


7220 Stratus CourtSan Diego, CA 92120
Mortgage Calculator
Monthly Payment (Est.)
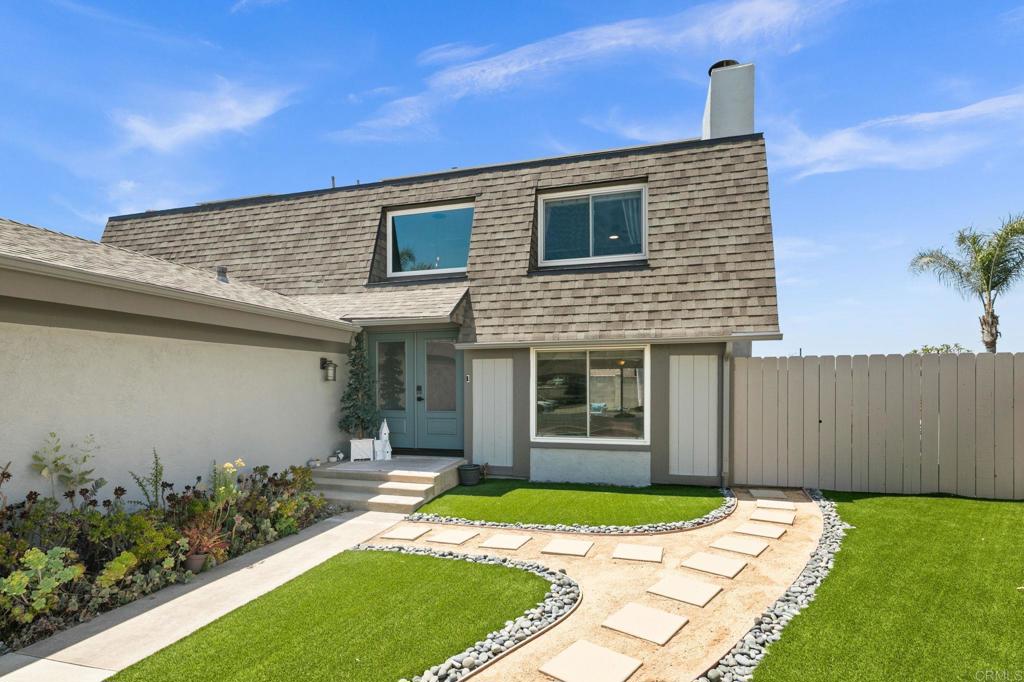
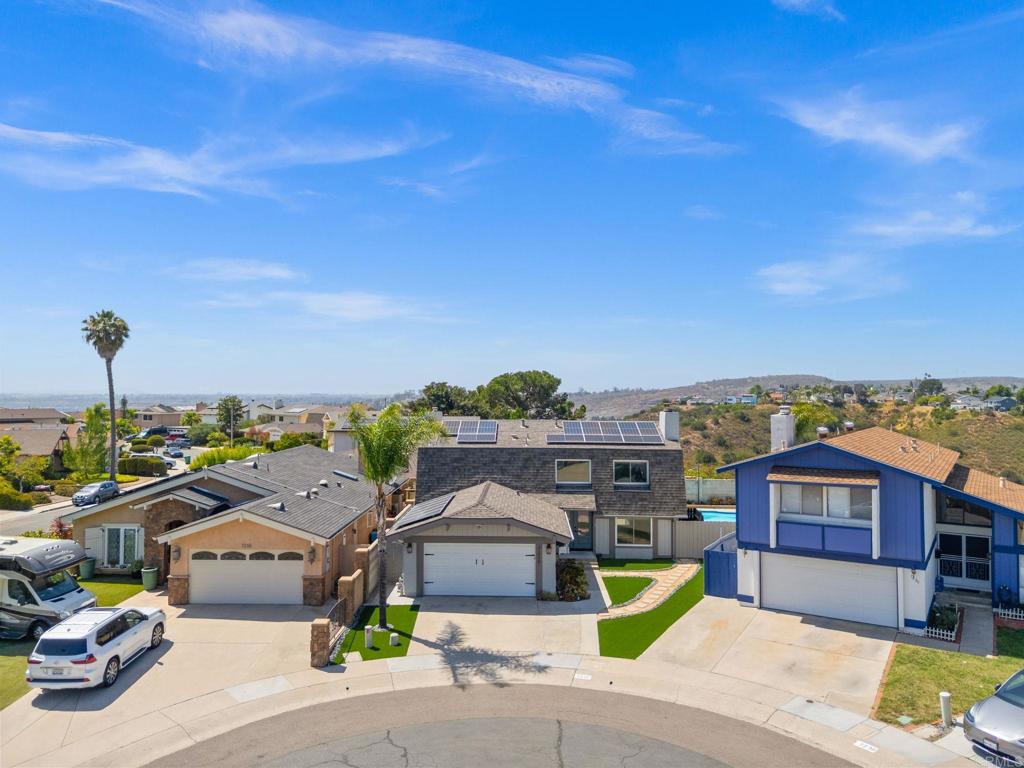
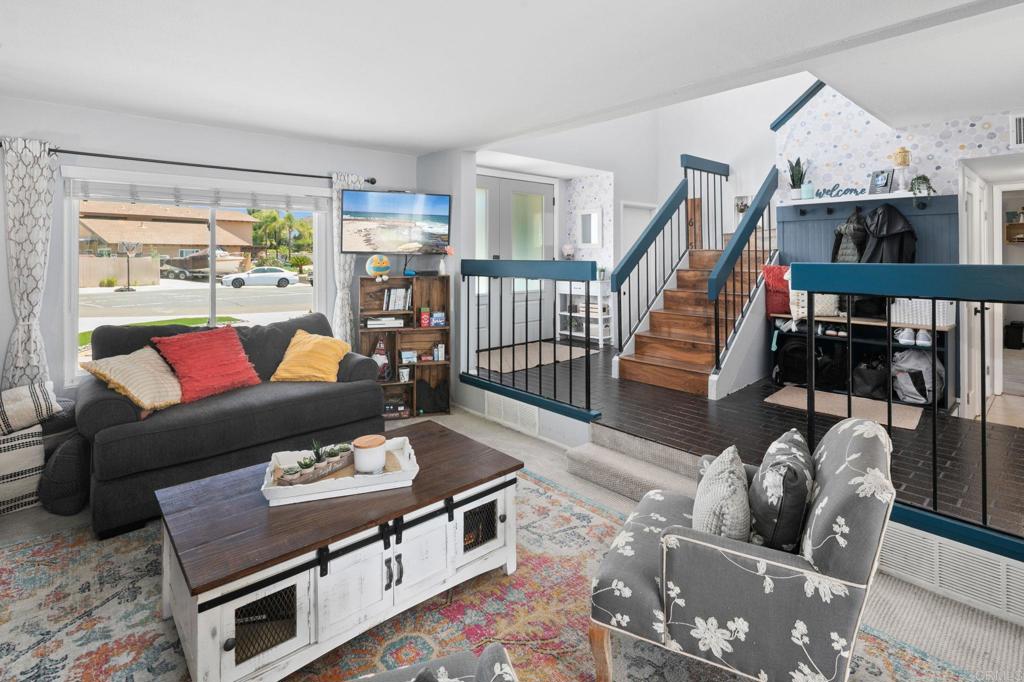
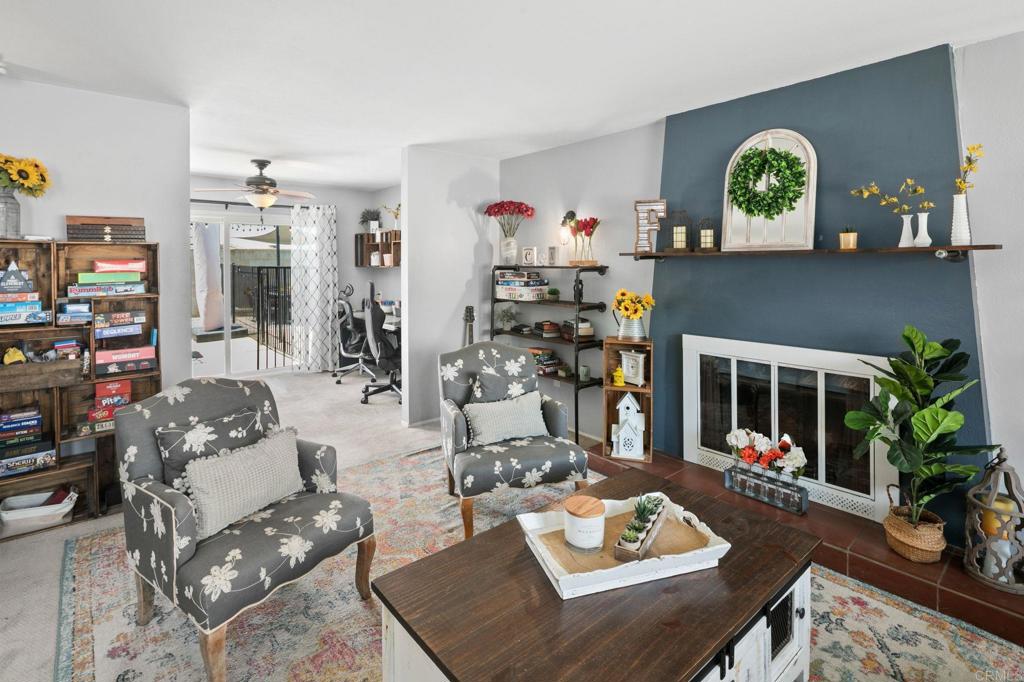
$5,562Some places just feel like home! Tucked away on quiet cul-de-sac, this stunning two-story greets you with impressive, low-maintenance curb appeal before you even step inside. From the moment you enter, a statement staircase separates the private quarters from the rest of the house. Thoughtfully designed for the way people actually live, the floor plan offers 5 bedrooms, generous living spaces, and flex rooms that adapt to your lifestyle. Upstairs, four bedrooms include a spacious primary suite complete with an ensuite bath and walk-in closet. A second full bathroom completes the upstairs. Downstairs, the layout flows seamlessly in a full circle from the living room to the dining room (currently used as an office), through the kitchen with its walk-in pantry, and into a second primary/guest/office suite with its own bath. Off the kitchen, a dining area opens up to the permitted addition, which serves as the perfect reading nook, game room, or cozy lounge. The backyard is the true heart of this home, accessible from two sliding glass doors in different rooms. Spend sunny afternoons poolside, mornings playing ball on the turf, and evenings unwinding on the back patio beneath market lights. Enjoy utilizing your house to its fullest with a fully owned and paid-for solar. Beyond the fence, canyon views and hiking trails bring nature right to your home. This is a MUST-SEE in person. The space, flow, and lifestyle it offers simply can't be captured online alone.
| 2 hours ago | Listing updated with changes from the MLS® | |
| 5 hours ago | Listing first seen on site |

This information is for your personal, non-commercial use and may not be used for any purpose other than to identify prospective properties you may be interested in purchasing. The display of MLS data is usually deemed reliable but is NOT guaranteed accurate by the MLS. Buyers are responsible for verifying the accuracy of all information and should investigate the data themselves or retain appropriate professionals. Information from sources other than the Listing Agent may have been included in the MLS data. Unless otherwise specified in writing, the Broker/Agent has not and will not verify any information obtained from other sources. The Broker/Agent providing the information contained herein may or may not have been the Listing and/or Selling Agent.
Did you know? You can invite friends and family to your search. They can join your search, rate and discuss listings with you.