


7640 Torrem StreetLa Mesa, CA 91942
Mortgage Calculator
Monthly Payment (Est.)
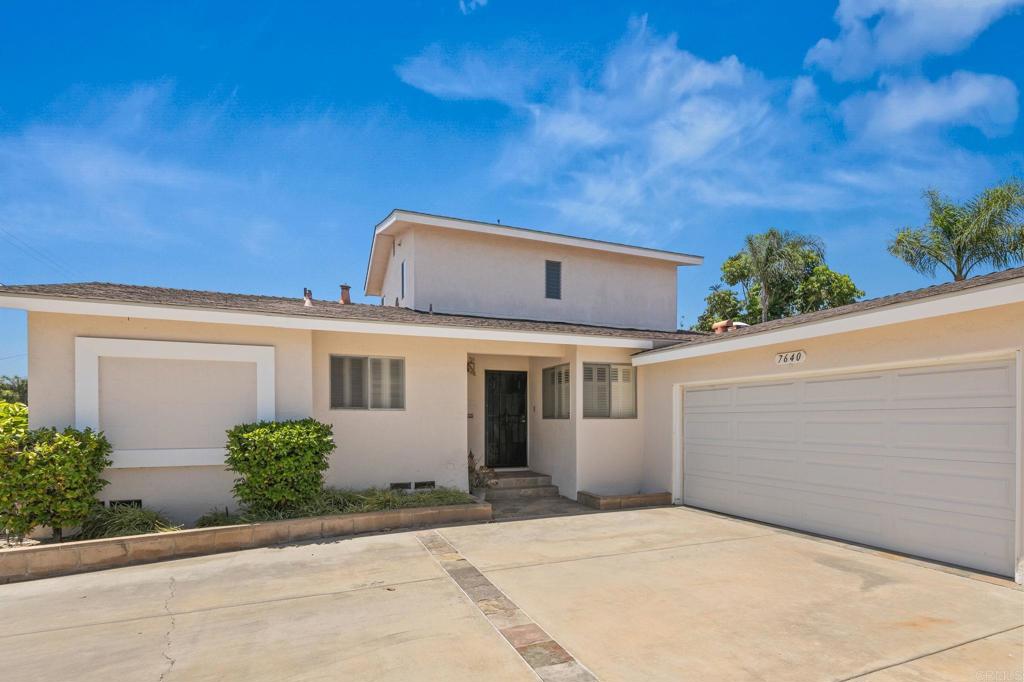
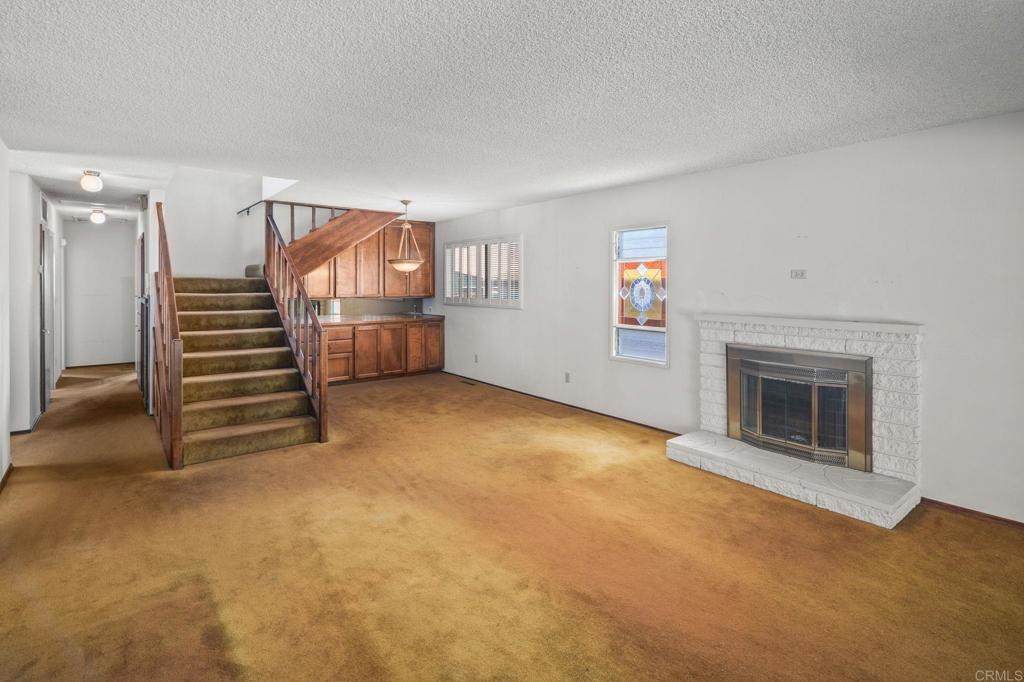
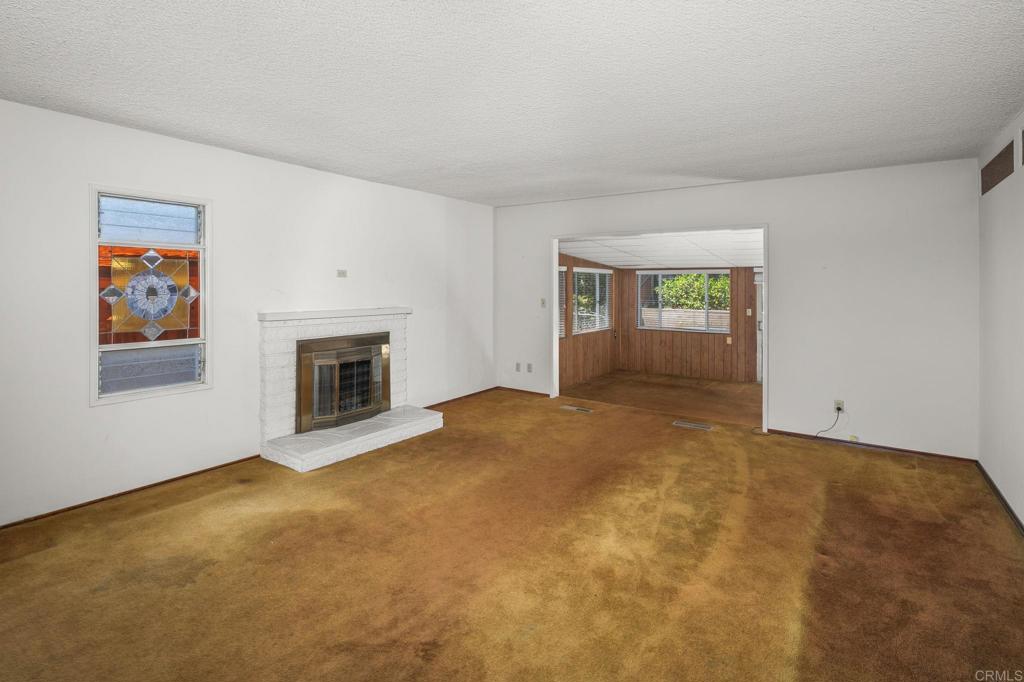
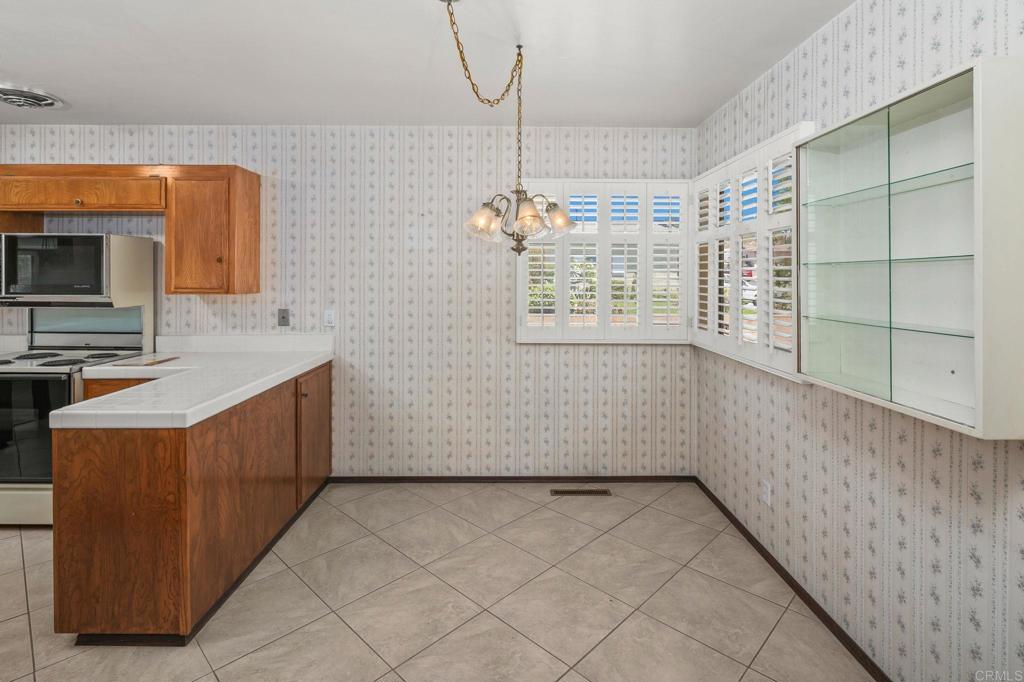
$4,102For the first time in more than five decades, someone new gets to call this place home! Could it be you? Welcome to 7640 Torrem St., a home that sits a couple of streets over from the adventurous Lake Murray. This two-story greets you with simple yet tasteful curb appeal. Its location and original condition make this prime property an incredible opportunity for someone looking to put their own style into their home. Upon entry, the living room, anchored by a fireplace, connects naturally to the dining area, while the eat-in kitchen is just beyond. Along with the living spaces, you'll find two bedrooms and two baths, one being the first primary with an ensuite bathroom. The enclosed patio/sunroom seamlessly adds to your living space year-round and provides direct access to the backyard and garage. Upstairs is the private escape for a second primary suite that was added with permits back in 1989. The oversized bedroom has a mini split AC unit, a wonderful cross breeze and a view to the lake, an ensuite bathroom, and a walk-in closet. It makes for great multi-generational living, hosting guests, or simply having your own sanctuary easier than ever. The generous side yard is ready to host your RV, boat, trailer, vintage car, shed space, batting cage or whatever your lifestyle demands, without the hassle of off-site storage. This house has been cherished, protected, and loved for generations and it's ready to find its next owner.
| 5 hours ago | Listing updated with changes from the MLS® | |
| 5 hours ago | Listing first seen on site |

This information is for your personal, non-commercial use and may not be used for any purpose other than to identify prospective properties you may be interested in purchasing. The display of MLS data is usually deemed reliable but is NOT guaranteed accurate by the MLS. Buyers are responsible for verifying the accuracy of all information and should investigate the data themselves or retain appropriate professionals. Information from sources other than the Listing Agent may have been included in the MLS data. Unless otherwise specified in writing, the Broker/Agent has not and will not verify any information obtained from other sources. The Broker/Agent providing the information contained herein may or may not have been the Listing and/or Selling Agent.
Did you know? You can invite friends and family to your search. They can join your search, rate and discuss listings with you.