


7906 Anders CircleLa Mesa, CA 91942
Mortgage Calculator
Monthly Payment (Est.)
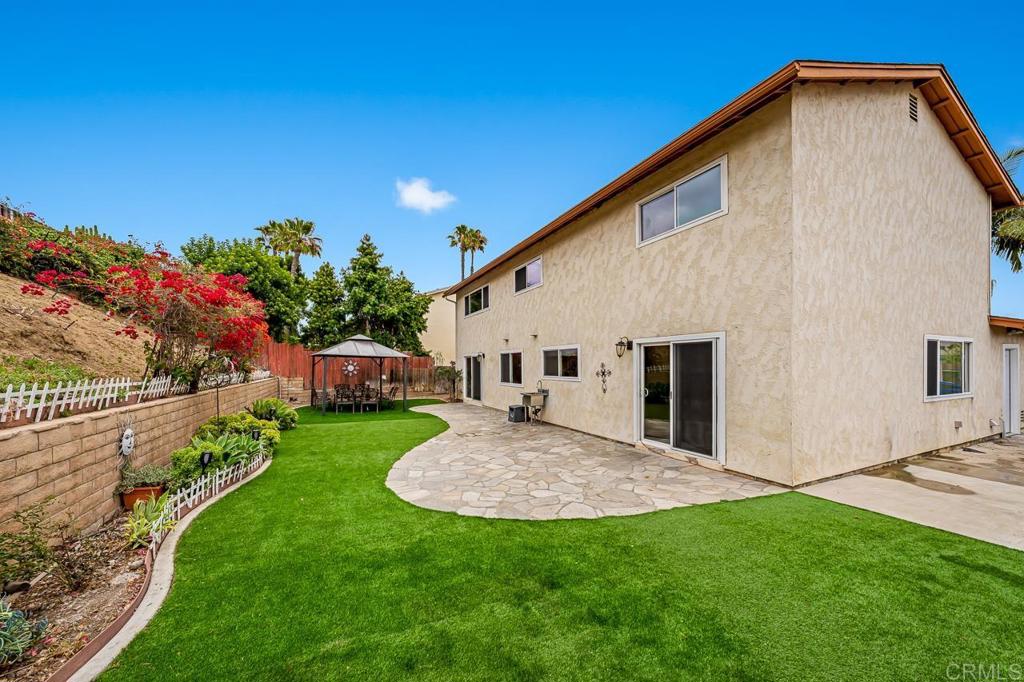
$5,379Nestled in a great neighborhood of La Mesa, this beautifully maintained home offers comfort, space, and thoughtful upgrades throughout. Step inside to a large living room featuring a cozy gas fireplace, perfect for relaxing or entertaining. The kitchen showcases granite countertops and opens seamlessly to the family room, creating an ideal layout for everyday living. Spacious bedrooms, luxury vinyl flooring, recessed lighting, and tons of windows provide a bright and inviting feel throughout the home. Additional upgrades include newer vinyl windows, a newer roof, newer A/C and heat, a whole house fan, and leased solar with 22 panels for improved energy efficiency. Outside, enjoy the backyard with a shaded seating area, perfect for outdoor gatherings, along with RV parking and a large driveway offering plenty of parking and convenience. With its desirable location close to shopping, restaurants, and schools, along with its functional layout and extensive upgrades, this home is a wonderful opportunity to enjoy comfortable living in one of La Mesa’s most sought-after neighborhoods.
| 6 hours ago | Listing updated with changes from the MLS® | |
| 6 hours ago | Listing first seen on site |

This information is for your personal, non-commercial use and may not be used for any purpose other than to identify prospective properties you may be interested in purchasing. The display of MLS data is usually deemed reliable but is NOT guaranteed accurate by the MLS. Buyers are responsible for verifying the accuracy of all information and should investigate the data themselves or retain appropriate professionals. Information from sources other than the Listing Agent may have been included in the MLS data. Unless otherwise specified in writing, the Broker/Agent has not and will not verify any information obtained from other sources. The Broker/Agent providing the information contained herein may or may not have been the Listing and/or Selling Agent.
Did you know? You can invite friends and family to your search. They can join your search, rate and discuss listings with you.