


15707 Davis Cup LaneRamona, CA 92065
Mortgage Calculator
Monthly Payment (Est.)
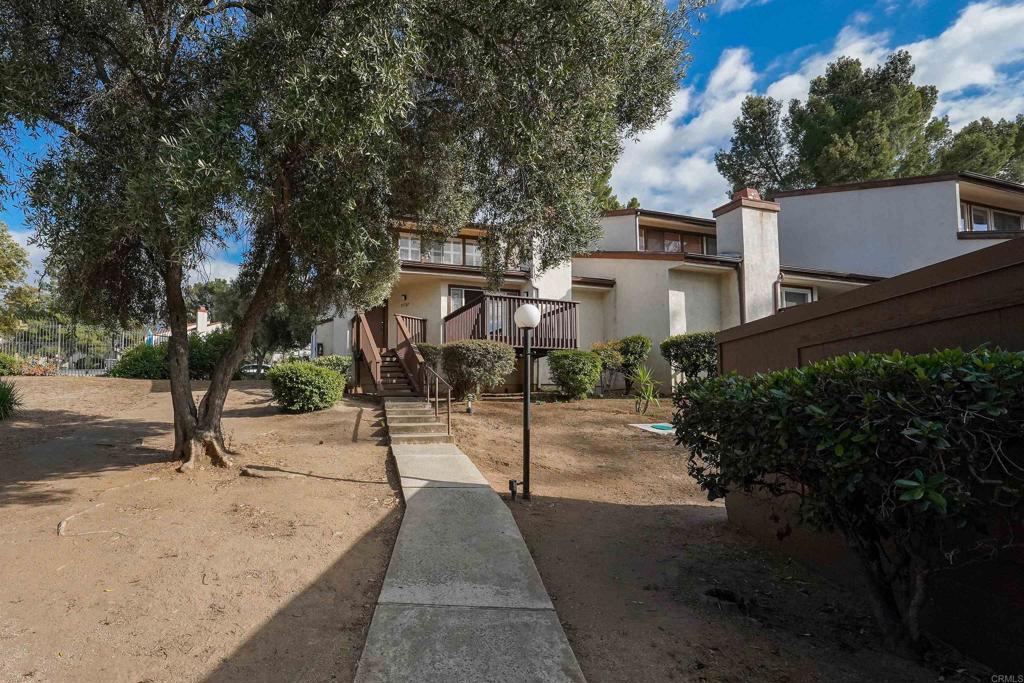
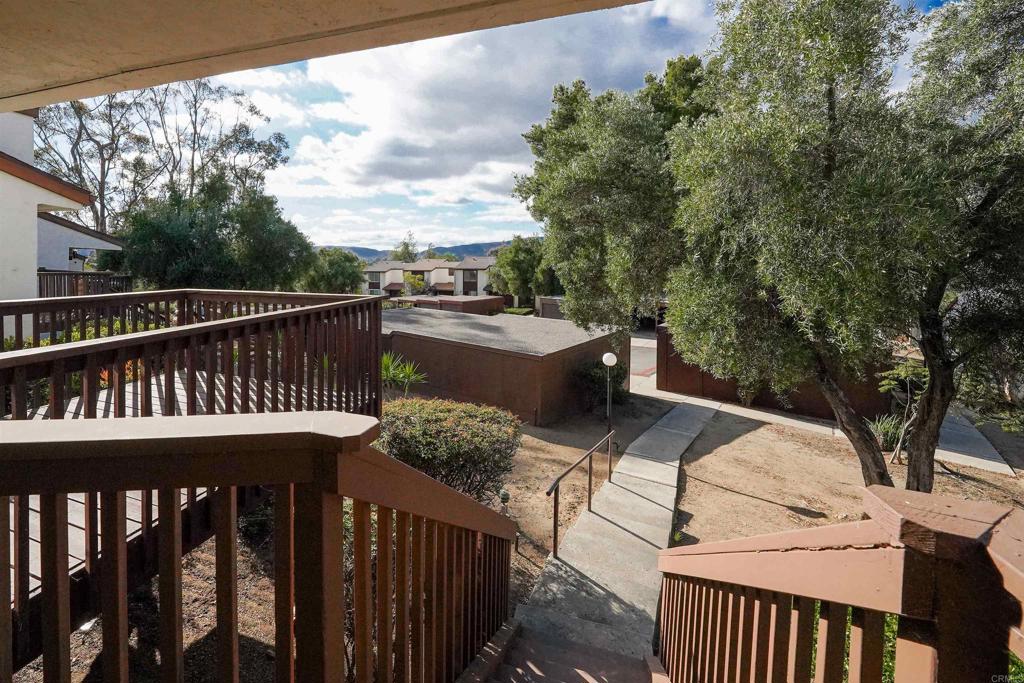
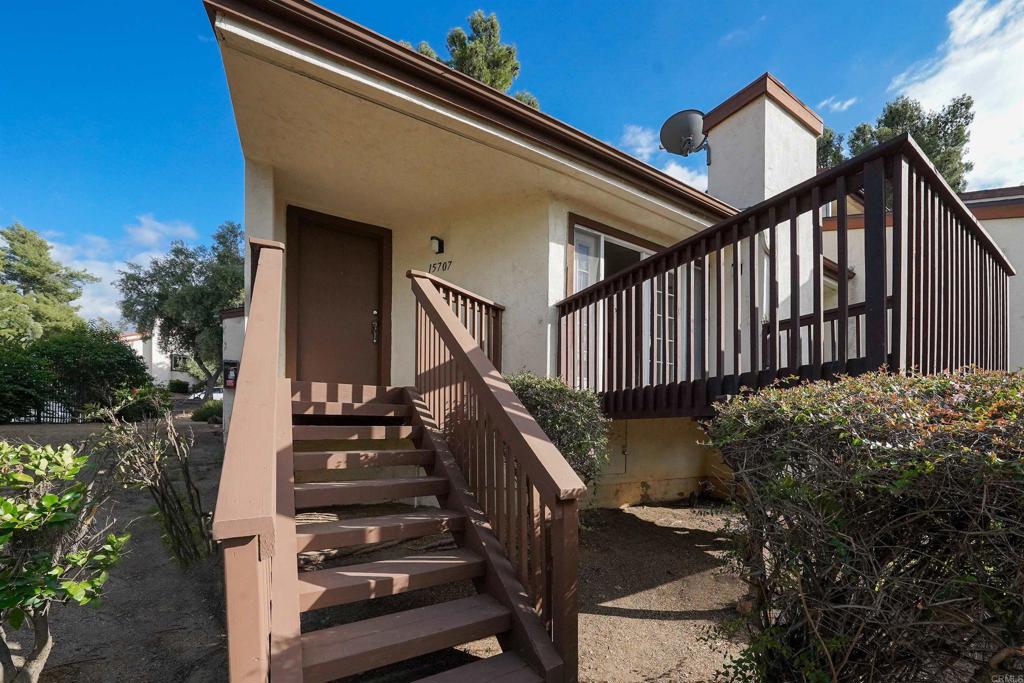
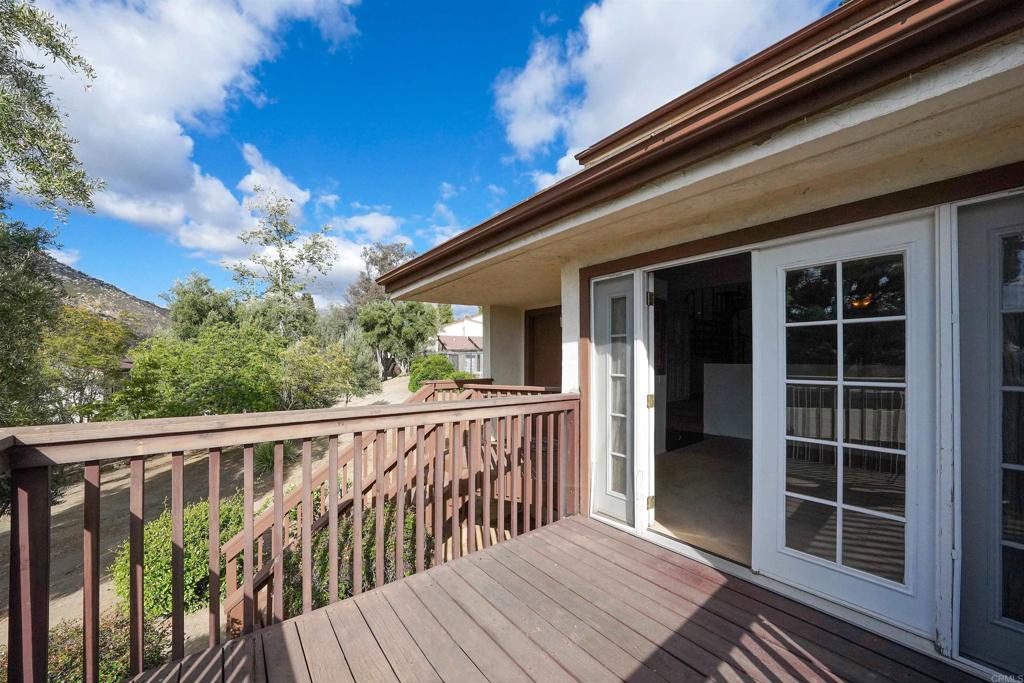
$1,939Welcome to an incredible opportunity! This spacious end-unit condo features the largest floorplan in the complex with 3 bedrooms and 3 bathrooms, offering plenty of room to spread out and make it your own. Ideally located just steps from the pool, this home combines comfort, convenience, and endless potential. Enjoy the rare bonus of two enclosed one-car garages, providing ample parking and storage possibilities. Newly installed HVAC system and upgraded electrical have just been completed. Inside, you’ll find an open layout ready for your personal touch and design vision. Whether you’re looking to create a stylish full-time residence, weekend retreat, or investment opportunity, the possibilities are endless. Located in San Diego Country Estates you can enjoy the amenities of dining, golf, pickleball hiking and use of the two pools. This is your chance to own one of the largest end units available in the complex!
| 2 hours ago | Listing updated with changes from the MLS® | |
| 12 hours ago | Listing first seen on site |

This information is for your personal, non-commercial use and may not be used for any purpose other than to identify prospective properties you may be interested in purchasing. The display of MLS data is usually deemed reliable but is NOT guaranteed accurate by the MLS. Buyers are responsible for verifying the accuracy of all information and should investigate the data themselves or retain appropriate professionals. Information from sources other than the Listing Agent may have been included in the MLS data. Unless otherwise specified in writing, the Broker/Agent has not and will not verify any information obtained from other sources. The Broker/Agent providing the information contained herein may or may not have been the Listing and/or Selling Agent.
Did you know? You can invite friends and family to your search. They can join your search, rate and discuss listings with you.