


10571 Ponderosa CircleSanta Fe Springs, CA 90670
Mortgage Calculator
Monthly Payment (Est.)
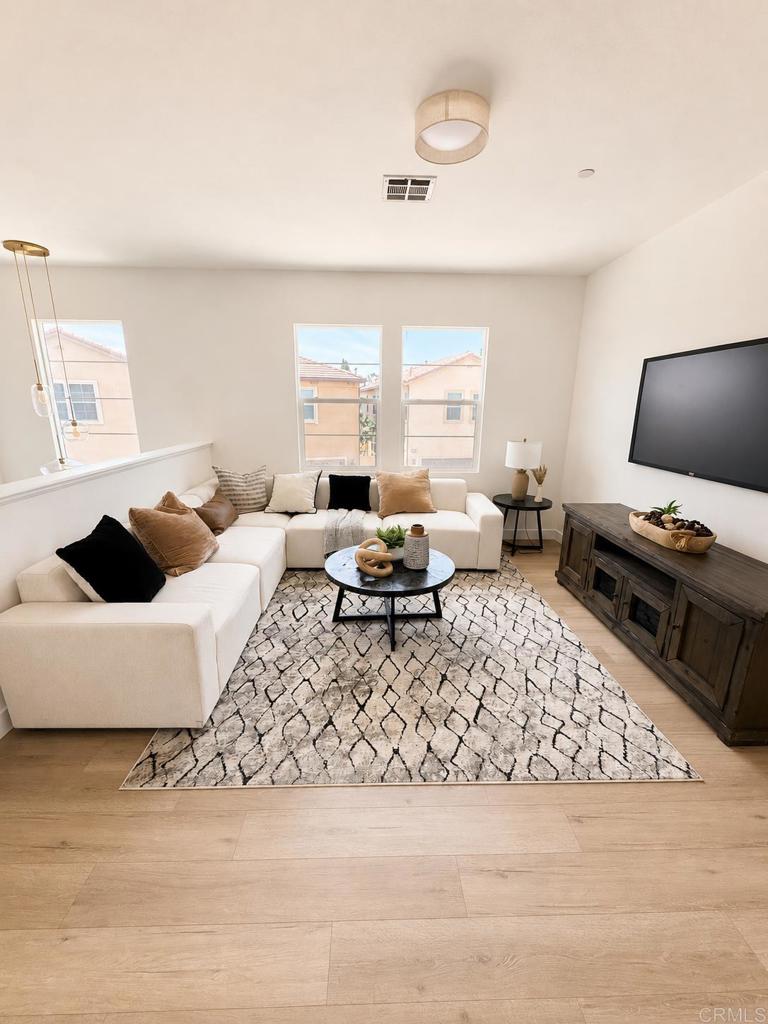
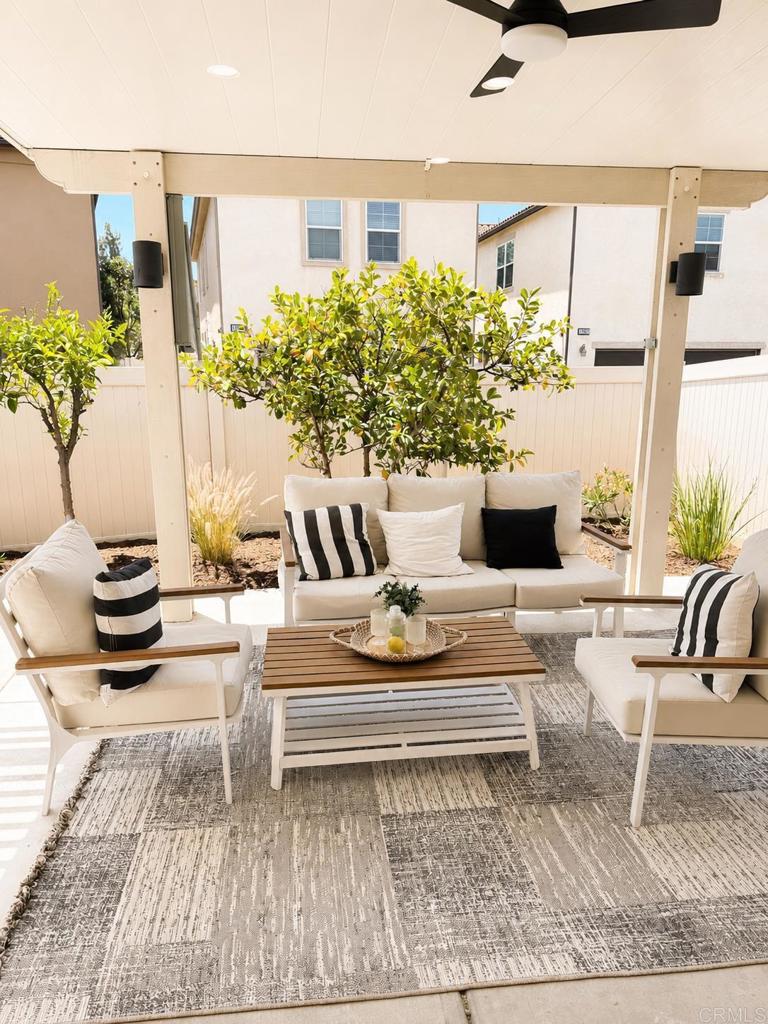
$4,102Welcome to 10571 Ponderosa Circle, a beautifully renovated end-unit home in one of Santa Fe Springs' most desirable communities. Thoughtfully remodeled from top to bottom, this turnkey residence combines modern finishes, energy-efficient upgrades, and an exceptional outdoor space that's hard to find. Inside, you'll find brand-new flooring, fresh interior paint, updated plumbing, stunning quartz countertops, and a sleek kitchen outfitted with stainless steel appliances, creating a bright and contemporary living space that's ready for its next owner. Adding even more value, the home includes fully paid-off solar, helping keep energy costs low for years to come. As an end unit, the property offers added privacy and an abundance of natural light. Step outside to one of the largest backyards in the community, featuring an expansive patio that's perfect for entertaining, dining al fresco, or simply relaxing outdoors. The detached two-car garage provides ample parking and additional storage. Residents enjoy access to a highly sought-after community complete with a sparkling pool, scenic walking trails, and beautifully maintained grounds, offering a lifestyle that's both peaceful and convenient. Move-in ready and loaded with upgrades, this is a rare opportunity to own a fully renovated home with premium features in an outstanding location.
| 7 hours ago | Listing updated with changes from the MLS® | |
| 7 hours ago | Listing first seen on site |

This information is for your personal, non-commercial use and may not be used for any purpose other than to identify prospective properties you may be interested in purchasing. The display of MLS data is usually deemed reliable but is NOT guaranteed accurate by the MLS. Buyers are responsible for verifying the accuracy of all information and should investigate the data themselves or retain appropriate professionals. Information from sources other than the Listing Agent may have been included in the MLS data. Unless otherwise specified in writing, the Broker/Agent has not and will not verify any information obtained from other sources. The Broker/Agent providing the information contained herein may or may not have been the Listing and/or Selling Agent.
Did you know? You can invite friends and family to your search. They can join your search, rate and discuss listings with you.