


3572 74 Par Four DriveEl Cajon, CA 92019
Mortgage Calculator
Monthly Payment (Est.)
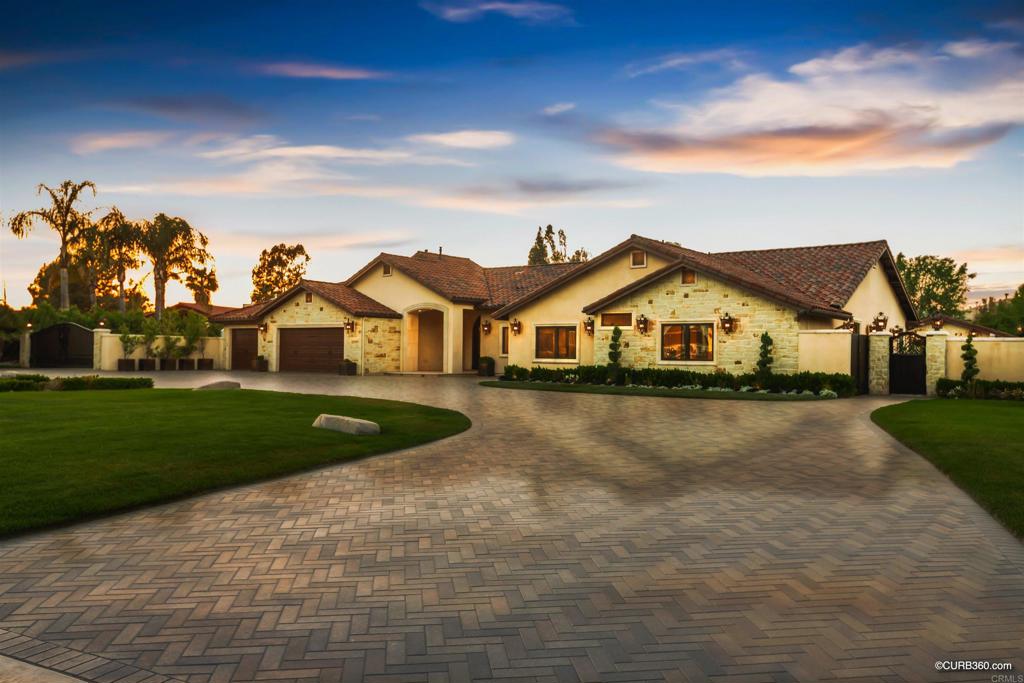
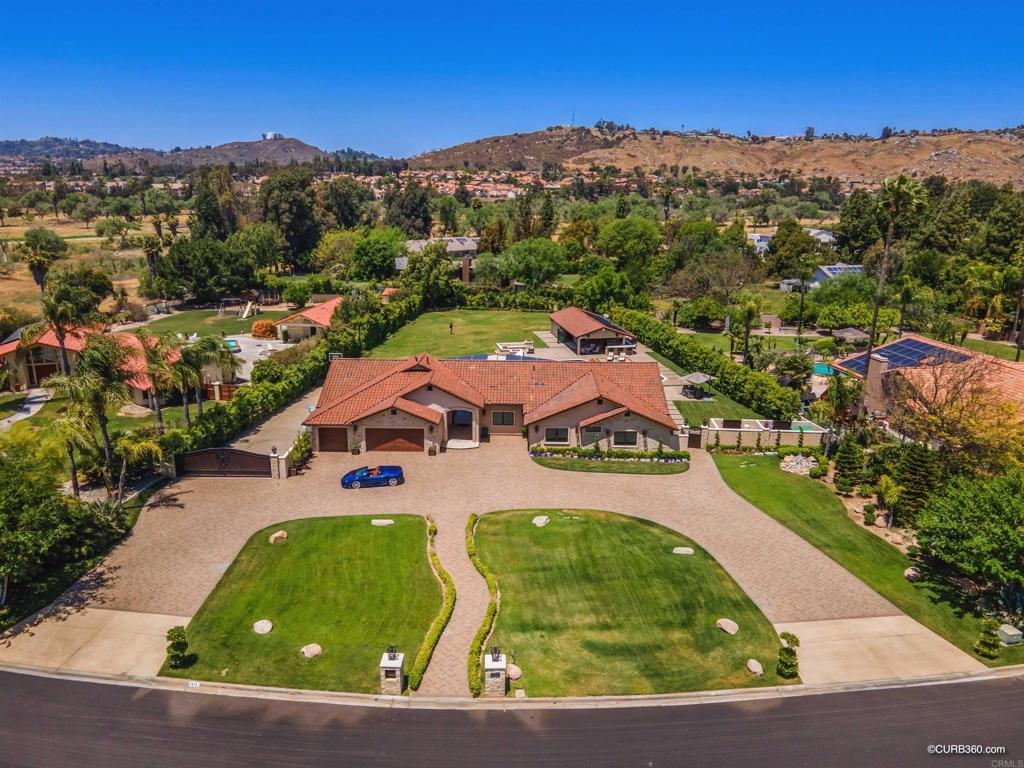
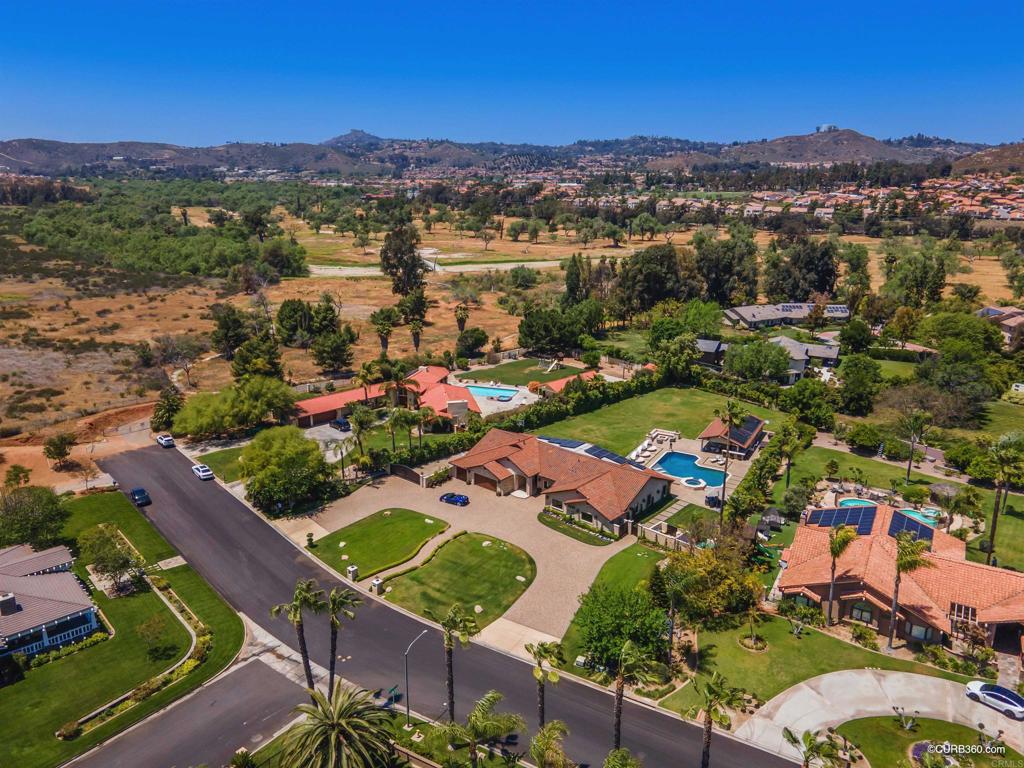
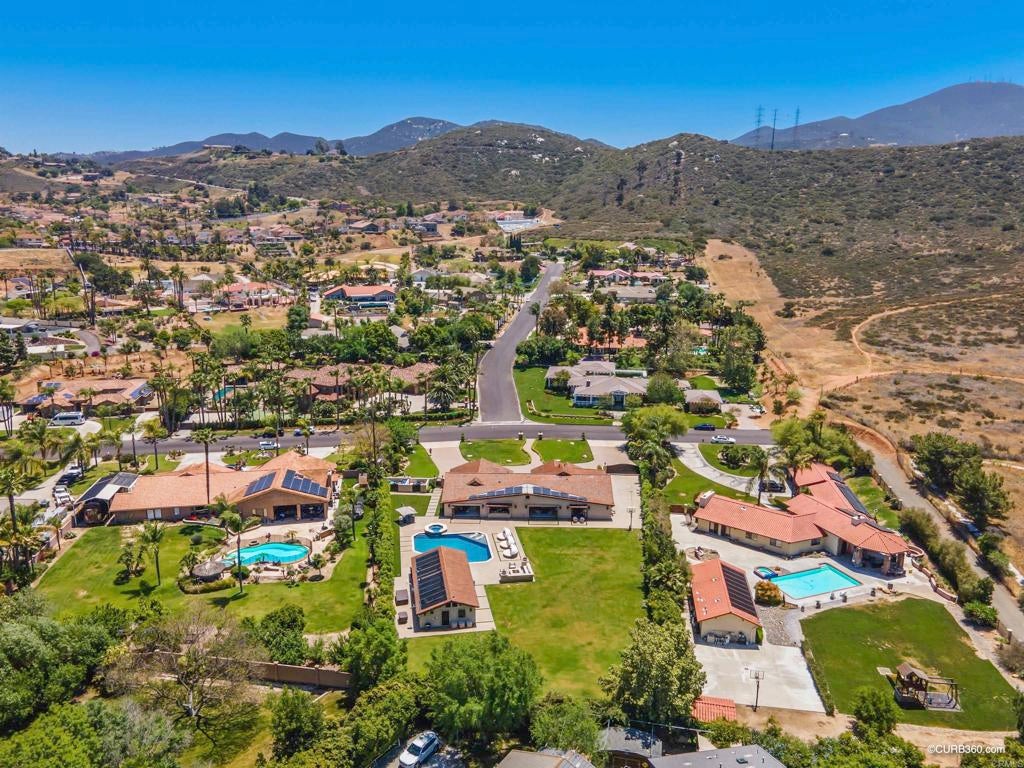
$18,250Gorgeous Single-Story Estate located in one of East County’s most prestigious neighborhoods! This “Smart” home was designed to entertain and live your finest lifestyle with an amazing modern open floorplan that has technology to control your entire home from your cell phone at any time!! The main house offers 4 large bedrooms plus an office or 5th bedroom and the detached guest house offers one full bedroom with 1 full bath! This entire property is flat and usable with every inch being used to maximize it all! Gorgeous driveway with custom designed pavers, custom stucco finish & Pre-cast stone accents make this gorgeous home one of a kind! Double door entry w wrought iron & wood design greet you with pocket doors that open onto the huge backyard! Light and bright open floor plan is perfect for formal entertaining or casual living that boosts 3 sets of La Cantina doors that make this the ultimate indoor-outdoor living! No HOA, well water & city water, Solar system paid in full, motorhome/boat parking, power wash system, exterior vacuum system & high-end camera security system. The oversized kitchen offers custom cabinetry, butlers back kitchen area for large parties, wine fridge, top of the line appliances, large island w barstool seating and opens onto the magnificent family room & dining area. Outdoor living area upgrades include a fully equipped outdoor kitchen area designed to entertain at the highest level possible! Outdoor paradise includes pool, jacuzzi, ceiling gas heaters, high end outdoor stereo system, refrigerator, keg refrigerator, gas BBQ grill, food warmer drawer, smoker, large burner for big pots/griddle, double sink, 2 Ice bins for drinks/bar, flat screen TV, huge fire-pit seating area that overlooks the pool and pool house/Game room! Too many upgrades to list! This magnificent estate is moments away from the legendary Steele Canyon Golf Club, horse trails & hiking trails.
| 3 hours ago | Listing updated with changes from the MLS® | |
| 3 hours ago | Listing first seen on site |

This information is for your personal, non-commercial use and may not be used for any purpose other than to identify prospective properties you may be interested in purchasing. The display of MLS data is usually deemed reliable but is NOT guaranteed accurate by the MLS. Buyers are responsible for verifying the accuracy of all information and should investigate the data themselves or retain appropriate professionals. Information from sources other than the Listing Agent may have been included in the MLS data. Unless otherwise specified in writing, the Broker/Agent has not and will not verify any information obtained from other sources. The Broker/Agent providing the information contained herein may or may not have been the Listing and/or Selling Agent.
Did you know? You can invite friends and family to your search. They can join your search, rate and discuss listings with you.