


1600 Swallow DriveEl Cajon, CA 92020
Mortgage Calculator
Monthly Payment (Est.)
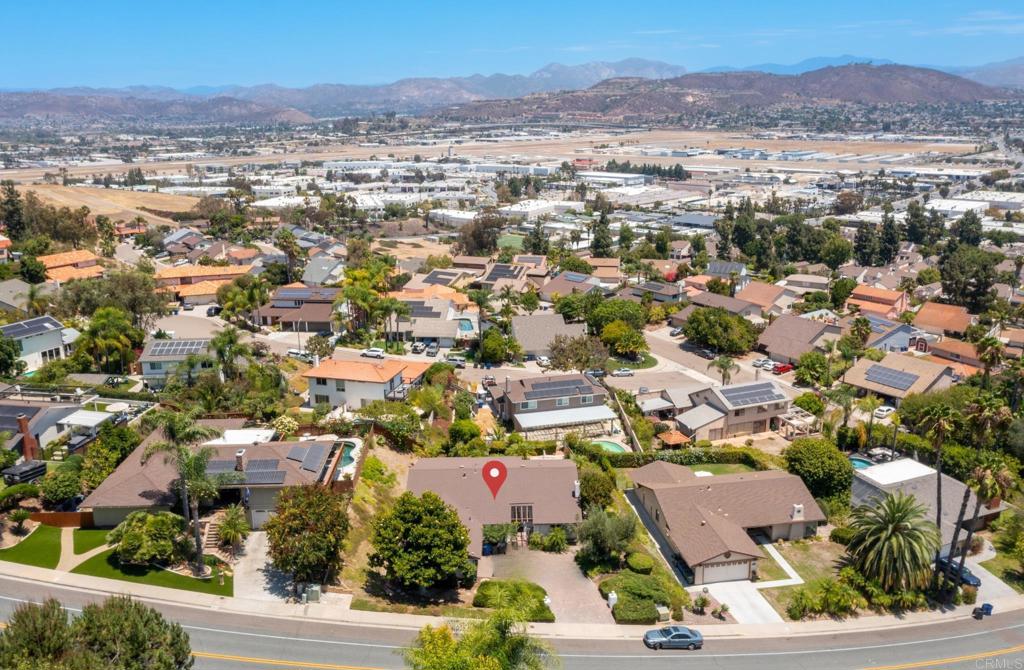
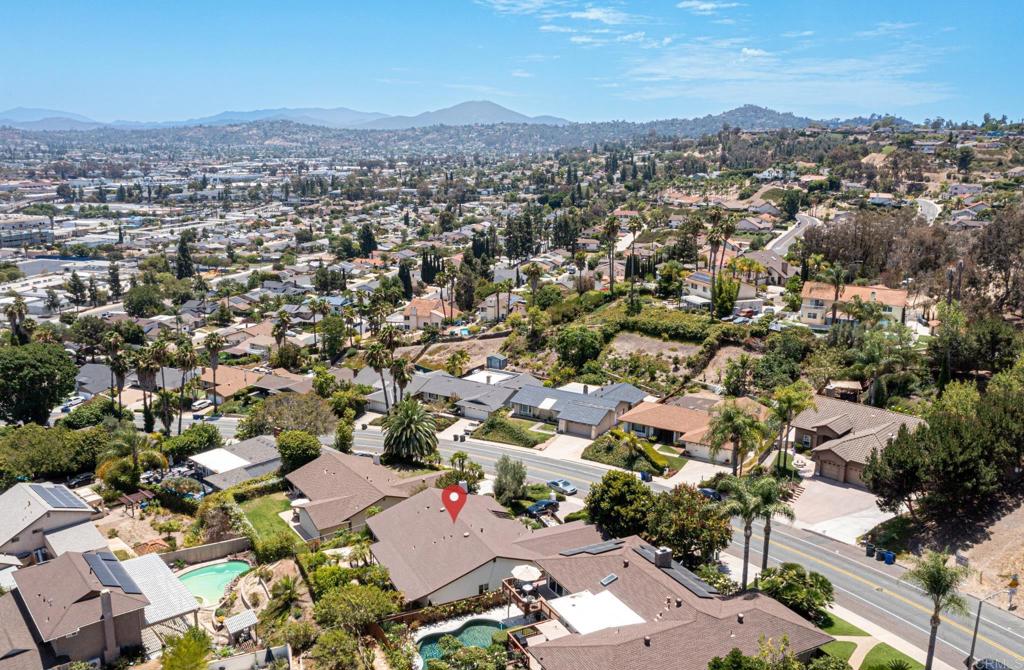
$5,931A rare Fletcher Hills original is about to make its debut. This remarkable hillside home is preparing to welcome a new owner—and it is exactly the kind of opportunity buyers hope will come along. Lovingly owned and meticulously cared for by the same family for decades, the home reflects an extraordinary level of pride of ownership. Warm, elegant and beautifully maintained, it feels special from the moment you arrive. But just wait until you see the backyard. Set high on the hillside, the home opens to a breathtaking 180-degree view that instantly steals the show. The expansive patio was made for morning coffee, outdoor dinners, unforgettable sunsets and lively gatherings with family and friends. Beautiful landscaping, mature fruit trees and the elevated setting create a private outdoor retreat that feels worlds away. Inside, the home is comfortable, inviting and filled with character, with thoughtful updates made throughout the years. A roof installed just two years ago and a clear termite report provide valuable peace of mind, while the 2 car garage and oversized driveway offers plenty of room for multiple vehicles. Conveniently located near La Mesa, Santee and El Cajon, the home sits within the highly coveted Fletcher Hills community—an established neighborhood where opportunities like this are rarely available. Finding a Fletcher Hills home is one thing. Finding one with this incredible setting, decades of careful ownership and a view you will never get tired of is something else entirely. The wait is almost over. The big reveal is coming very soon—and this is one you will not want to miss.
| 6 hours ago | Listing updated with changes from the MLS® | |
| 6 hours ago | Listing first seen on site |

This information is for your personal, non-commercial use and may not be used for any purpose other than to identify prospective properties you may be interested in purchasing. The display of MLS data is usually deemed reliable but is NOT guaranteed accurate by the MLS. Buyers are responsible for verifying the accuracy of all information and should investigate the data themselves or retain appropriate professionals. Information from sources other than the Listing Agent may have been included in the MLS data. Unless otherwise specified in writing, the Broker/Agent has not and will not verify any information obtained from other sources. The Broker/Agent providing the information contained herein may or may not have been the Listing and/or Selling Agent.
Did you know? You can invite friends and family to your search. They can join your search, rate and discuss listings with you.