


6774 Bonnie View DriveSan Diego, CA 92119


Mortgage Calculator
Monthly Payment (Est.)
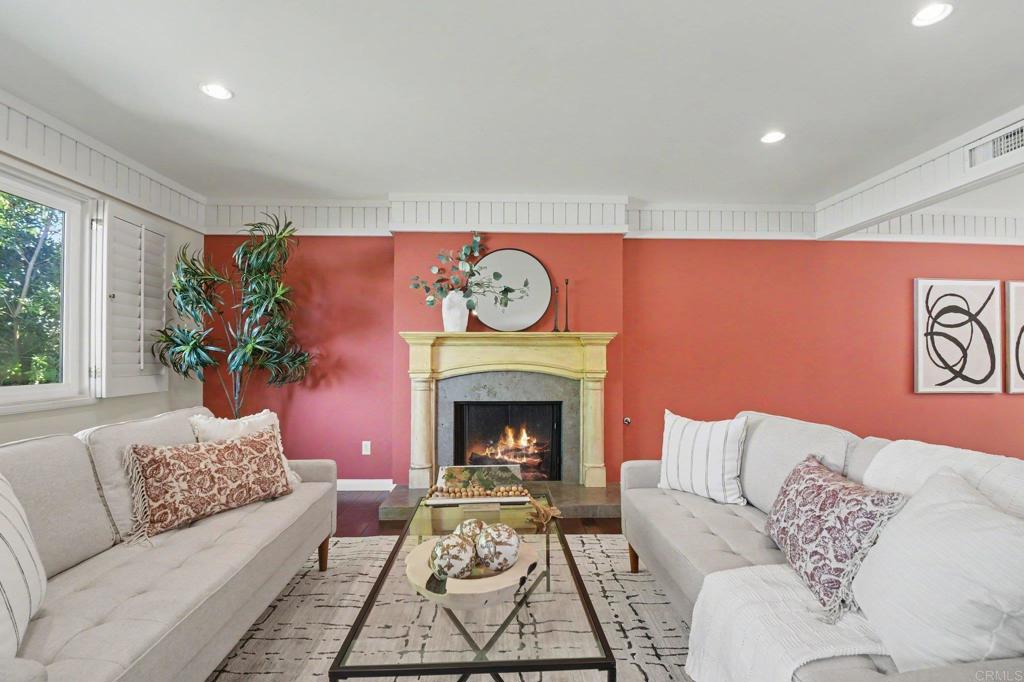
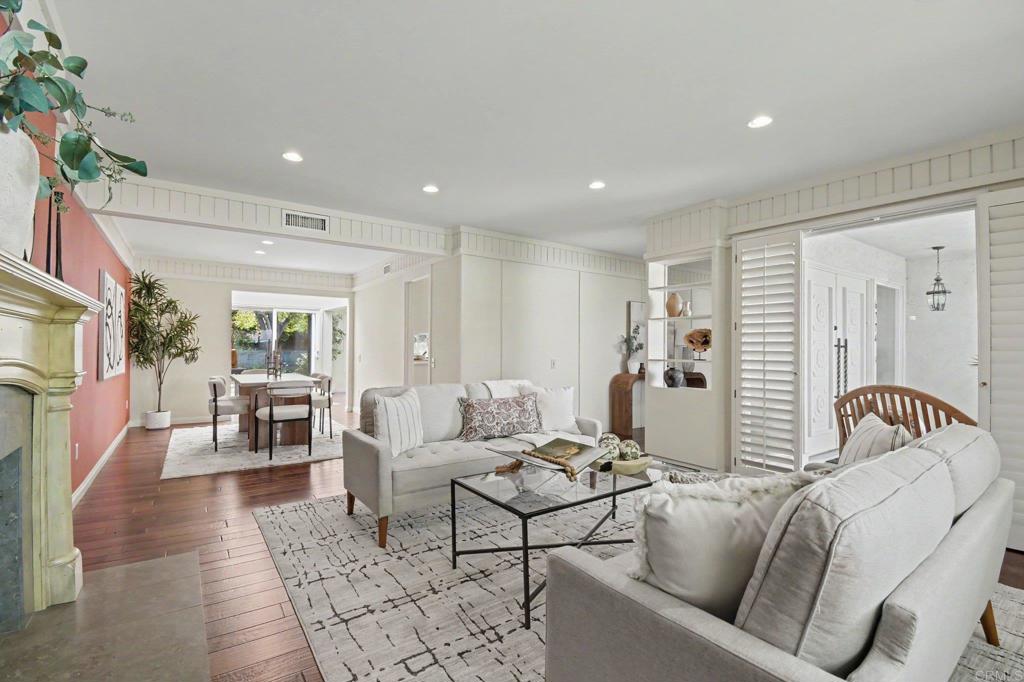
$6,045Move-in ready single-level home on a desirable street in San Carlos! This 4-bedroom, 2-bath house offers a comfortable floor plan with spacious living areas, large windows, and tasteful updates throughout. The living room features a cozy fireplace and plantation shutters, creating a warm and welcoming gathering space. The updated kitchen offers generous counter space, abundant cabinetry, a gas range, a cabinet-paneled refrigerator, and a breakfast bar. Open to the family room, this inviting space is enhanced by picture windows overlooking the backyard and sliding glass doors opening to the patio. The primary bedroom features new carpet, an en-suite bathroom, two closets, and direct access to the backyard patio. Wood floors run through much of the home, while the updated bathrooms add to the home's move-in ready appeal. An inside laundry room includes the washer and dryer, and the home offers plentiful storage plus an attached two-car garage with direct access into the home. The private backyard offers a patio surrounded by established rose bushes and a mature privacy hedge—an inviting setting for outdoor dining, entertaining, or simply relaxing. Ideally located near Cowles Mountain, Mission Trails Regional Park, Lake Murray, shopping, dining, and all that makes San Carlos one of San Diego's most sought-after neighborhoods.
| 4 hours ago | Listing updated with changes from the MLS® | |
| 11 hours ago | Listing first seen on site |

This information is for your personal, non-commercial use and may not be used for any purpose other than to identify prospective properties you may be interested in purchasing. The display of MLS data is usually deemed reliable but is NOT guaranteed accurate by the MLS. Buyers are responsible for verifying the accuracy of all information and should investigate the data themselves or retain appropriate professionals. Information from sources other than the Listing Agent may have been included in the MLS data. Unless otherwise specified in writing, the Broker/Agent has not and will not verify any information obtained from other sources. The Broker/Agent providing the information contained herein may or may not have been the Listing and/or Selling Agent.
Did you know? You can invite friends and family to your search. They can join your search, rate and discuss listings with you.