


1310 Gibson HighlandsEl Cajon, CA 92021

Mortgage Calculator
Monthly Payment (Est.)
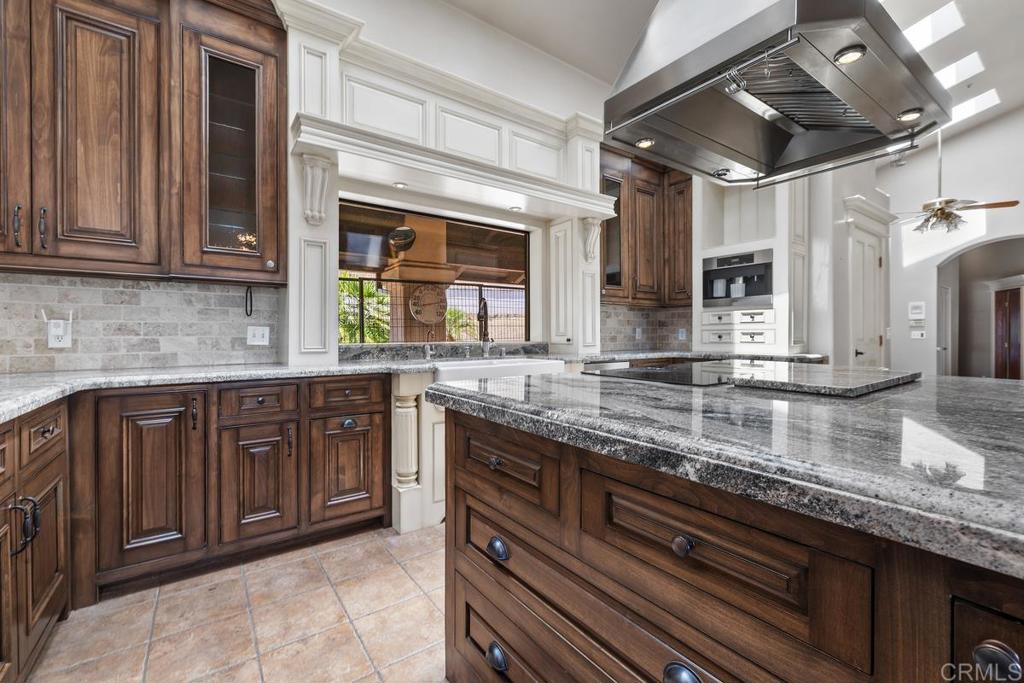
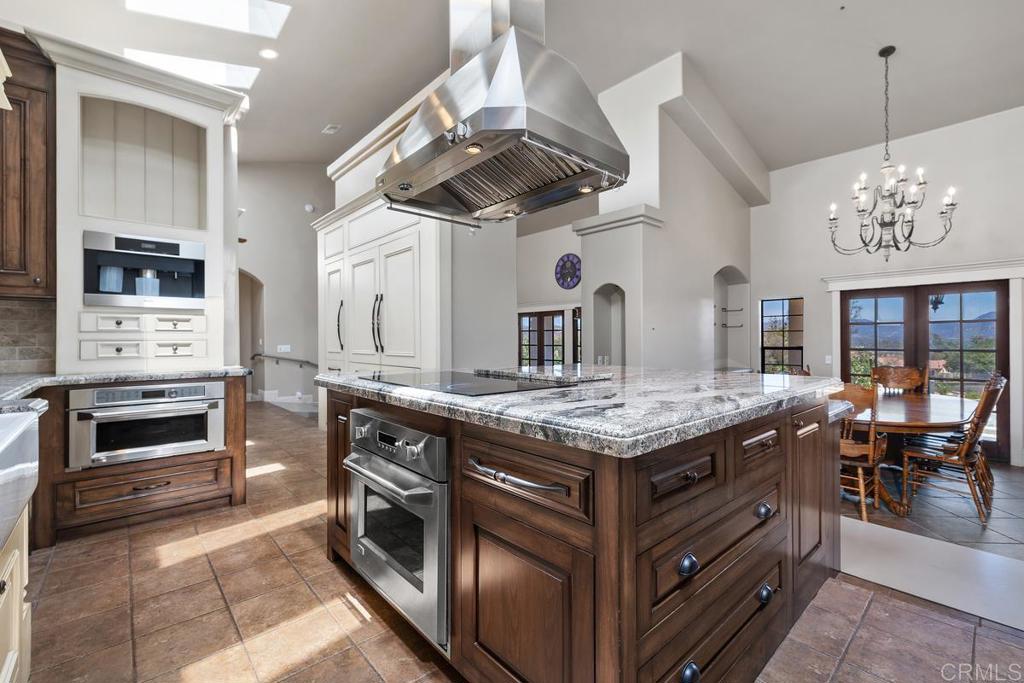
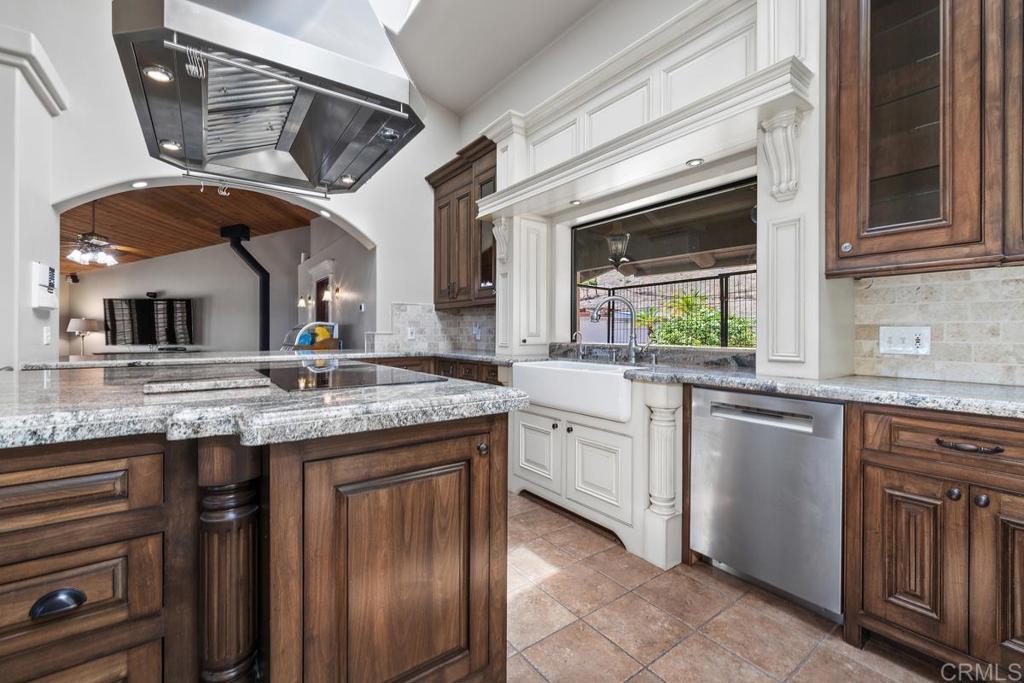
$6,159Welcome to your private retreat in the highly sought-after Gibson Highlands neighborhood located in Crest. Tucked away from the main road on an expansive 3-acre parcel, this exceptional estate offers the perfect blend of luxury, privacy, and breathtaking natural beauty. This stunning 4-bedroom, 3-full bathroom home features soaring vaulted ceilings, a custom chef’s kitchen designed for entertaining, and panoramic views from nearly every room. Thoughtfully designed living spaces flow seamlessly to the outdoors, where you’ll find the property’s vineyard with award winning grapes and flourishing orchard filled with mature avocado, citrus, and pomegranate trees. Enjoy the added value and energy efficiency of fully paid solar, helping to keep utility costs low while embracing sustainable living. The oversized 4-car garage provides ample space for vehicles, hobbies, and storage, while the expansive 3-acre property offers endless possibilities to add a detached garage, workshop, guest house, or ADU (subject to county approval). Whether you’re relaxing poolside, harvesting fruit from your own orchard, or taking in the sweeping views, this one-of-a-kind property delivers the peaceful country lifestyle you’ve been dreaming of—all while remaining conveniently close to modern amenities. Don’t miss this rare opportunity to own a truly remarkable estate in one of Crest’s most coveted neighborhoods.
| 2 hours ago | Listing updated with changes from the MLS® | |
| 11 hours ago | Listing first seen on site |

This information is for your personal, non-commercial use and may not be used for any purpose other than to identify prospective properties you may be interested in purchasing. The display of MLS data is usually deemed reliable but is NOT guaranteed accurate by the MLS. Buyers are responsible for verifying the accuracy of all information and should investigate the data themselves or retain appropriate professionals. Information from sources other than the Listing Agent may have been included in the MLS data. Unless otherwise specified in writing, the Broker/Agent has not and will not verify any information obtained from other sources. The Broker/Agent providing the information contained herein may or may not have been the Listing and/or Selling Agent.
Did you know? You can invite friends and family to your search. They can join your search, rate and discuss listings with you.