


17436 ASHBURTON RoadSan Diego, CA 92128
Mortgage Calculator
Monthly Payment (Est.)
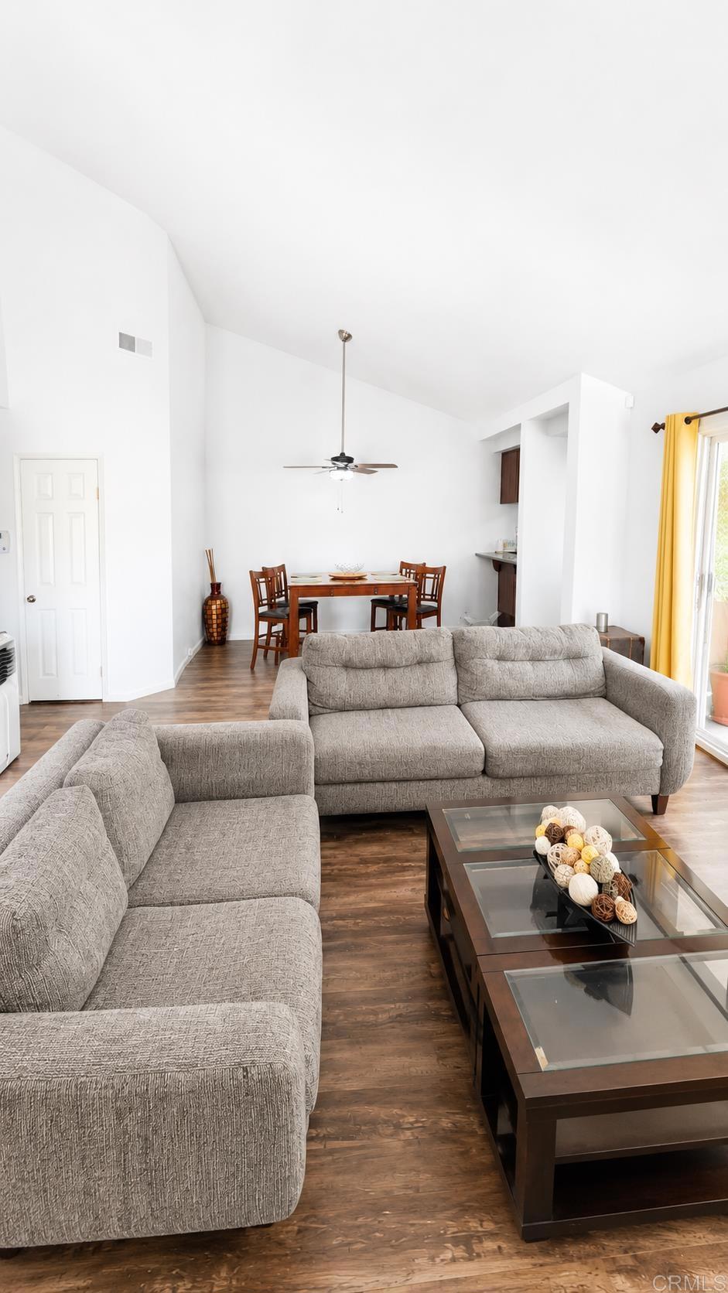
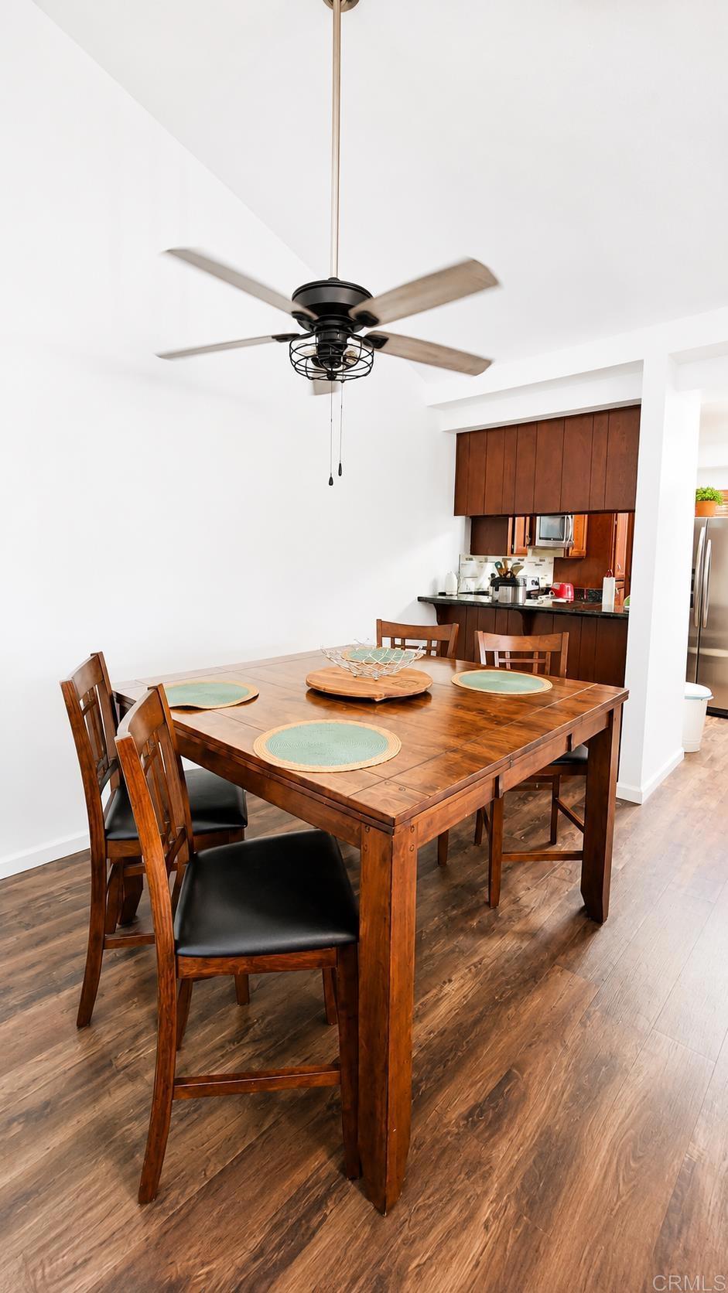
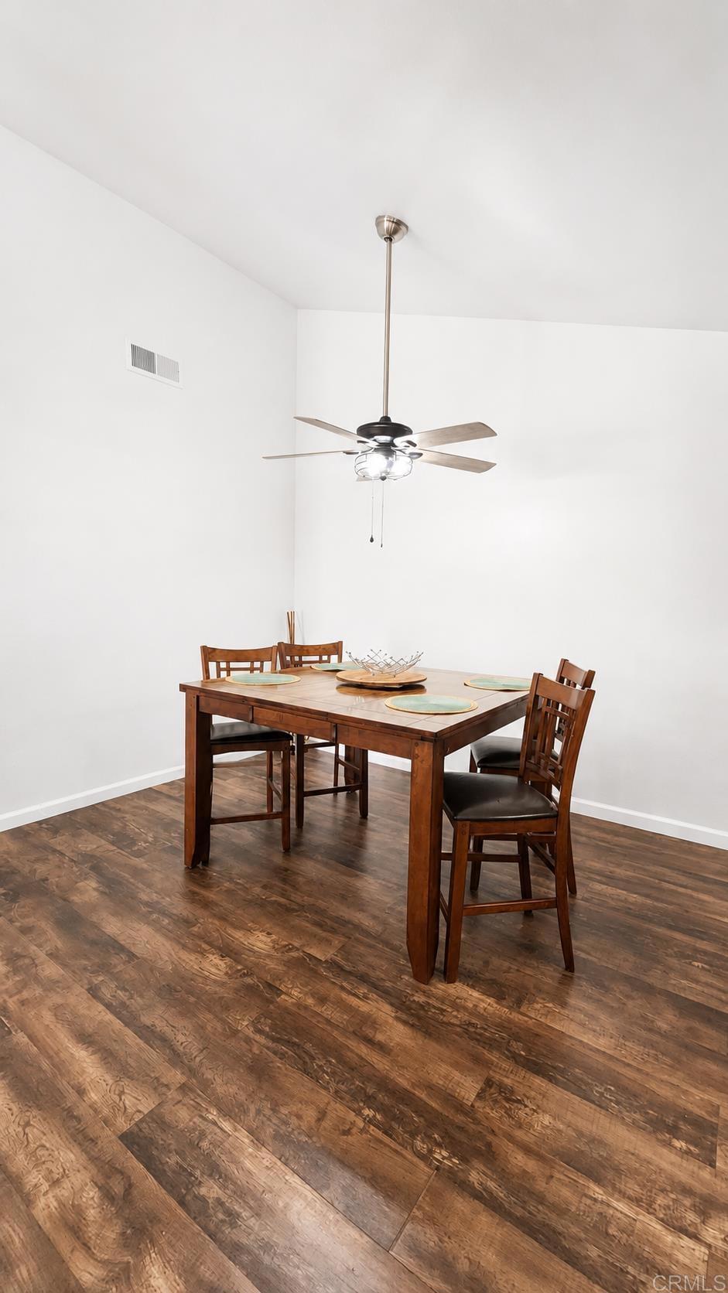
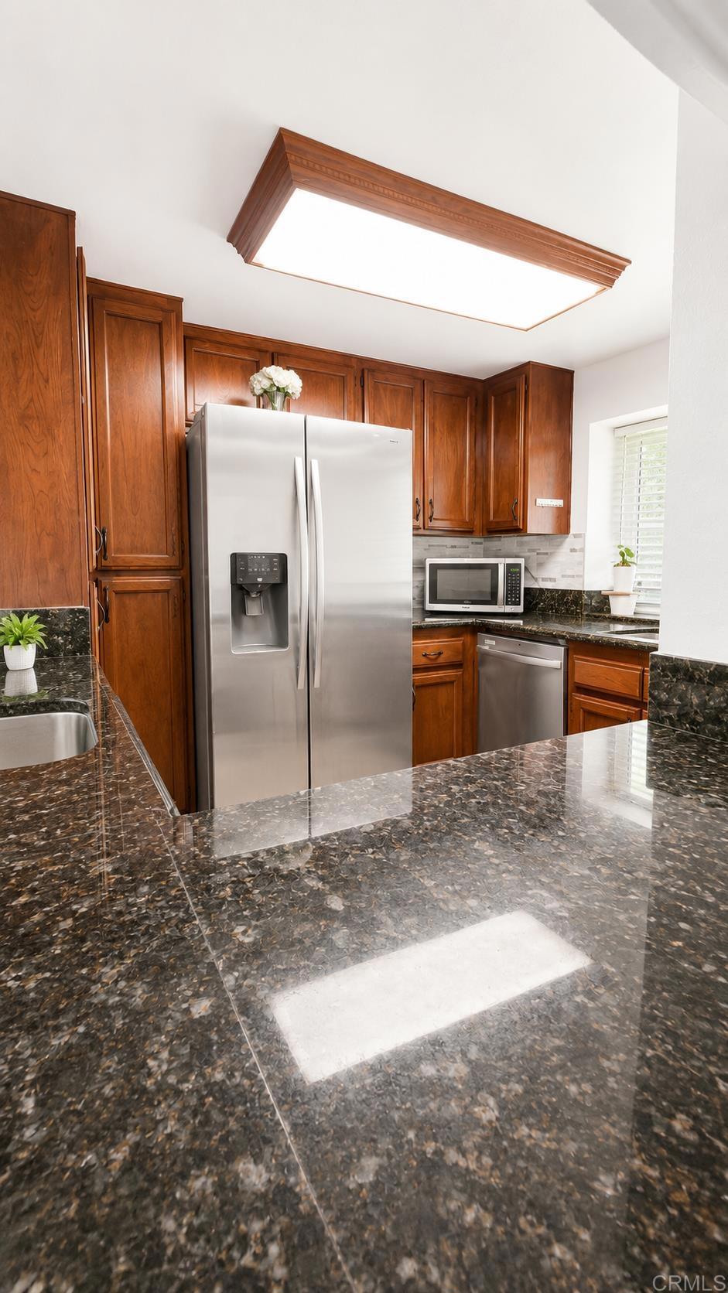
$2,806Welcome to 17436 Ashburton Road, a beautifully updated end-unit condominium in the highly desirable Playmor Bernardo community of Rancho Bernardo. This light-filled residence offers an inviting open floor plan with soaring vaulted ceilings, abundant natural light, and seamless indoor-outdoor living. The spacious living area features a cozy fireplace and opens to a private patio—perfect for entertaining, relaxing, or enjoying San Diego's year-round sunshine. The thoughtfully designed kitchen offers generous cabinetry, ample counter space, and a functional layout that flows effortlessly into the dining and living areas. The spacious primary suite provides a peaceful retreat with an en-suite bath and plenty of closet space, while the additional bedroom and bathroom offer flexibility for guests, family, or a home office. Additional highlights include central air conditioning, an in-unit laundry room with extra storage, a detached garage, and an additional assigned parking space. Residents enjoy resort-style amenities including sparkling pools, spas, tennis and pickleball courts, beautifully maintained greenbelts, and walking paths. Conveniently located near shopping, restaurants, coffee shops, parks, golf courses, the Rancho Bernardo Library, and easy access to Interstate 15. Situated within the award-winning Poway Unified School District, this move-in-ready home offers the perfect combination of comfort, convenience, and the sought-after Rancho Bernardo lifestyle.
| 8 hours ago | Listing updated with changes from the MLS® | |
| 12 hours ago | Listing first seen on site |

This information is for your personal, non-commercial use and may not be used for any purpose other than to identify prospective properties you may be interested in purchasing. The display of MLS data is usually deemed reliable but is NOT guaranteed accurate by the MLS. Buyers are responsible for verifying the accuracy of all information and should investigate the data themselves or retain appropriate professionals. Information from sources other than the Listing Agent may have been included in the MLS data. Unless otherwise specified in writing, the Broker/Agent has not and will not verify any information obtained from other sources. The Broker/Agent providing the information contained herein may or may not have been the Listing and/or Selling Agent.
Did you know? You can invite friends and family to your search. They can join your search, rate and discuss listings with you.