Save
Ask
Tour
Hide
Share
$795,000
New Listing

104 Lechuza Ln
Spring Valley, CA 91977

Single Family Residence|Coming Soon
4
Beds
2
Total Baths
2
Full Baths
1,614
SqFt
$493
/SqFt
1979
Built
County:
San Diego
Listed by Sandy Rodriguez of Coldwell Banker West [email protected]
104 Lechuza Ln104 Lechuza Ln104 Lechuza Ln104 Lechuza Ln
Save
Ask
Tour
Hide
Share

Mortgage Calculator

Monthly Payment (Est.)

$3,627
Calculator powered by Showcase IDX, a Constellation1 Company. Copyright ©2026 Information is deemed reliable but not guaranteed.

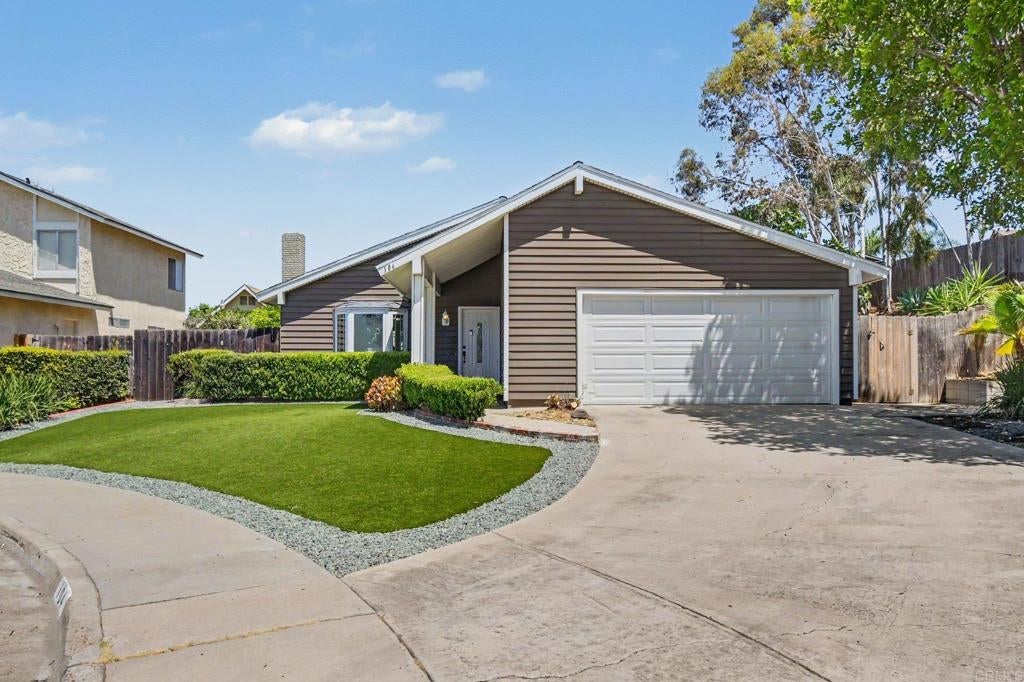
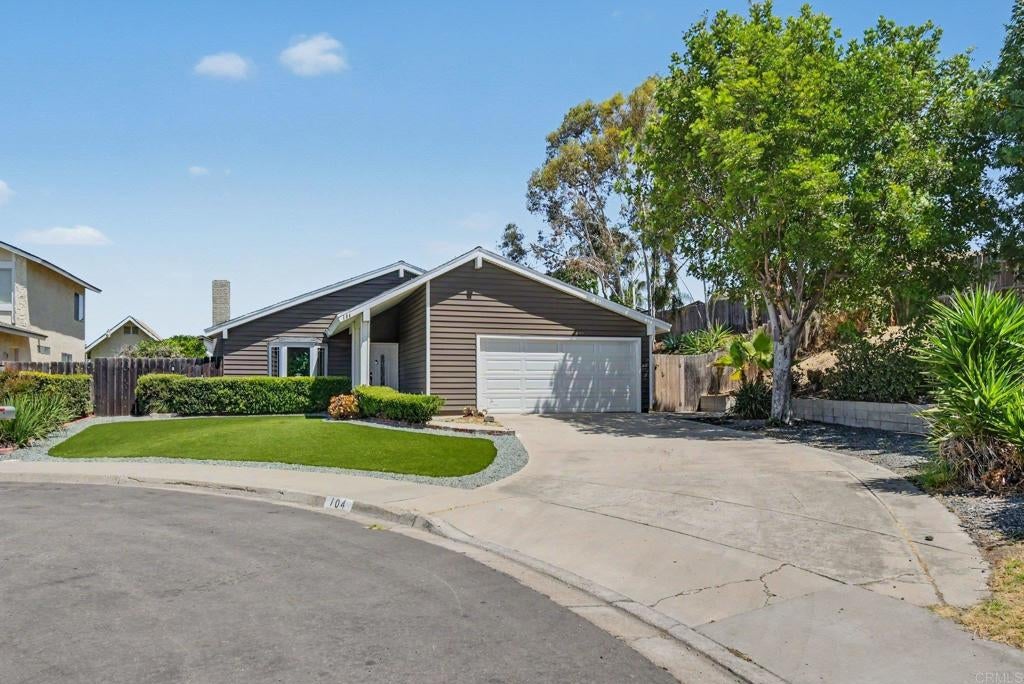
Homes like this rarely become available! Beautifully remodeled single-story home situated on a premium corner lot at the end of a quiet cul-de-sac, offering exceptional curb appeal, privacy, and convenience. Step inside to soaring vaulted ceilings and an open, light-filled floor plan designed for comfortable living and effortless entertaining. The stunning chef's kitchen features quartz countertops, a large center island, custom cabinetry, stainless steel appliances, and opens seamlessly to the spacious dining and living areas anchored by a cozy fireplace. Large windows and sliding doors create an inviting indoor-outdoor flow to the private backyard with mature trees and plenty of room to create your dream outdoor retreat. Ideally located with quick access to the SR-125 Toll Road, shopping, dining, parks, and schools, making commuting a breeze. This move-in-ready home truly checks all the boxes!

Save
Ask
Tour
Hide
Share
Listing Snapshot
Price 
$795,000
Days On Site 
0 Days
Bedrooms 
4
Inside Area (SqFt) 
1,614 sqft
Total Baths 
2
Full Baths 
2
Partial Baths 
N/A
Lot Size 
0.2368 Acres
Year Built 
1979
MLS® Number 
PTP2605743
Status 
Coming Soon
Property Tax 
N/A
HOA/Condo/Coop Fees 
N/A
Sq Ft Source 
Assessor
Friends & Family
Recent Activity
11 hours agoListing updated with changes from the MLS®
11 hours agoListing first seen on site
General Features
Acres 
0.2368
Attached Garage 
Yes
Foundation 
Concrete Perimeter
Garage 
Yes
Garage Spaces 
2
Land Lease 
No
Levels 
One
Number Of Stories 
1
Parking 
AttachedConcreteDrivewayGarage Faces FrontGarageGarage Door OpenerOn Street
Parking Spaces 
6
Property Condition 
Updated/Remodeled
Property Sub Type 
Single Family Residence
Security 
Carbon Monoxide Detector(s)Smoke Detector(s)
Sewer 
Public Sewer
Special Circumstances 
Standard
Style 
ContemporaryRanch
Zoning 
R-1: SINGLE FAMILY-RES
Interior Features
Appliances 
DishwasherDisposalGas OvenGas RangeMicrowaveRefrigeratorWater SoftenerTankless Water Heater
Cooling 
Central Air
Fireplace 
Yes
Fireplace Features 
GasLiving Room
Flooring 
Laminate
Heating 
CentralForced AirNatural Gas
Interior 
Ceiling Fan(s)Cathedral Ceiling(s)High CeilingsOpen FloorplanRecessed LightingWalk-In Closet(s)
Laundry Features 
Electric Dryer HookupGas Dryer HookupIn Garage
Main Level Bedrooms 
4
Window Features 
Bay Window(s)Double Pane Windows
Bathroom 
Kitchen 
Features - Kitchen Island
Other 
Features - Walk-In Closet(s)
Save
Ask
Tour
Hide
Share
Exterior Features
Fencing 
Wood
Lot Features 
Back YardCorner LotCul-De-SacFront YardLandscaped
Pool Features 
None
Road Frontage 
City Street
Roof 
Composition
View 
Neighborhood
Waterview 
Neighborhood
Windows/Doors 
Bay Window(s)Double Pane Windows
Community Features
Building Access 
FRONT OF HOME
Community Features 
CurbsStreet LightsSuburbanSidewalks
Financing Terms Available 
CashConventionalFHAVA Loan1031 Exchange
MLS Area 
91977 - Spring Valley
School District 
Grossmont Union
Schools
School District
Grossmont Union
Elementary School
Unknown
Middle School
Unknown
High School
Unknown


This information is for your personal, non-commercial use and may not be used for any purpose other than to identify prospective properties you may be interested in purchasing. The display of MLS data is usually deemed reliable but is NOT guaranteed accurate by the MLS. Buyers are responsible for verifying the accuracy of all information and should investigate the data themselves or retain appropriate professionals. Information from sources other than the Listing Agent may have been included in the MLS data. Unless otherwise specified in writing, the Broker/Agent has not and will not verify any information obtained from other sources. The Broker/Agent providing the information contained herein may or may not have been the Listing and/or Selling Agent.

Neighborhood & Commute
Source: Walkscore
Save
Ask
Tour
Hide
Share