Save
Ask
Tour
Hide
Share
$675,000
New Listing

1380 Callejon Andalusia 13
Chula Vista, CA 91910

For Sale|Condominium|Active
2
Beds
3
Total Baths
2
Full Baths
1
Partial Bath
1,420
SqFt
$475
/SqFt
1993
Built
County:
San Diego
Listed by Vic Bianes of Golden Realty [email protected]
Upcoming Open Houses
Sun, Aug 2, 1:00 PM - 4:00 PM
1380 Callejon Andalusia 131380 Callejon Andalusia 131380 Callejon Andalusia 131380 Callejon Andalusia 13
Save
Ask
Tour
Hide
Share

Mortgage Calculator

Monthly Payment (Est.)

$3,080
Calculator powered by Showcase IDX, a Constellation1 Company. Copyright ©2026 Information is deemed reliable but not guaranteed.

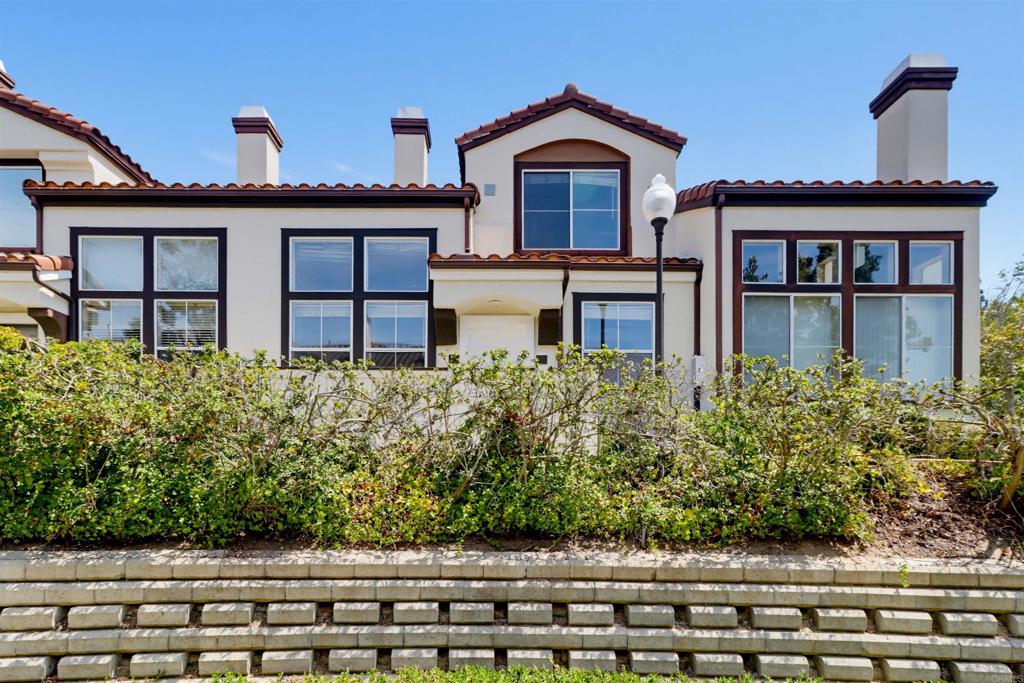
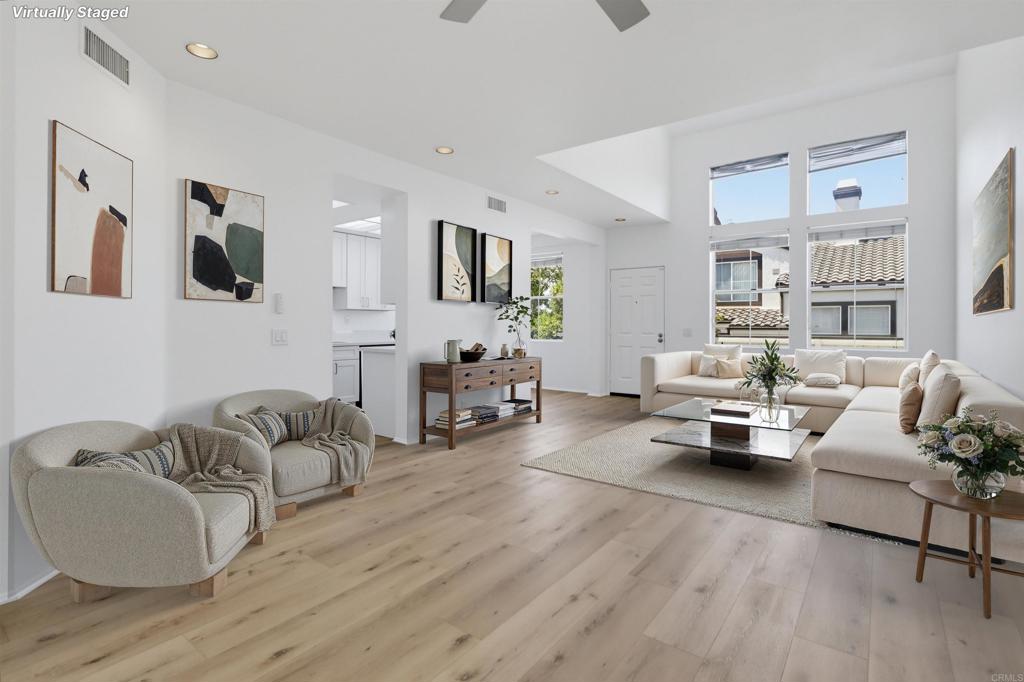
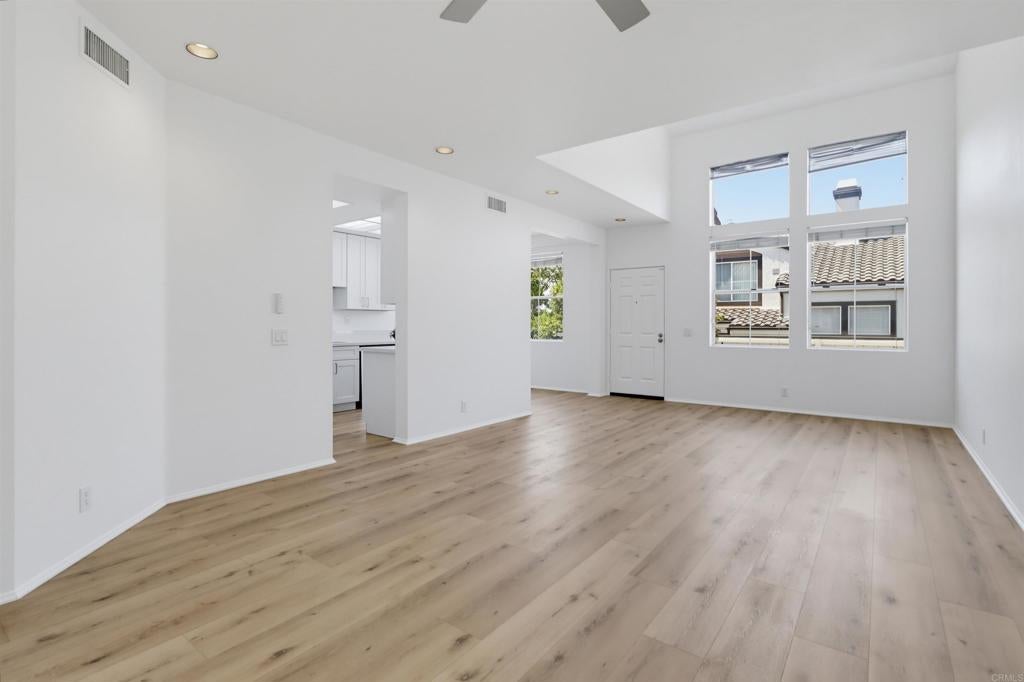
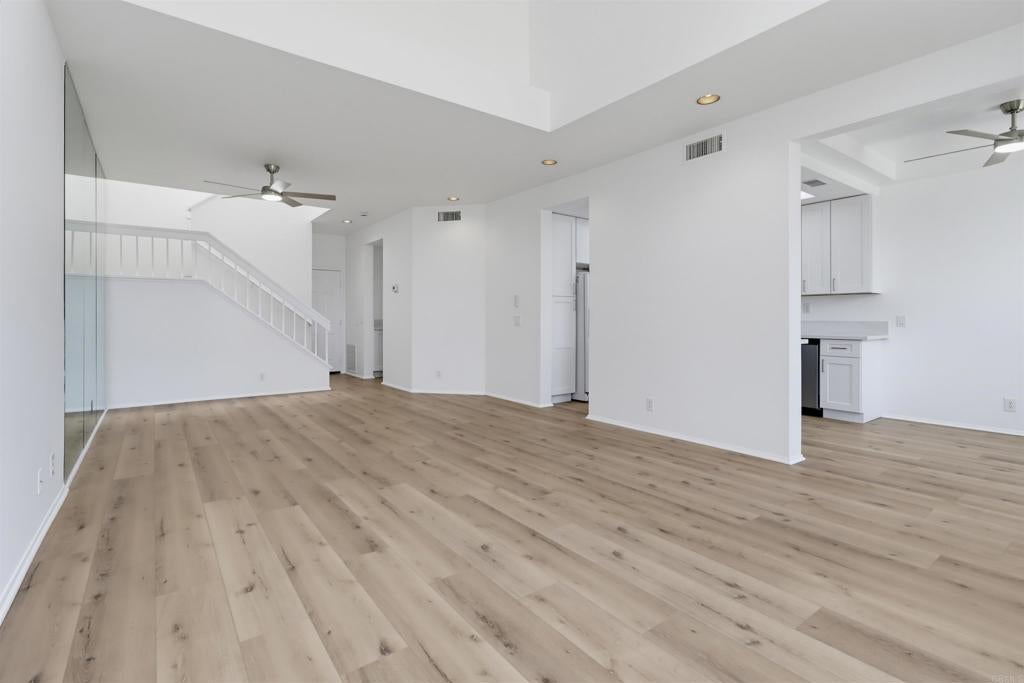
Welcome to this beautiful and fully renovated home in the gated community of Tiara at Rancho Del Rey. This gorgeous home has two large master bedrooms, 2.5 bathrooms and boasts 1420 square feet of living space. Upon entering the home, you will appreciate the vaulted ceiling and bright & expansive living room. The kitchen and upstairs bathrooms boast new white cabinetry with soft close cabinets/drawers and new quartz countertops. Easy-care quality vinyl plank flooring and fresh paint throughout the home. The AC unit and modern ceiling fans will keep you comfortable year-round. The attached 2-car garage includes plenty of space for parking and storage. Front yard patio area for grilling or lounging. HOA fees cover water and trash and the complex is FHA/VA approved. Finally, this Tiara home offers a sparkling community pool/spa and is centrally located near schools, neighborhood parks, shopping and dining.

Save
Ask
Tour
Hide
Share
Listing Snapshot
Price 
$675,000
Days On Site 
0 Days
Bedrooms 
2
Inside Area (SqFt) 
1,420 sqft
Total Baths 
3
Full Baths 
2
Partial Baths 
1
Lot Size 
1.9395 Acres
Year Built 
1993
MLS® Number 
PTP2605747
Status 
Active
Property Tax 
N/A
HOA/Condo/Coop Fees 
$402 monthly
Sq Ft Source 
Assessor
Friends & Family
Recent Activity
9 hours agoListing updated with changes from the MLS®
16 hours agoListing first seen on site
General Features
Acres 
1.9395
Attached Garage 
Yes
Direction Faces 
South
Disclosures 
CovenantsRestrictionsDisclosure
Foundation 
Concrete Perimeter
Garage 
Yes
Garage Spaces 
2
Land Lease 
No
Levels 
Two
Number Of Stories 
2
Parking 
AttachedDirect AccessGarageGarage Door Opener
Parking Spaces 
2
Property Condition 
Updated/Remodeled
Property Sub Type 
Condominium
Security 
Gated CommunitySmoke Detector(s)
Special Circumstances 
Standard
Style 
Spanish
Utilities 
Electricity Connected
Zoning 
R1
Interior Features
Appliances 
DishwasherFree-Standing RangeGas CooktopDisposalMicrowaveRefrigerator
Cooling 
Central Air
Fireplace Features 
None
Flooring 
See Remarks
Heating 
Forced AirNatural Gas
Interior 
Cathedral Ceiling(s)High CeilingsOpen FloorplanWalk-In Closet(s)
Laundry Features 
Washer HookupElectric Dryer HookupGas Dryer HookupInsideLaundry ClosetUpper Level
Spa 
Yes
Bathroom 
Bedroom 
Kitchen 
Laundry 
Other 
Features - Walk-In Closet(s)
Save
Ask
Tour
Hide
Share
Exterior Features
Fencing 
Wood
Patio And Porch 
Front Porch
Pool Features 
CommunityFencedIn GroundAssociation
Roof 
ConcreteTile
Spa 
Yes
Spa Features 
In Ground
View 
None
Waterview 
None
Windows/Doors 
Mirrored Closet Door(s)
Community Features
Association Amenities 
Maintenance GroundsInsurancePoolSpa/Hot TubTrashWater
Association Dues 
402
Building Access 
ground level with threshold
Community Features 
SidewalksGatedPool
Financing Terms Available 
CashConventionalFHAVA Loan
HOA Fee Frequency 
Monthly
MLS Area 
91910 - Chula Vista
School District 
Sweetwater Union
Schools
School District
Sweetwater Union
Elementary School
Unknown
Middle School
Bonita Vista
High School
Bonita Vista Senior


This information is for your personal, non-commercial use and may not be used for any purpose other than to identify prospective properties you may be interested in purchasing. The display of MLS data is usually deemed reliable but is NOT guaranteed accurate by the MLS. Buyers are responsible for verifying the accuracy of all information and should investigate the data themselves or retain appropriate professionals. Information from sources other than the Listing Agent may have been included in the MLS data. Unless otherwise specified in writing, the Broker/Agent has not and will not verify any information obtained from other sources. The Broker/Agent providing the information contained herein may or may not have been the Listing and/or Selling Agent.

Neighborhood & Commute
Source: Walkscore
Save
Ask
Tour
Hide
Share