


1627 Dunlin Avenue 3Chula Vista, CA 91913
Mortgage Calculator
Monthly Payment (Est.)
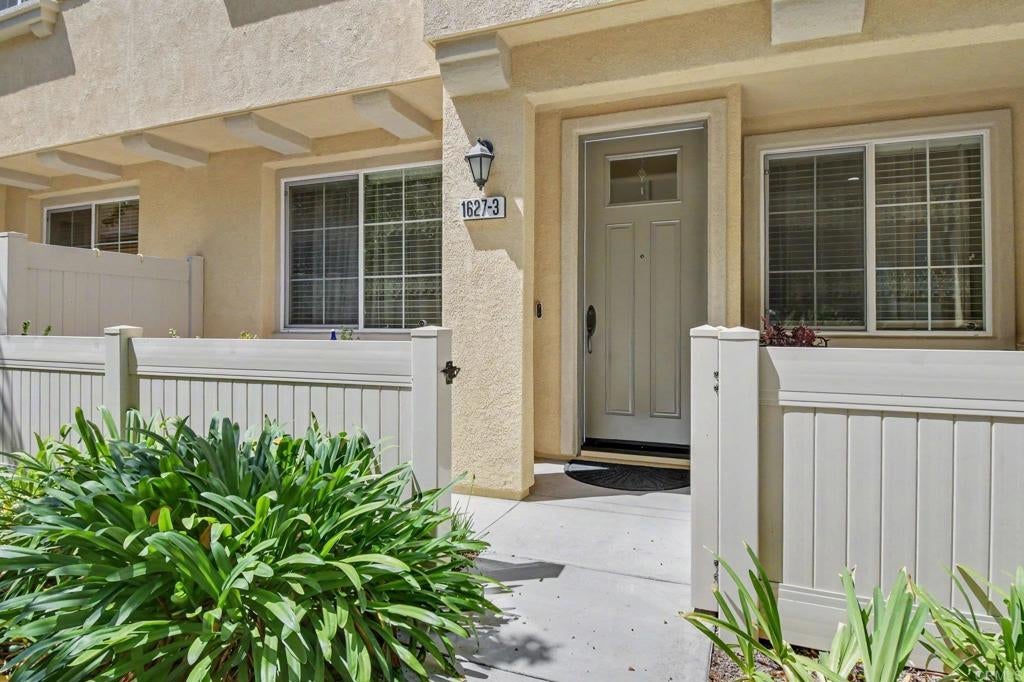
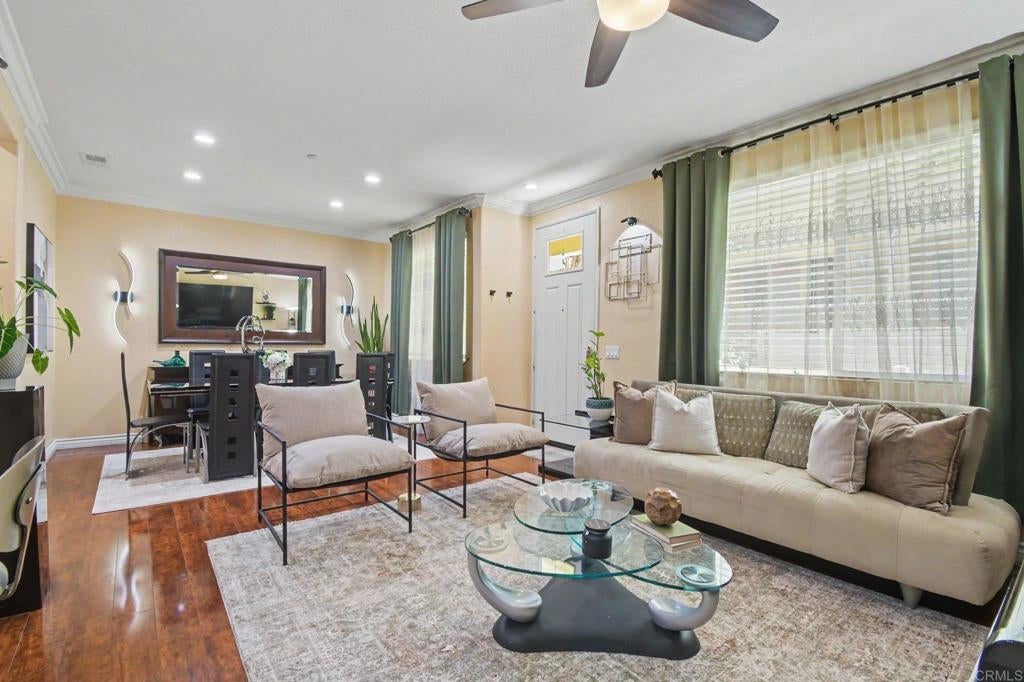
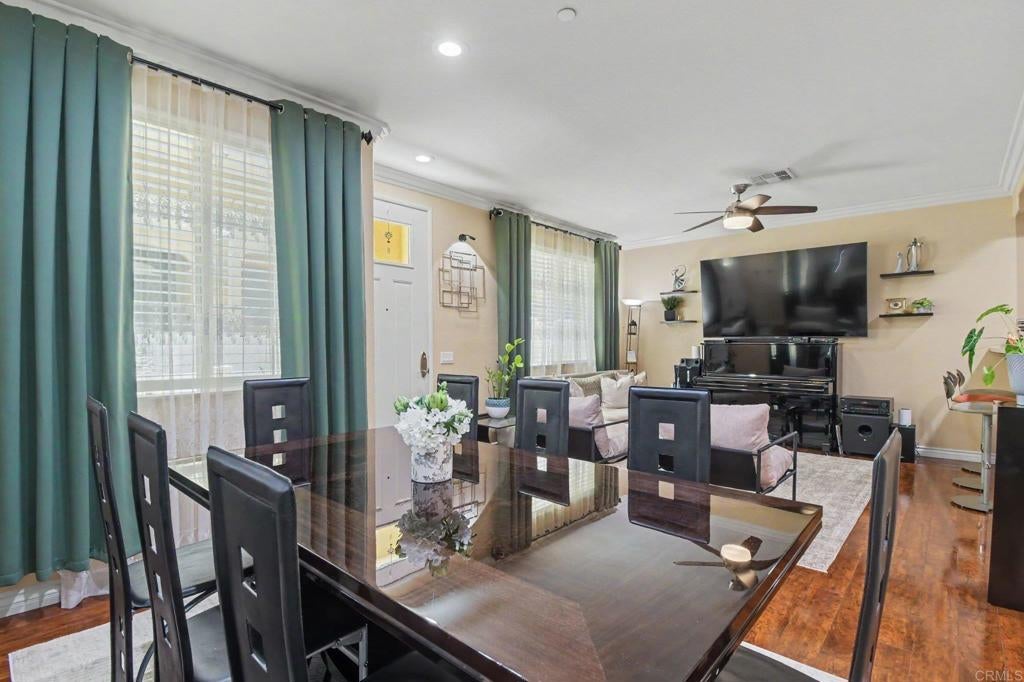
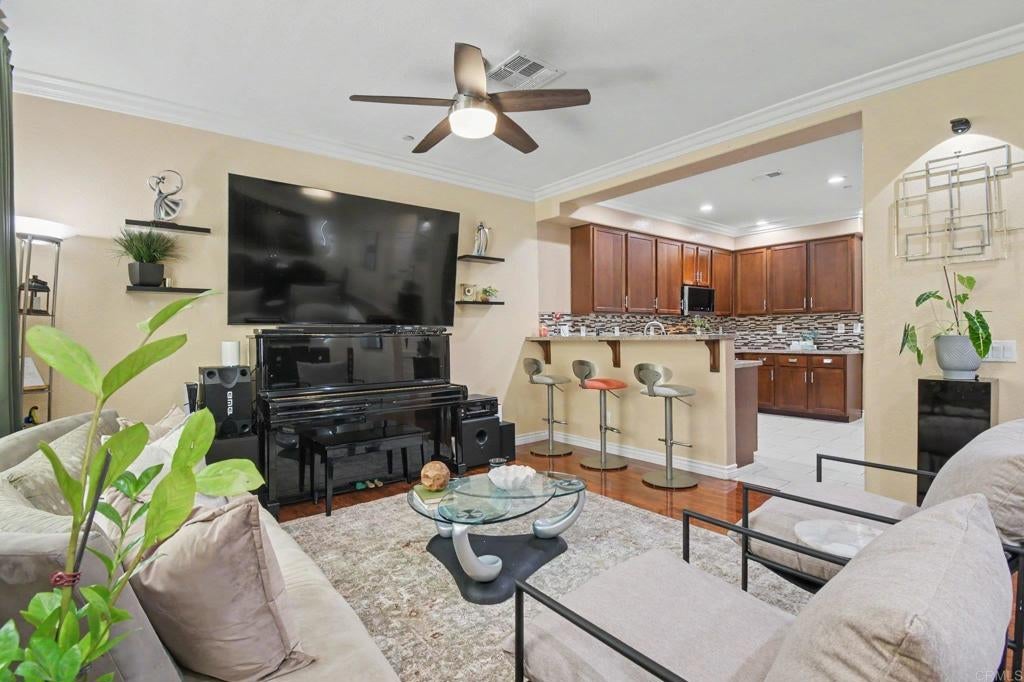
$3,331Welcome to this beautifully upgraded 4-bedroom, 3.5-bath townhome in the highly desirable Montecito Otay Ranch community. This move-in-ready home features laminate flooring throughout the main living areas, elegant crown molding, LED lighting, and upgraded high-end faucets in the kitchen and all bathrooms. The spacious primary suite has been tastefully remodeled with a modern walk-in shower, while the kitchen boasts a new oven, microwave, and refrigerator. Brand-new carpet throughout in the bedrooms adds warmth and comfort and newly painted exterior walls. Designed for both everyday living and entertaining, this home offers an open and functional floor plan with stylish updates throughout. Built in 2015, the home offers approximately 1,882 square feet of living space with an attached two-car garage. Residents enjoy access to exceptional resort-style amenities, including a clubhouse, state-of-the-art fitness center, fire pits, outdoor dining areas, spa, and a spacious community room. The neighborhood is known for its peaceful, family-friendly atmosphere, beautifully maintained parks, and is within walking distance to Saburo Muraoka Elementary School. Conveniently located near shopping, church, dining, and all that Otay Ranch has to offer, this is an opportunity you won't want to miss.
| 5 hours ago | Listing updated with changes from the MLS® | |
| 12 hours ago | Listing first seen on site |

This information is for your personal, non-commercial use and may not be used for any purpose other than to identify prospective properties you may be interested in purchasing. The display of MLS data is usually deemed reliable but is NOT guaranteed accurate by the MLS. Buyers are responsible for verifying the accuracy of all information and should investigate the data themselves or retain appropriate professionals. Information from sources other than the Listing Agent may have been included in the MLS data. Unless otherwise specified in writing, the Broker/Agent has not and will not verify any information obtained from other sources. The Broker/Agent providing the information contained herein may or may not have been the Listing and/or Selling Agent.
Did you know? You can invite friends and family to your search. They can join your search, rate and discuss listings with you.