


5212 Beachfront Cove Street 37San Diego, CA 92154
Mortgage Calculator
Monthly Payment (Est.)
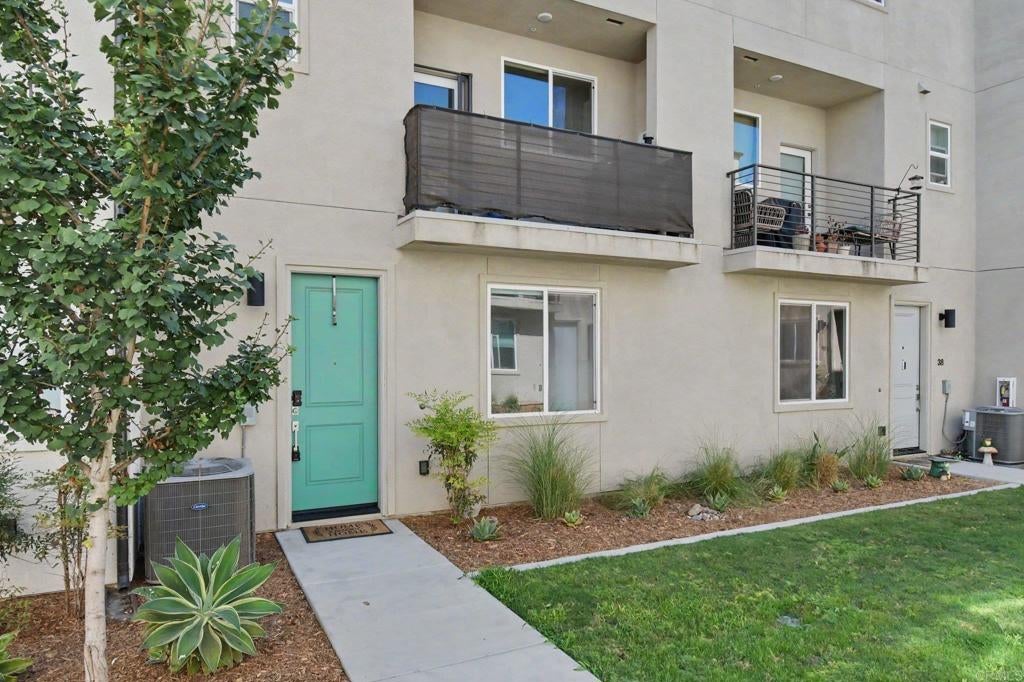
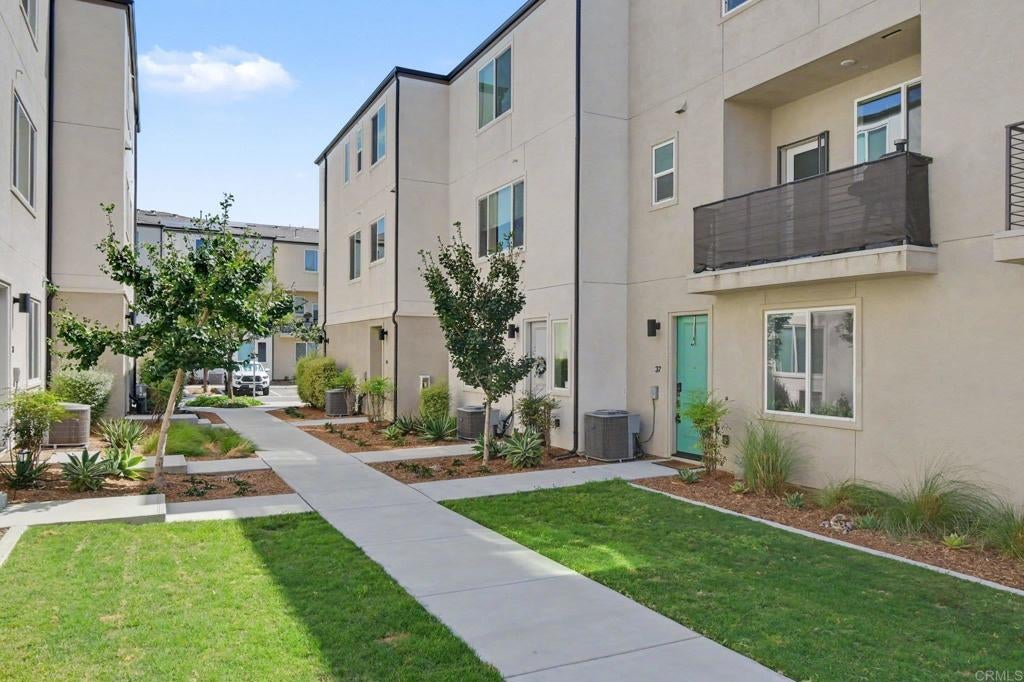
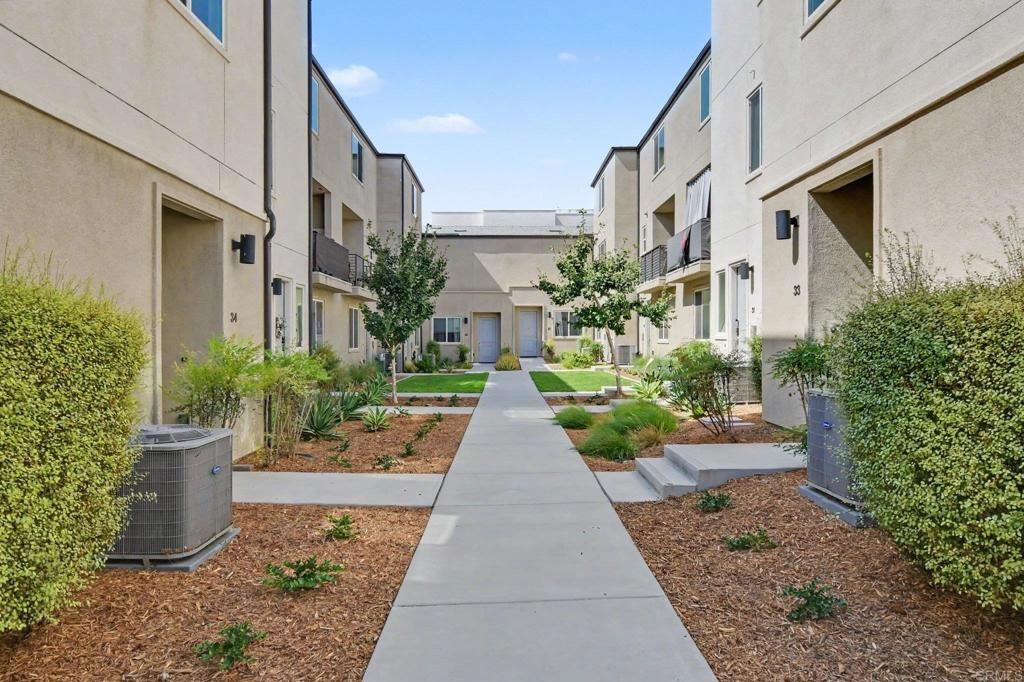
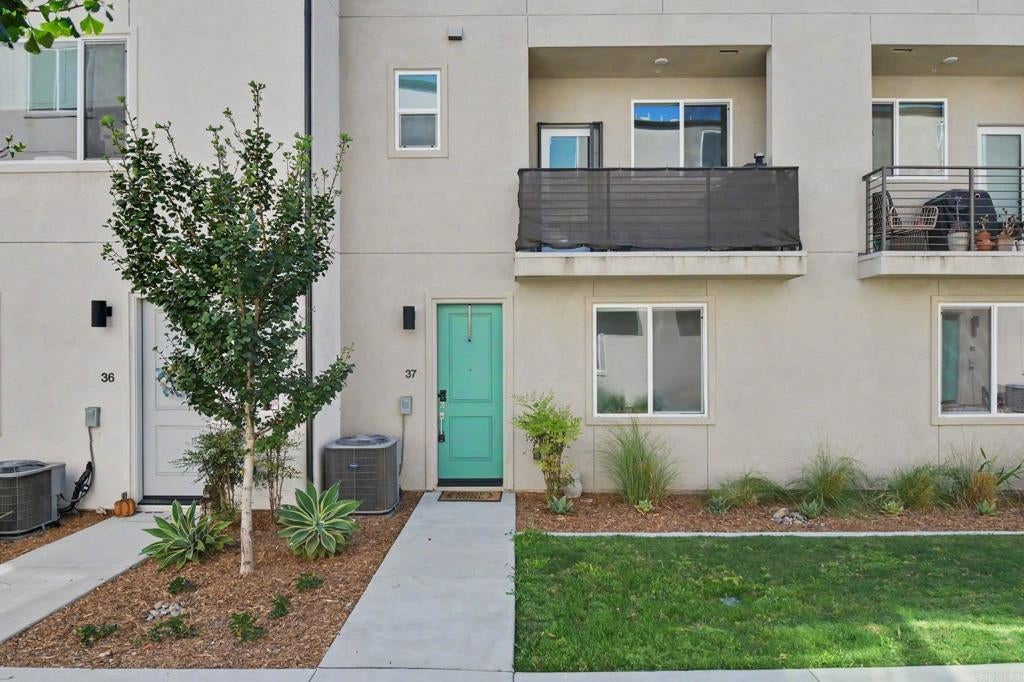
$2,915ASSUMABLE 2.75% LOAN AVAILABLE FOR ELIGIBLE BUYERS! A rare opportunity to own this beautifully maintained tri-level home in the highly desirable Playa Del Sol community while potentially enjoying significant monthly savings compared to today's market interest rates. Offering approximately 1,700 sq. ft., this 3-bedroom, 3-bath home features a highly sought-after floor plan with a private first-floor bedroom and full bath-perfect for guests, multigenerational living, or a home office. The bright, open-concept main level is designed for comfortable living and entertaining, showcasing luxury vinyl plank flooring, abundant natural light, a spacious living and dining area, and a stunning chef's kitchen with quartz countertops, stainless steel appliances, a large center island with seating, generous cabinetry, and a walk-in pantry. Step outside to your private balcony-ideal for morning coffee or evening BBQs. Upstairs, the spacious primary suite offers a walk-in closet and en-suite bath, with an additional bedroom and full bath completing the upper level. Situated in a desirable courtyard location with an attached two-car garage, this move-in ready home also includes access to Playa Del Sol's resort-style amenities, including a pool, spa, fitness center, clubhouse, parks, playgrounds, and BBQ areas. Perfectly located near shopping, dining, award-winning schools, military bases, and easy freeway access, this is a rare combination of modern living, exceptional value, and an incredible financing opportunity. Don't miss it!
| 2 hours ago | Listing updated with changes from the MLS® | |
| yesterday | Listing first seen on site |

This information is for your personal, non-commercial use and may not be used for any purpose other than to identify prospective properties you may be interested in purchasing. The display of MLS data is usually deemed reliable but is NOT guaranteed accurate by the MLS. Buyers are responsible for verifying the accuracy of all information and should investigate the data themselves or retain appropriate professionals. Information from sources other than the Listing Agent may have been included in the MLS data. Unless otherwise specified in writing, the Broker/Agent has not and will not verify any information obtained from other sources. The Broker/Agent providing the information contained herein may or may not have been the Listing and/or Selling Agent.
Did you know? You can invite friends and family to your search. They can join your search, rate and discuss listings with you.