


926 Downey CourtChula Vista, CA 91911
Mortgage Calculator
Monthly Payment (Est.)
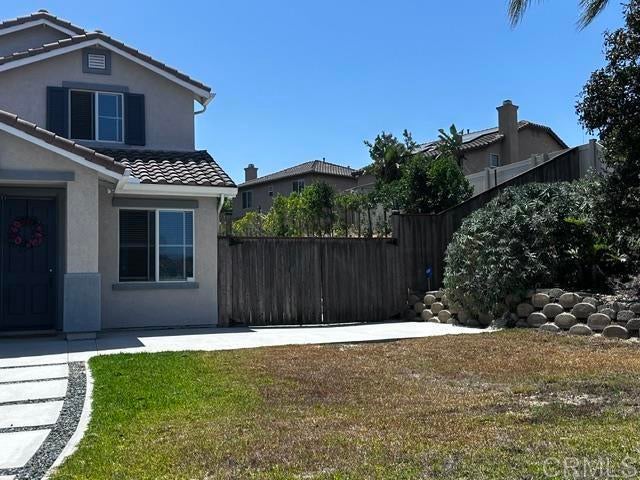
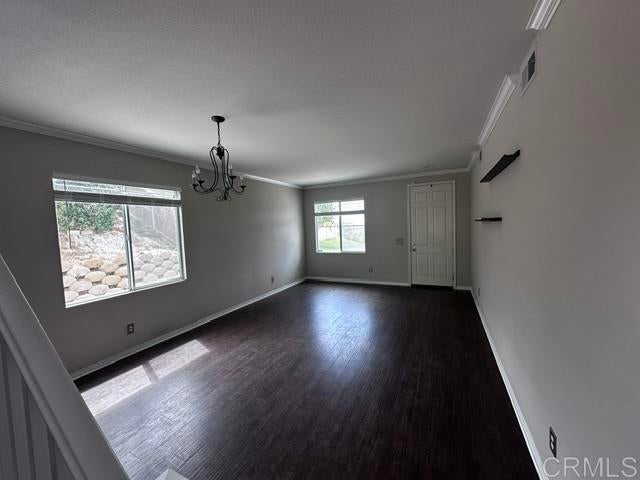
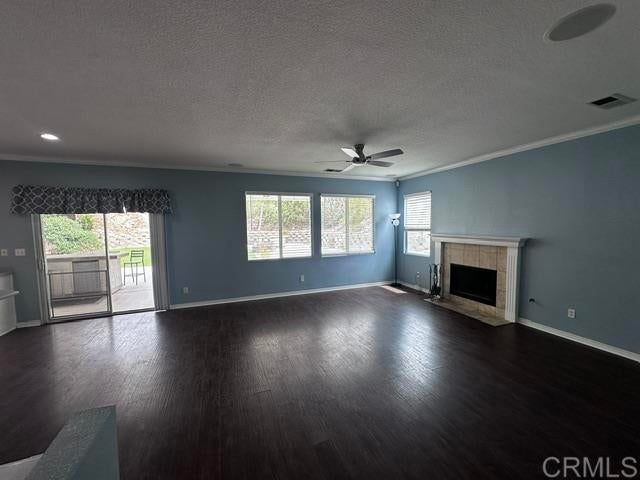
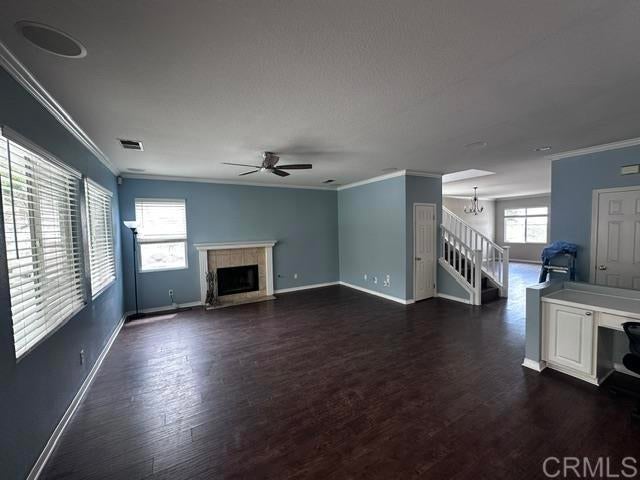
$5,475Beautiful home located at the end of a quiet cul-de-sac in the Sunbow neighborhood of Chula Vista. This spacious two-story home features a bright, open floor-plan with a formal living and dining room combo, as well as a separate family room that flows seamlessly into the kitchen. The downstairs office has been converted into a bedroom adjacent to the half bath. Upstairs, you will find a large loft area along with the laundry room, and three bedrooms, including the primary suite. The modern kitchen is an entertainer's dream, offering lots of cabinet and counter space, with a large center island, and beautiful Corian countertops. It provides direct access to a covered patio perfectly equipped for outdoor gatherings, complete with a built-in BBQ and a fire pit. Other info: Low-maintenance turf backyard, covered patio, built-in BBQ, and fire pit. Room for RV/ Boat parking, with room for a swimming pool and/or ADU. This property even has a peak-a-boo view of the ocean. Interior Features: Wood laminate flooring throughout and central heating and A/C. All appliances convey with the property. Tax Benefits: CFD #4 Mello-Roos ends next year (2027), meaning special assessment taxes will drop by approximately $1,860. (Note: CFD 2000-1 ends in 2036). With its ideal location and entertainer's backyard, this home is a must-see!
| 3 hours ago | Listing updated with changes from the MLS® | |
| 11 hours ago | Listing first seen on site |

This information is for your personal, non-commercial use and may not be used for any purpose other than to identify prospective properties you may be interested in purchasing. The display of MLS data is usually deemed reliable but is NOT guaranteed accurate by the MLS. Buyers are responsible for verifying the accuracy of all information and should investigate the data themselves or retain appropriate professionals. Information from sources other than the Listing Agent may have been included in the MLS data. Unless otherwise specified in writing, the Broker/Agent has not and will not verify any information obtained from other sources. The Broker/Agent providing the information contained herein may or may not have been the Listing and/or Selling Agent.
Did you know? You can invite friends and family to your search. They can join your search, rate and discuss listings with you.