Save
Ask
Tour
Hide
Share
$639,999
New Listing

3171 Dehesa Road 5
El Cajon, CA 92019

For Sale|Condominium|Active
3
Beds
3
Total Baths
2
Full Baths
1
Partial Bath
1,699
SqFt
$377
/SqFt
2000
Built
County:
San Diego
Listed by Mike Aon of Realty Executives Dillon [email protected]
Upcoming Open Houses
Sat, Aug 8, 11:00 AM - 1:00 PM
3171 Dehesa Road 53171 Dehesa Road 53171 Dehesa Road 53171 Dehesa Road 5
Save
Ask
Tour
Hide
Share

Mortgage Calculator

Monthly Payment (Est.)

$2,920
Calculator powered by Showcase IDX, a Constellation1 Company. Copyright ©2026 Information is deemed reliable but not guaranteed.

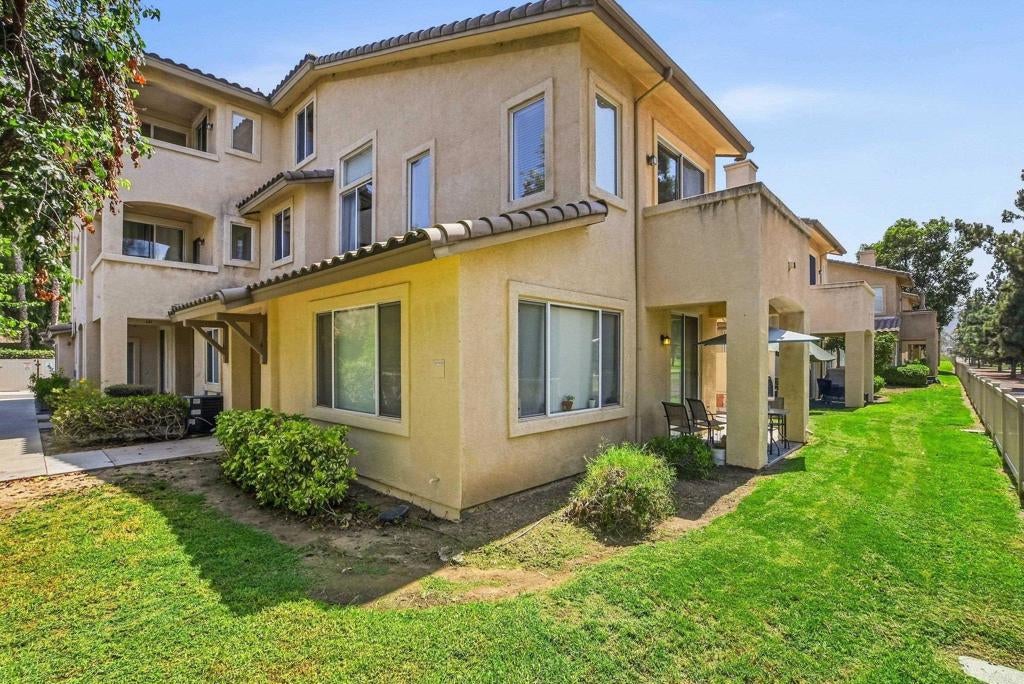
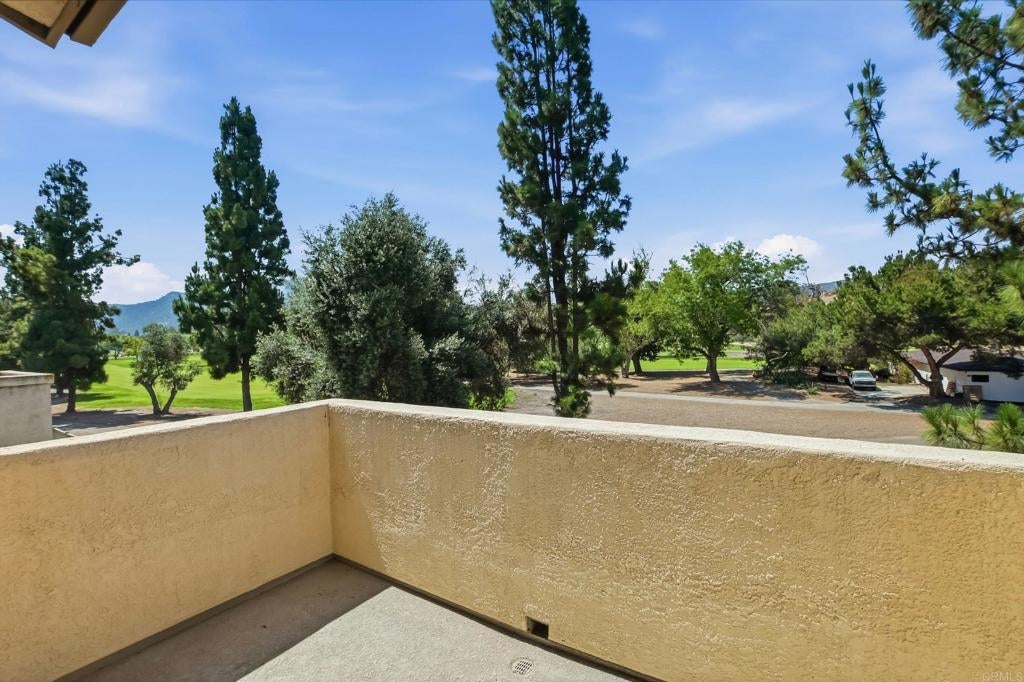
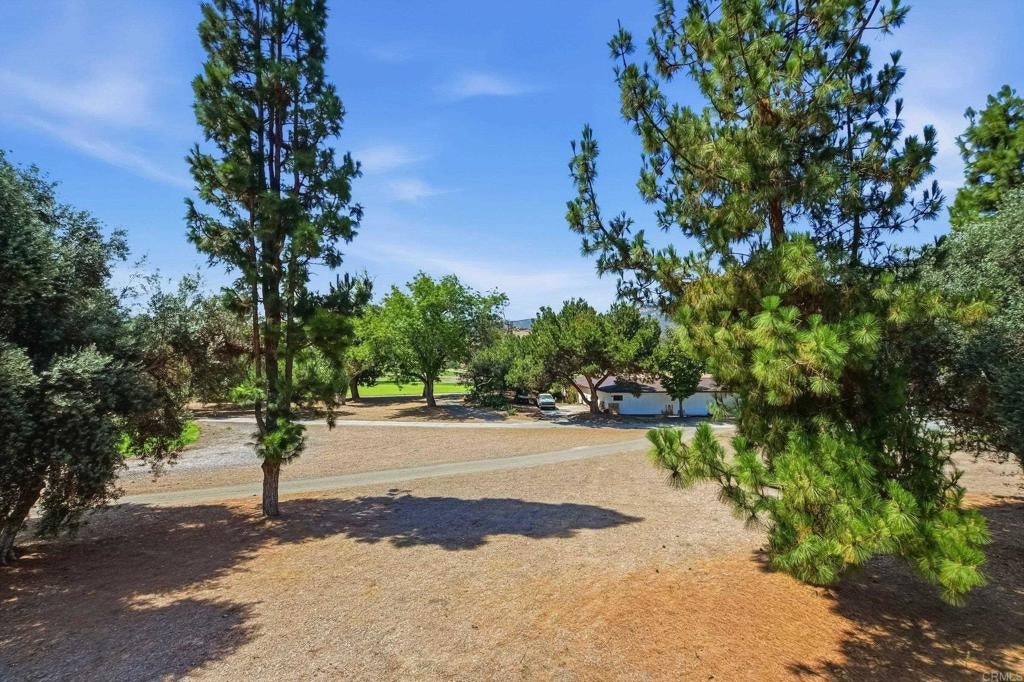
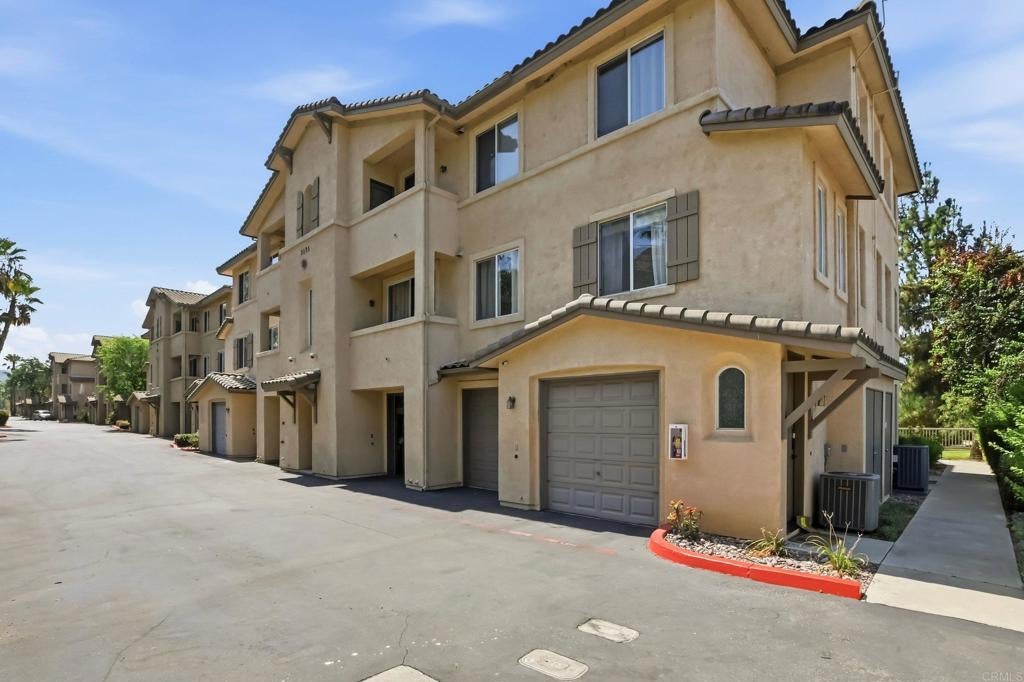
Gorgeous and Rare End unit on the Singing Hills Golf Course in the prestigious, resort-style gated community of Fairway Villas. Offering Privacy, space, scenic views, and everyday convenience, this home is perfectly positioned to capture stunning golf course vistas from the primary suite, guest suite, main living areas and balcony. The spacious main level features soaring cathedral ceilings and opens to a private balcony overlooking the picturesque Singing Hills Golf Course, with sweeping views of pine trees, manicured fairways, and tranquil mountain's from nearly every window. The well-appointed kitchen includes a generous center island, ample cabinetry, and a dedicated dining area--ideal for both daily living and entertaining. The primary suite offers a large walk-in closet, dual sinks, a private walk-in closet, and a full-size shower. Additional highlights include a dedicated laundry room with built-in cabinetry and hanging rack, plus a versatile lower-level space with an oversized walk-in closet that's great for storage or as a home office. The attached garage provides extra storage with room to add built-in shelving or work station. Residents of Fairway Villas enjoy resort-style amenities including a sparkling pool, spa, and furnished patio areas--all within a gated, beautifully maintained setting.

Save
Ask
Tour
Hide
Share
Listing Snapshot
Price 
$639,999
Days On Site 
0 Days
Bedrooms 
3
Inside Area (SqFt) 
1,699 sqft
Total Baths 
3
Full Baths 
2
Partial Baths 
1
Lot Size 
5.82 Acres
Year Built 
2000
MLS® Number 
PTP2606011
Status 
Active
Property Tax 
N/A
HOA/Condo/Coop Fees 
$650 monthly
Sq Ft Source 
Assessor
Friends & Family
Recent Activity
46 minutes agoListing updated with changes from the MLS®
8 hours agoListing first seen on site
General Features
Acres 
5.82
Attached Garage 
Yes
Disclosures 
CovenantsRestrictionsDisclosureHoaDisclosure
Foundation 
Concrete Perimeter
Garage 
Yes
Garage Spaces 
1
Land Lease 
No
Levels 
Three Or More
Number Of Stories 
3
Parking 
AttachedAssignedGarageGated
Parking Spaces 
2
Property Sub Type 
Condominium
Security 
Carbon Monoxide Detector(s)Fire Sprinkler SystemSecurity GateGated CommunitySmoke Detector(s)
Sewer 
Public Sewer
Special Circumstances 
Standard
Utilities 
Cable AvailableElectricity ConnectedSee Remarks
Zoning 
R-1:SINGLE FAM-RES
Interior Features
Appliances 
DishwasherDisposalGas RangeGas Water HeaterMicrowaveGas Cooktop
Cooling 
Central AirElectric
Fireplace 
Yes
Fireplace Features 
Family Room
Flooring 
CarpetLaminateWood
Heating 
CentralForced AirNatural Gas
Interior 
Breakfast BarCeiling Fan(s)Cathedral Ceiling(s)High CeilingsOpen FloorplanRecessed Lighting
Laundry Features 
InsideLaundry RoomUpper Level
Spa 
Yes
Window Features 
Double Pane WindowsScreens
Bathroom 
Features - Tile Counters
Dining Room 
Family Room 
Kitchen 
Features - Kitchen Island
Laundry 
Master Bathroom 
Master Bedroom 
Save
Ask
Tour
Hide
Share
Exterior Features
Exterior 
Balcony
Pool Features 
CommunityIn GroundPrivateAssociation
Roof 
Tile
Spa 
Yes
Spa Features 
HeatedPrivate
View 
Golf CourseHillsMountain(s)Trees/Woods
Waterview 
Golf CourseHillsMountain(s)Trees/Woods
Windows/Doors 
Double Pane WindowsScreens
Community Features
Association Amenities 
Maintenance GroundsInsuranceBarbecuePoolSpa/Hot TubTrashWater
Association Dues 
650
Building Access 
Ground level
Community Features 
SuburbanGatedPool
Financing Terms Available 
CashConventionalFHAVA Loan
HOA Fee Frequency 
Monthly
MLS Area 
92019 - El Cajon
School District 
Grossmont Union
Schools
School District
Grossmont Union
Elementary School
Unknown
Middle School
Unknown
High School
Unknown


This information is for your personal, non-commercial use and may not be used for any purpose other than to identify prospective properties you may be interested in purchasing. The display of MLS data is usually deemed reliable but is NOT guaranteed accurate by the MLS. Buyers are responsible for verifying the accuracy of all information and should investigate the data themselves or retain appropriate professionals. Information from sources other than the Listing Agent may have been included in the MLS data. Unless otherwise specified in writing, the Broker/Agent has not and will not verify any information obtained from other sources. The Broker/Agent providing the information contained herein may or may not have been the Listing and/or Selling Agent.

Neighborhood & Commute
Source: Walkscore
Save
Ask
Tour
Hide
Share