Save
Ask
Tour
Hide
Share
$1,150,000
New Listing

308 La Cresta Heights Rd
El Cajon, CA 92021

For Sale|Single Family Residence|Active
3
Beds
3
Total Baths
3
Full Baths
2,323
SqFt
$495
/SqFt
1980
Built
County:
San Diego
Listed by Scott Schimpf of Keller Williams Realty [email protected]
Upcoming Open Houses
Sat, Aug 15, 12:00 PM - 2:00 PM
Sun, Aug 16, 12:00 PM - 2:00 PM
308 La Cresta Heights Rd308 La Cresta Heights Rd308 La Cresta Heights Rd308 La Cresta Heights Rd
Save
Ask
Tour
Hide
Share

Mortgage Calculator

Monthly Payment (Est.)

$5,247
Calculator powered by Showcase IDX, a Constellation1 Company. Copyright ©2026 Information is deemed reliable but not guaranteed.

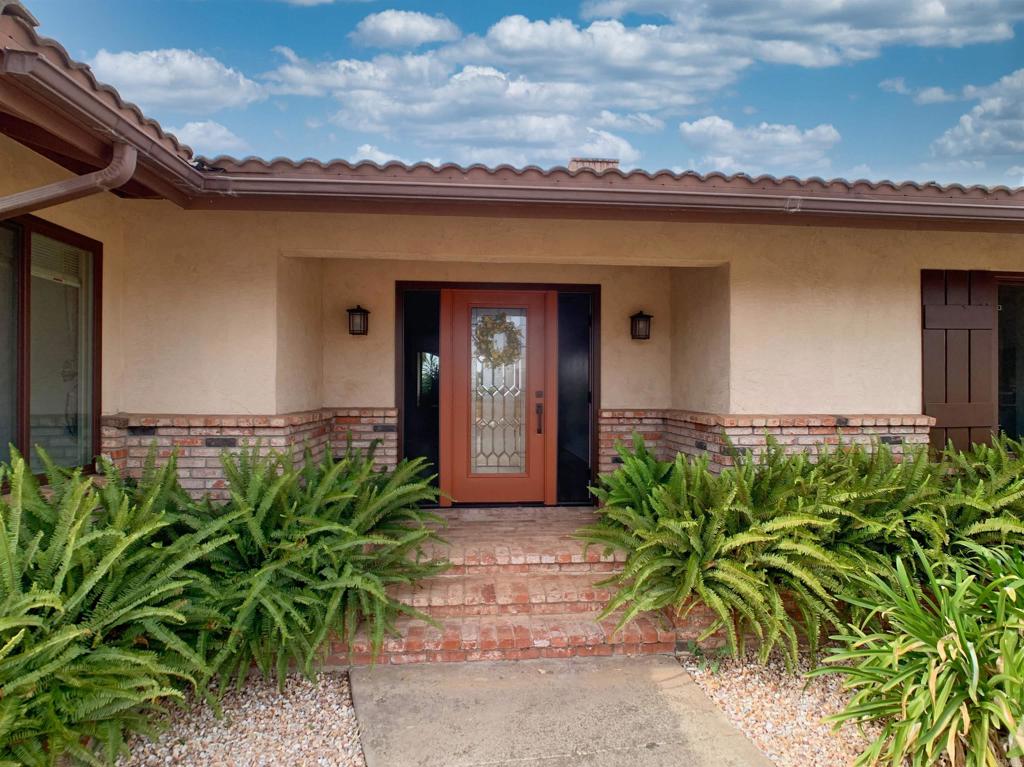
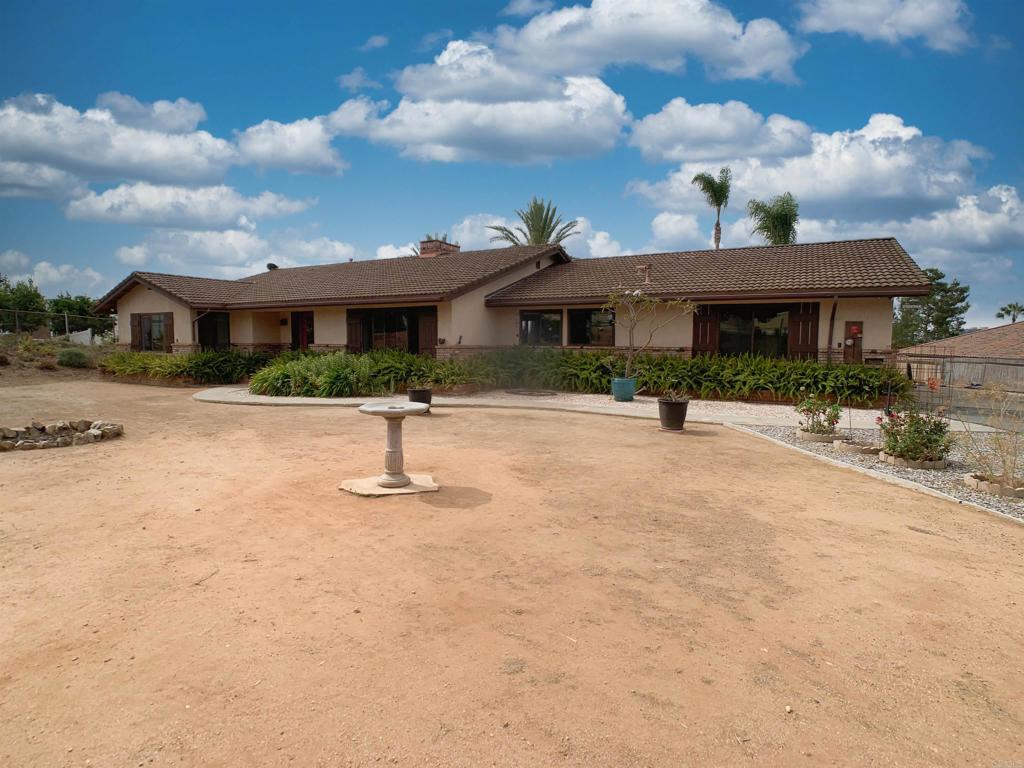
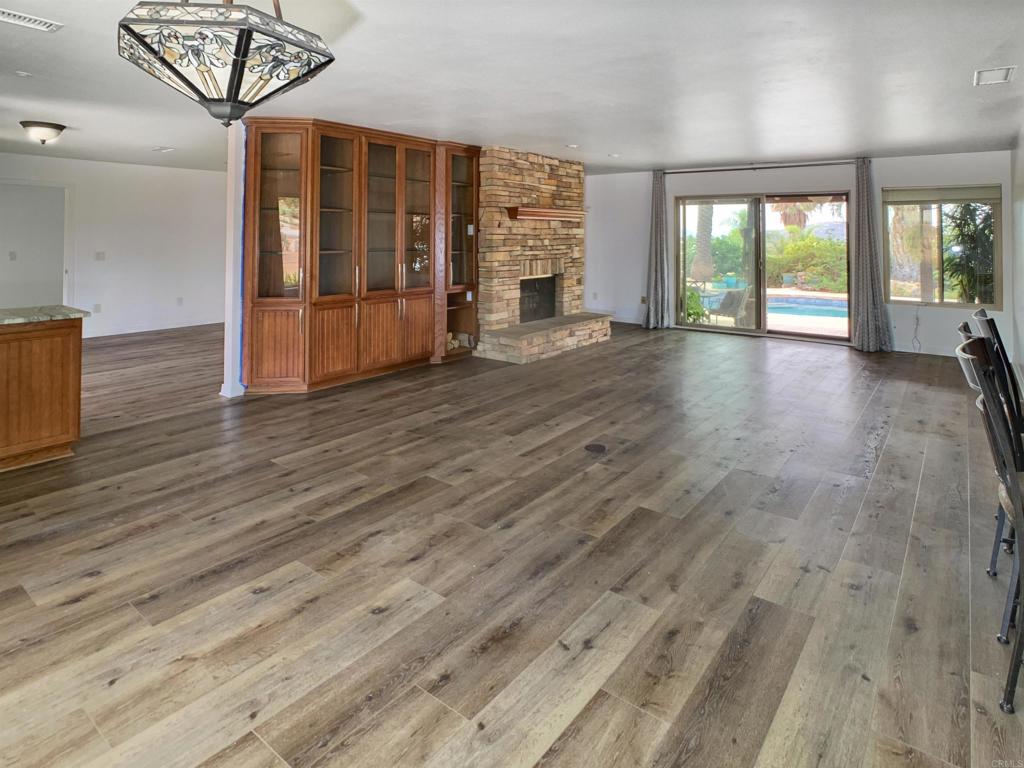
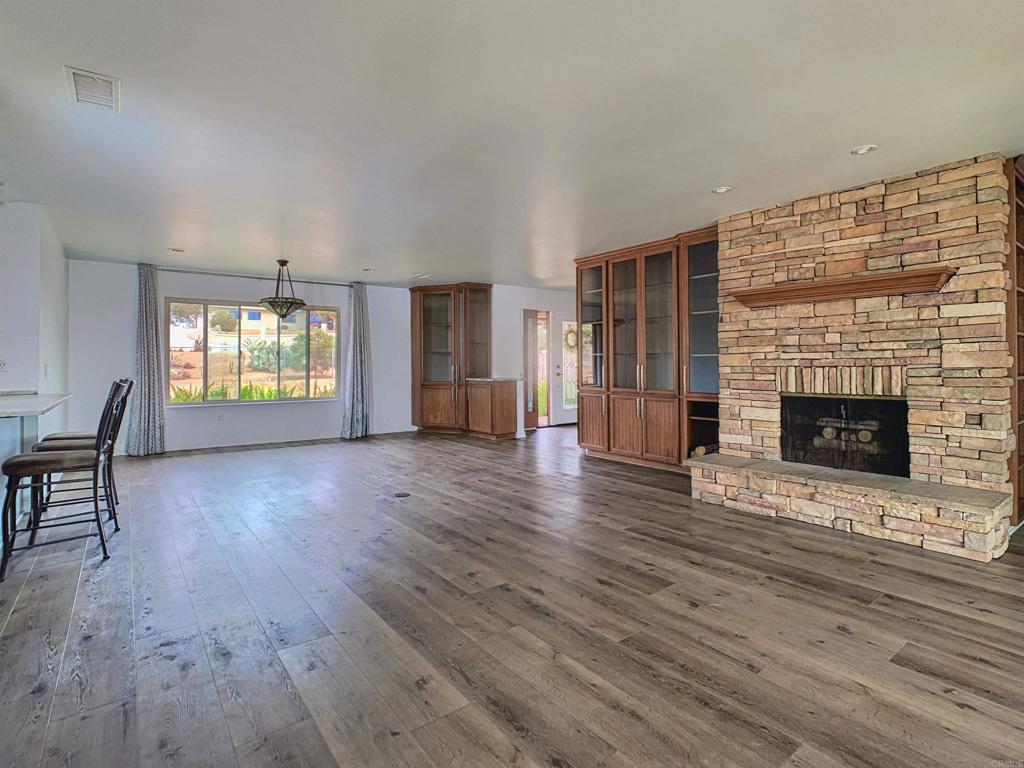
Buckle your seatbelt... This Country Estate has SO much to offer it's next owner! Long-time owners have carefully and meticulously maintained and IMPROVED this lovely home and property. Gated entrance greets you to this 1-story flowing floorplan that is light & bright. A true CHEF'S Kitchen w/ plenty of space for multiple cooks! Gorgeous w/ loads of storage cabs and drawers, beautiful solid surface counters and upgraded appliances. 24 panel OWNED solar + TESLA back up battery. Resort-like pool w/ 8-person spa that was re-surfaced in 2022 (Salt-H2O Filtration & auto pool cleaner). So great to unwind in your bubbling jacuzzi! Gas fire ring to gather around on cool evenings. Outdoor speakers in patio. Entertainer's delight! RV/BOAT/TRAILER parking. Property is VERY USEABLE. This place is in EXCELLENT condition.

Save
Ask
Tour
Hide
Share
Listing Snapshot
Price 
$1,150,000
Days On Site 
0 Days
Bedrooms 
3
Inside Area (SqFt) 
2,323 sqft
Total Baths 
3
Full Baths 
3
Partial Baths 
N/A
Lot Size 
0.92 Acres
Year Built 
1980
MLS® Number 
PTP2606223
Status 
Active
Property Tax 
N/A
HOA/Condo/Coop Fees 
N/A
Sq Ft Source 
Assessor
Friends & Family
Recent Activity
an hour agoListing updated with changes from the MLS®
10 hours agoListing first seen on site
General Features
Acres 
0.92
Attached Garage 
Yes
Garage 
Yes
Garage Spaces 
3
Land Lease 
No
Levels 
One
Number Of Stories 
1
Parking 
AttachedDrivewayRV GatedRV Access/Parking
Parking Spaces 
3
Property Sub Type 
Single Family Residence
Sewer 
Septic Tank
Special Circumstances 
Standard
Zoning 
Residential
Interior Features
Cooling 
Central Air
Fireplace 
Yes
Fireplace Features 
Living Room
Flooring 
CarpetLaminate
Heating 
Central
Laundry Features 
Laundry Room
Main Level Bedrooms 
3
Bedroom 
EntryFoyer 
Great Room 
Kitchen 
Laundry 
Master Bathroom 
Master Bedroom 
Save
Ask
Tour
Hide
Share
Exterior Features
Fencing 
Chain LinkWood
Lot Features 
Back YardGentle SlopingLandscaped
Pool Features 
PrivateGuniteIn GroundSalt Water
Private Pool 
Yes
Roof 
ConcreteTile
View 
Mountain(s)
Waterview 
Mountain(s)
Community Features
Building Access 
Front Door
Financing Terms Available 
ConventionalFHAVA Loan
Horse Allowed 
Yes
MLS Area 
92021 - El Cajon
School District 
Grossmont Union
Schools
School District
Grossmont Union
Elementary School
Unknown
Middle School
Unknown
High School
Unknown


This information is for your personal, non-commercial use and may not be used for any purpose other than to identify prospective properties you may be interested in purchasing. The display of MLS data is usually deemed reliable but is NOT guaranteed accurate by the MLS. Buyers are responsible for verifying the accuracy of all information and should investigate the data themselves or retain appropriate professionals. Information from sources other than the Listing Agent may have been included in the MLS data. Unless otherwise specified in writing, the Broker/Agent has not and will not verify any information obtained from other sources. The Broker/Agent providing the information contained herein may or may not have been the Listing and/or Selling Agent.

Neighborhood & Commute
Source: Walkscore
Save
Ask
Tour
Hide
Share