


2495 Mackenzie Creek RoadChula Vista, CA 91914
Mortgage Calculator
Monthly Payment (Est.)
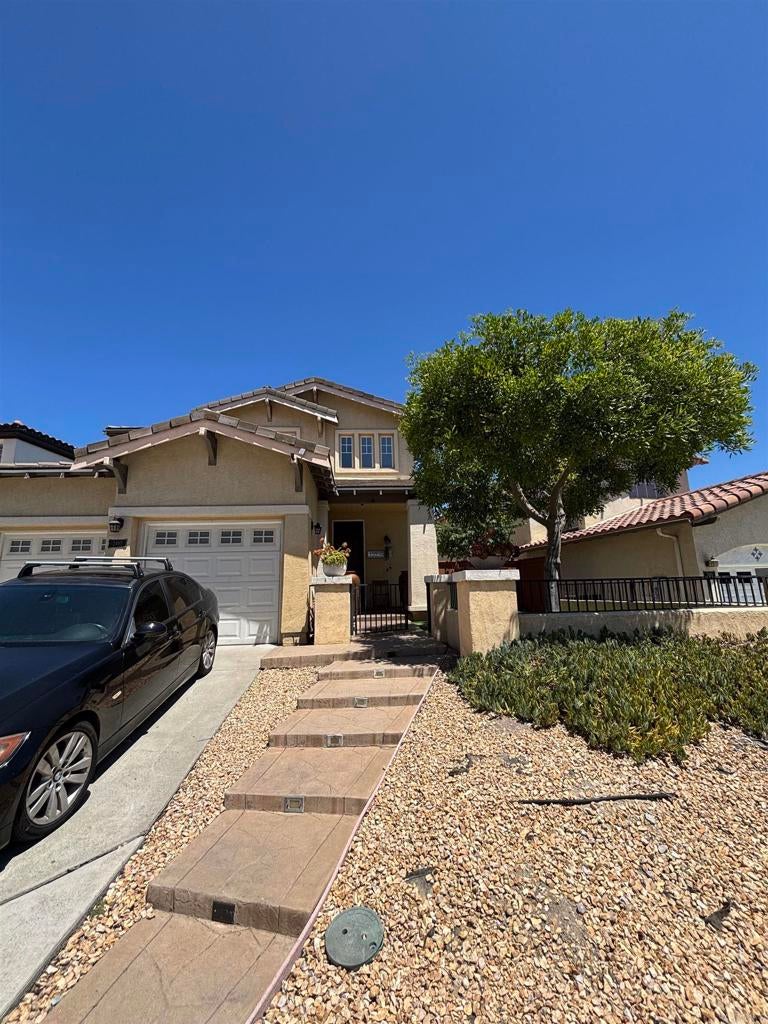
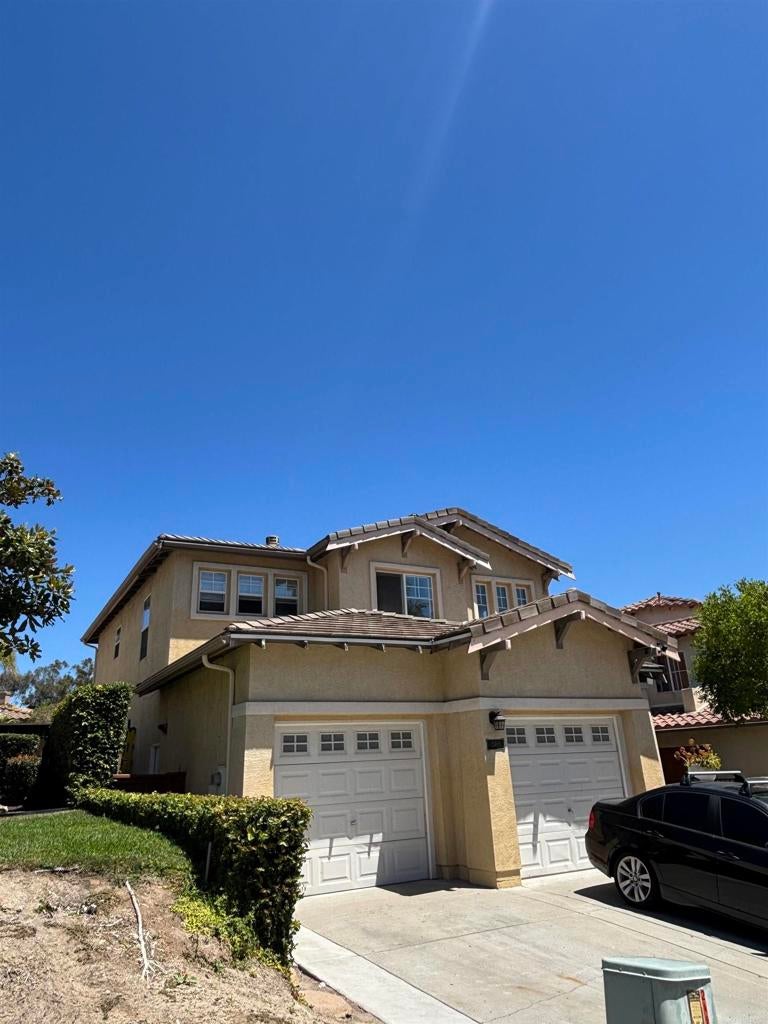
$5,019Welcome to Prestigious Rolling Hills Ranch! Discover this beautifully appointed home offering an inviting blend of elegance, comfort, and modern living in one of Chula Vista’s most desirable communities—with NO Mello-Roos tax! Soaring vaulted ceilings and an abundance of natural light create a bright and welcoming atmosphere from the moment you enter. The spacious chef’s kitchen is designed for both everyday living and entertaining, featuring beautiful granite countertops, an oversized island, and top-of-the-line Bosch stainless steel appliances, including a refrigerator. Rich engineered hardwood flooring adds warmth and sophistication throughout the main living areas, while the cozy dual-sided fireplace creates the perfect ambiance. The primary suite offers a custom walk-in built-in closet designed for exceptional organization and storage. Enjoy the convenience of an upstairs laundry room and central A/C. Brand new roof! Step outside to a drought-tolerant, fenced front yard designed for easy maintenance. Lovely backyard with new hardscape/landscape! As a resident of Rolling Hills Ranch, enjoy resort-style amenities including five community pools, BBQ areas, and tennis courts. Ideally located within walking distance to Good Marshall Elementary, Eastlake Middle School, and Eastlake High School, with shopping, dining, parks, and major freeways conveniently nearby.
| 8 minutes ago | Listing updated with changes from the MLS® | |
| 8 hours ago | Listing first seen on site |

This information is for your personal, non-commercial use and may not be used for any purpose other than to identify prospective properties you may be interested in purchasing. The display of MLS data is usually deemed reliable but is NOT guaranteed accurate by the MLS. Buyers are responsible for verifying the accuracy of all information and should investigate the data themselves or retain appropriate professionals. Information from sources other than the Listing Agent may have been included in the MLS data. Unless otherwise specified in writing, the Broker/Agent has not and will not verify any information obtained from other sources. The Broker/Agent providing the information contained herein may or may not have been the Listing and/or Selling Agent.
Did you know? You can invite friends and family to your search. They can join your search, rate and discuss listings with you.