


413 S Villa StreetFresno, CA 93727
Mortgage Calculator
Monthly Payment (Est.)
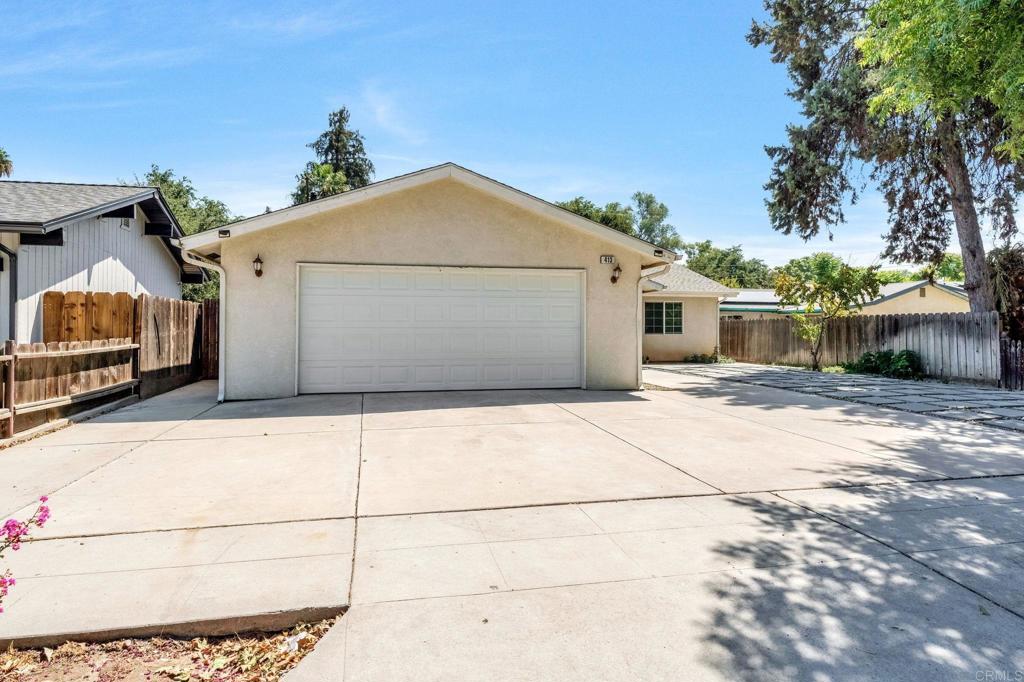
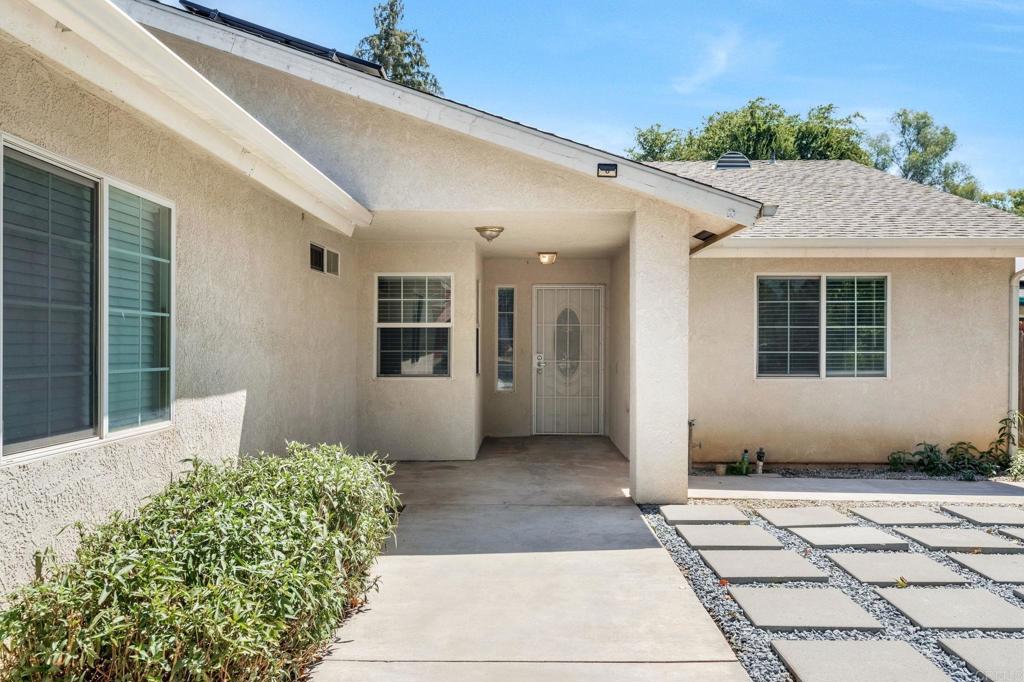
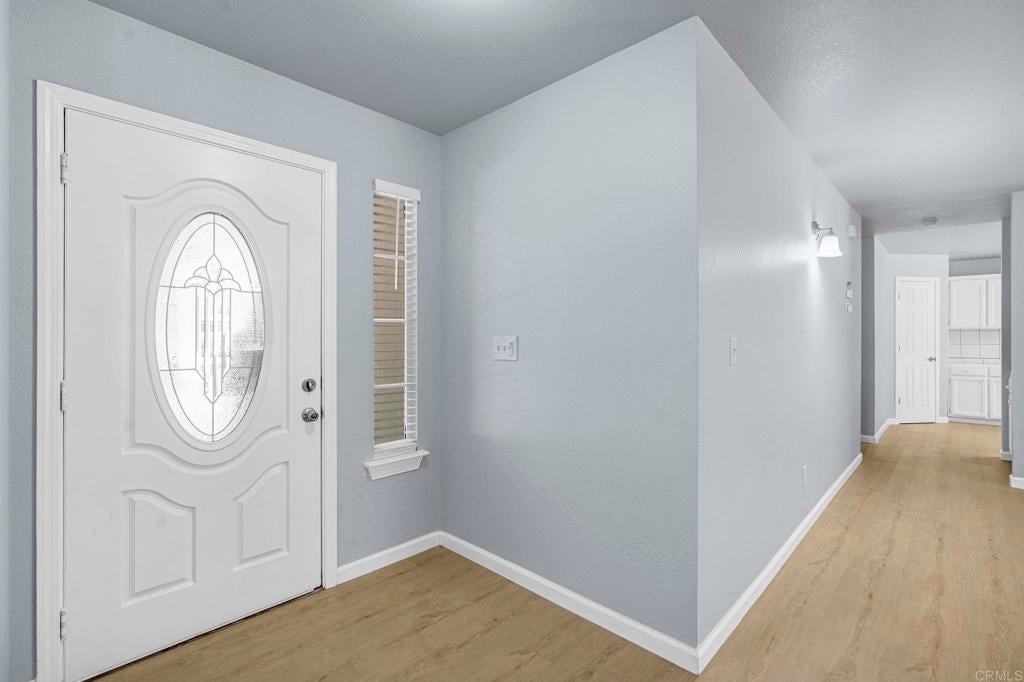
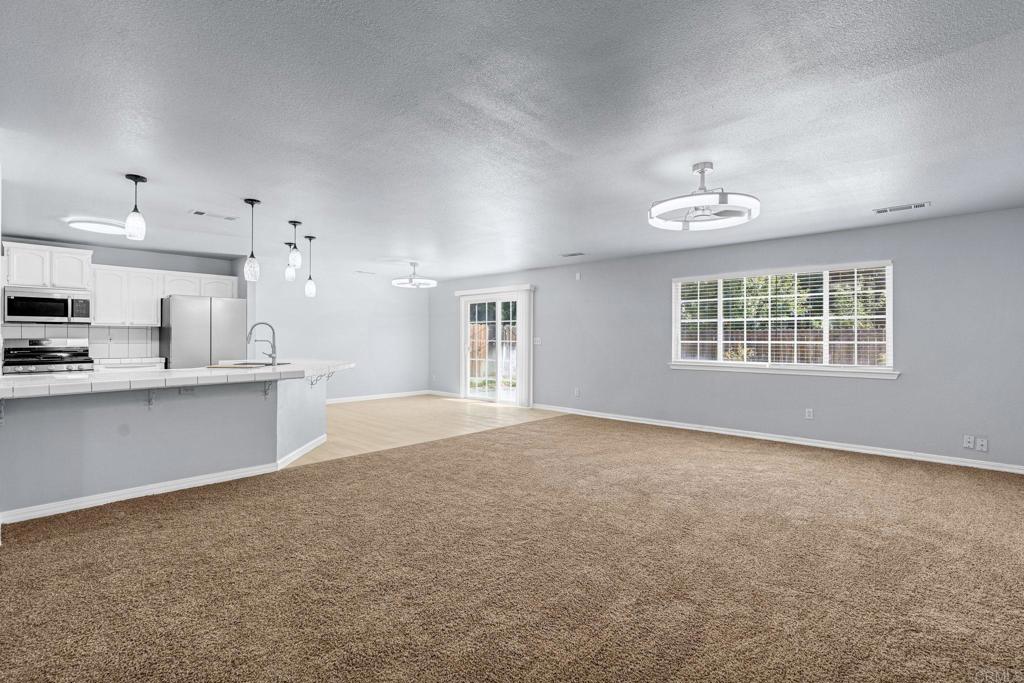
$2,185Welcome to 413 S Villa Avenue, a newly updated single-story home offering comfortable, easy living in a convenient Fresno location. Step inside to a bright and inviting interior where an open floor plan creates a natural flow between the main living spaces - ideal for everyday living, gathering, and entertaining. Fresh updates throughout give the home a clean, move-in-ready feel, while the single-level layout makes every space easily accessible. Comfortable bedrooms and thoughtfully designed living areas make the most of the home’s footprint. Outside, the fully fenced yard offers privacy and plenty of room to relax, entertain, garden, or create your own outdoor retreat. The home is also equipped with leased solar. Conveniently located near shopping, dining, parks, schools, and everyday essentials, with easy access to major Fresno thoroughfares. Freshly updated, single story, and move-in ready - 413 S Villa Avenue is ready to welcome its next owner.
| 9 hours ago | Listing updated with changes from the MLS® | |
| 9 hours ago | Listing first seen on site |

This information is for your personal, non-commercial use and may not be used for any purpose other than to identify prospective properties you may be interested in purchasing. The display of MLS data is usually deemed reliable but is NOT guaranteed accurate by the MLS. Buyers are responsible for verifying the accuracy of all information and should investigate the data themselves or retain appropriate professionals. Information from sources other than the Listing Agent may have been included in the MLS data. Unless otherwise specified in writing, the Broker/Agent has not and will not verify any information obtained from other sources. The Broker/Agent providing the information contained herein may or may not have been the Listing and/or Selling Agent.
Did you know? You can invite friends and family to your search. They can join your search, rate and discuss listings with you.