Save
Ask
Tour
Hide
Share
$800,000
1 Day On Site

13721 Gateway View Drive
El Cajon, CA 92021

Single Family Residence|Coming Soon
4
Beds
3
Total Baths
2
Full Baths
1
Partial Bath
1,717
SqFt
$466
/SqFt
2002
Built
County:
San Diego
Listed by Daniela Benton of Mission Realty Group [email protected]
13721 Gateway View Drive13721 Gateway View Drive13721 Gateway View Drive13721 Gateway View Drive
Save
Ask
Tour
Hide
Share

Mortgage Calculator

Monthly Payment (Est.)

$3,650
Calculator powered by Showcase IDX, a Constellation1 Company. Copyright ©2026 Information is deemed reliable but not guaranteed.

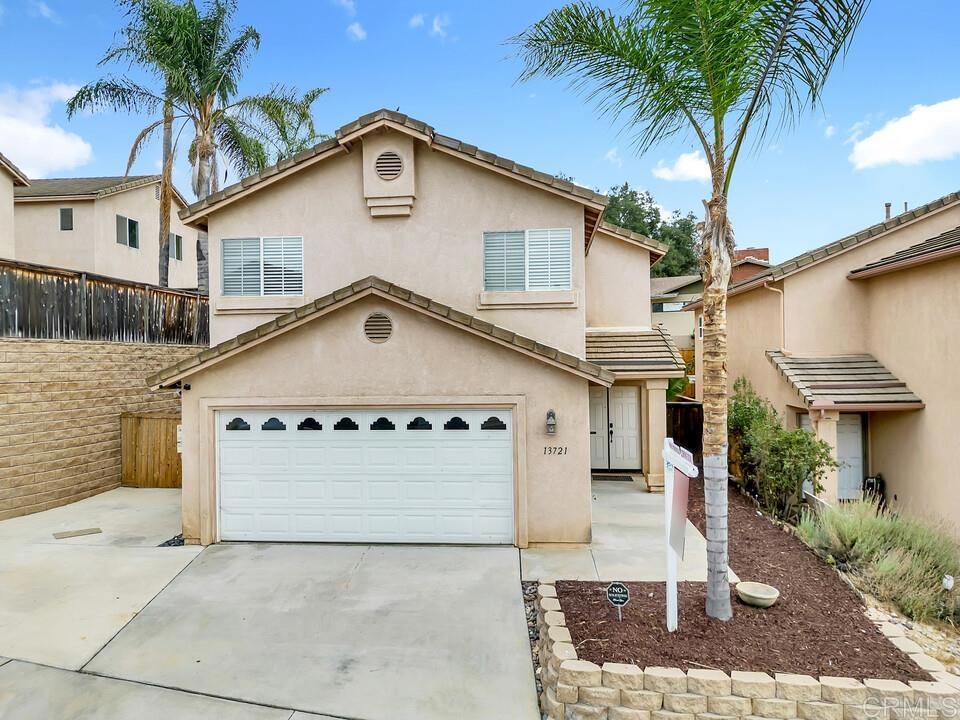
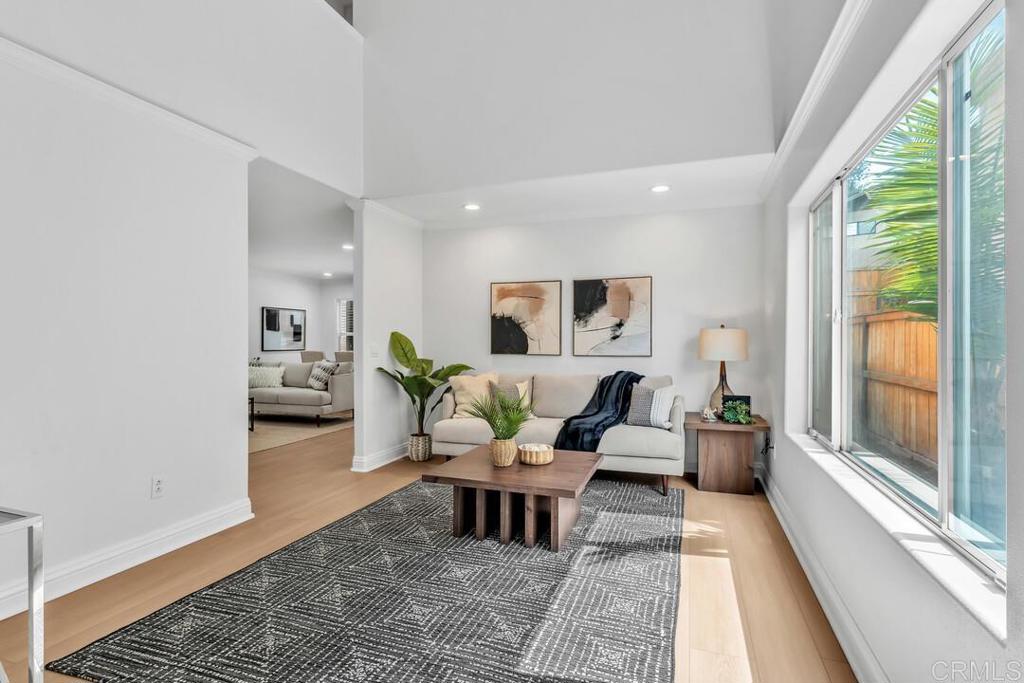
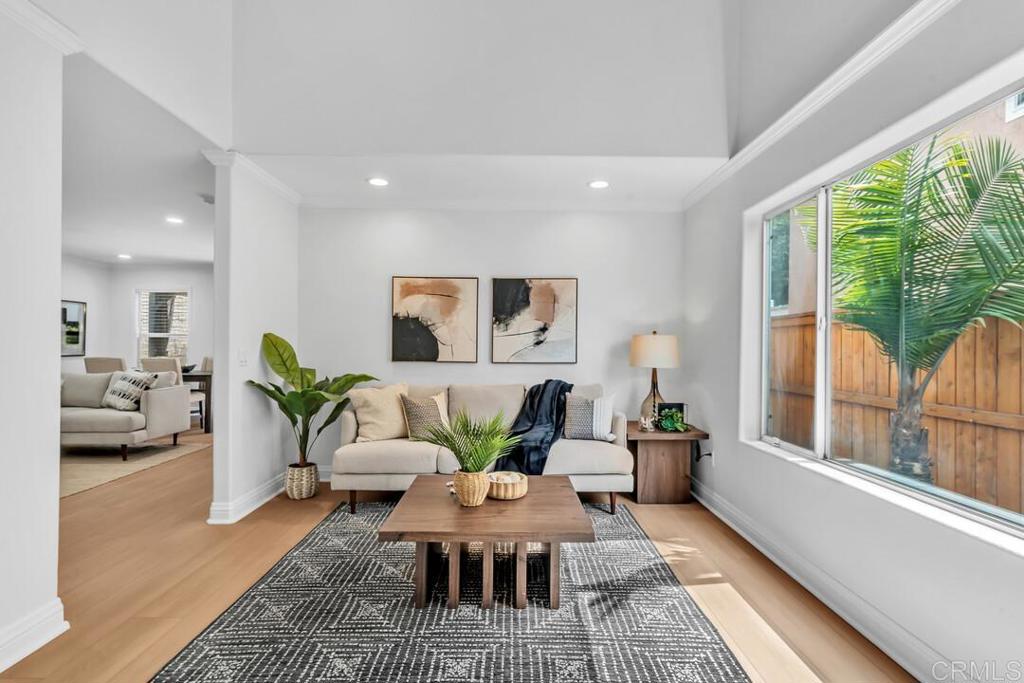
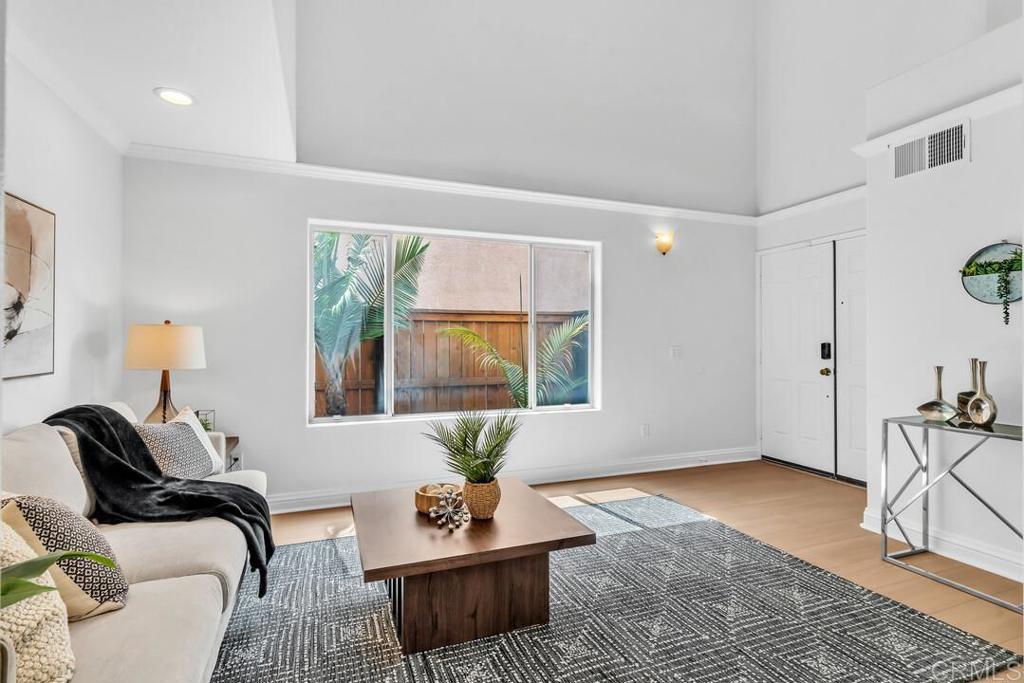
This recently updated 4-bedroom, 2.5-bathroom home blends modern style with comfortable living. The open-concept living, dining, and kitchen areas feature fresh paint, vinyl flooring, new recessed lighting, and an abundance of natural light. The spacious kitchen offers quartz countertops, a breakfast bar, ample cabinet and counter space, newer appliances, and gas cooking. Upstairs, the generous primary suite features a large walk-in closet and an updated bathroom with dual sinks, an oversized soaking tub, and a new frameless shower enclosure. Three additional spacious bedrooms and extra hallway storage provide plenty of room for family, guests, or a home office. The attached 2-car garage includes a washer and dryer, with three additional driveway parking spaces. Step outside to an inviting, low-maintenance backyard featuring stamped concrete, artificial turf, succulents, and a gazebo—perfect for relaxing or entertaining. A bonus side yard adds even more outdoor space. The home also features 14 solar panels with a fixed $115 monthly payment. Enjoy access to the neighborhood community park with a play structure, adding even more appeal to this move-in-ready home.

Save
Ask
Tour
Hide
Share
Listing Snapshot
Price 
$800,000
Days On Site 
1 Day
Bedrooms 
4
Inside Area (SqFt) 
1,717 sqft
Total Baths 
3
Full Baths 
2
Partial Baths 
1
Lot Size 
0.0889 Acres
Year Built 
2002
MLS® Number 
PTP2606425
Status 
Coming Soon
Property Tax 
N/A
HOA/Condo/Coop Fees 
$75 monthly
Sq Ft Source 
Assessor
Friends & Family
Recent Activity
11 hours agoListing updated with changes from the MLS®
yesterdayListing first seen on site
General Features
Acres 
0.0889
Attached Garage 
Yes
Disclosures 
CovenantsRestrictionsDisclosureHoaDisclosure
Foundation 
Concrete Perimeter
Garage 
Yes
Garage Spaces 
2
Land Lease 
No
Levels 
Two
Number Of Stories 
2
Parking 
AttachedConcreteDrivewayGarage
Parking Spaces 
5
Property Condition 
Updated/Remodeled
Property Sub Type 
Single Family Residence
Security 
Carbon Monoxide Detector(s)Smoke Detector(s)
Sewer 
Public Sewer
Special Circumstances 
Standard
Style 
Traditional
Zoning 
R1
Interior Features
Appliances 
DishwasherDisposalGas OvenMicrowaveRefrigeratorWater HeaterDryerWasherGas Cooktop
Cooling 
Central Air
Fireplace 
Yes
Fireplace Features 
GasLiving Room
Flooring 
CarpetVinyl
Heating 
CentralFireplace(s)
Interior 
Breakfast BarCeiling Fan(s)Crown MoldingHigh CeilingsStone CountersRecessed LightingWalk-In Closet(s)
Laundry Features 
Washer HookupElectric Dryer HookupIn Garage
Window Features 
BlindsDouble Pane WindowsScreens
Attic 
Bathroom 
Bedroom 
Family Room 
Kitchen 
Living Room 
Master Bathroom 
Master Bedroom 
Other 
Features - Walk-In Closet(s)
Save
Ask
Tour
Hide
Share
Exterior Features
Fencing 
Wood
Lot Features 
Back Yard
Patio And Porch 
Covered
Pool Features 
None
Roof 
Spanish Tile
View 
None
Waterview 
None
Windows/Doors 
BlindsDouble Pane WindowsScreens
Community Features
Association Amenities 
ManagementPlayground
Association Dues 
75
Building Access 
Front Door
Community Features 
CurbsParkSuburbanSidewalks
Financing Terms Available 
CashConventionalFHAVA Loan
HOA Fee Frequency 
Monthly
MLS Area 
92021 - El Cajon
Roads 
Paved
School District 
Cajon Valley Union
Schools
School District
Cajon Valley Union
Elementary School
Unknown
Middle School
Unknown
High School
Unknown


This information is for your personal, non-commercial use and may not be used for any purpose other than to identify prospective properties you may be interested in purchasing. The display of MLS data is usually deemed reliable but is NOT guaranteed accurate by the MLS. Buyers are responsible for verifying the accuracy of all information and should investigate the data themselves or retain appropriate professionals. Information from sources other than the Listing Agent may have been included in the MLS data. Unless otherwise specified in writing, the Broker/Agent has not and will not verify any information obtained from other sources. The Broker/Agent providing the information contained herein may or may not have been the Listing and/or Selling Agent.

Neighborhood & Commute
Source: Walkscore
Save
Ask
Tour
Hide
Share