


1572 Hidden Mesa RoadEl Cajon, CA 92019
Mortgage Calculator
Monthly Payment (Est.)
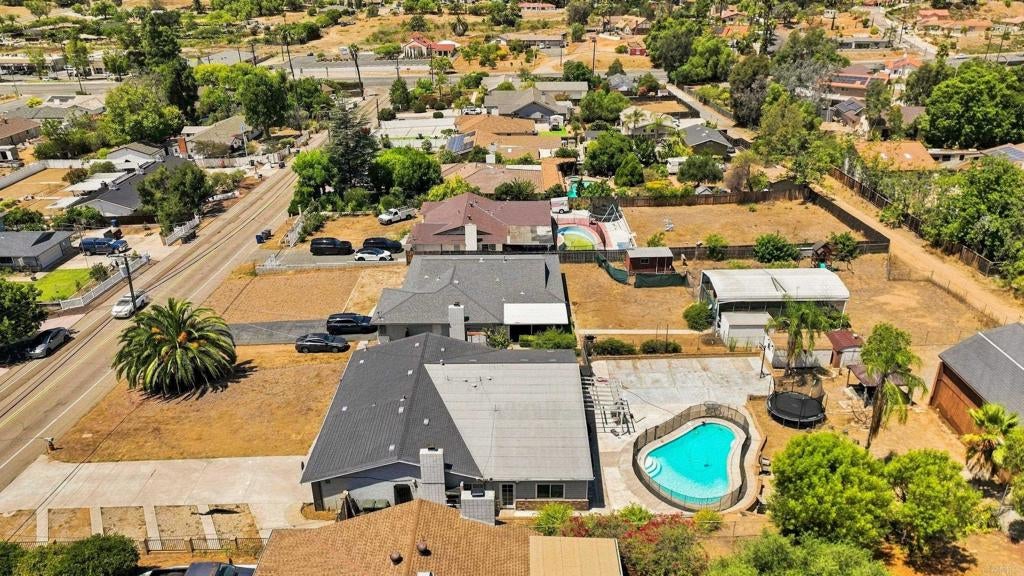
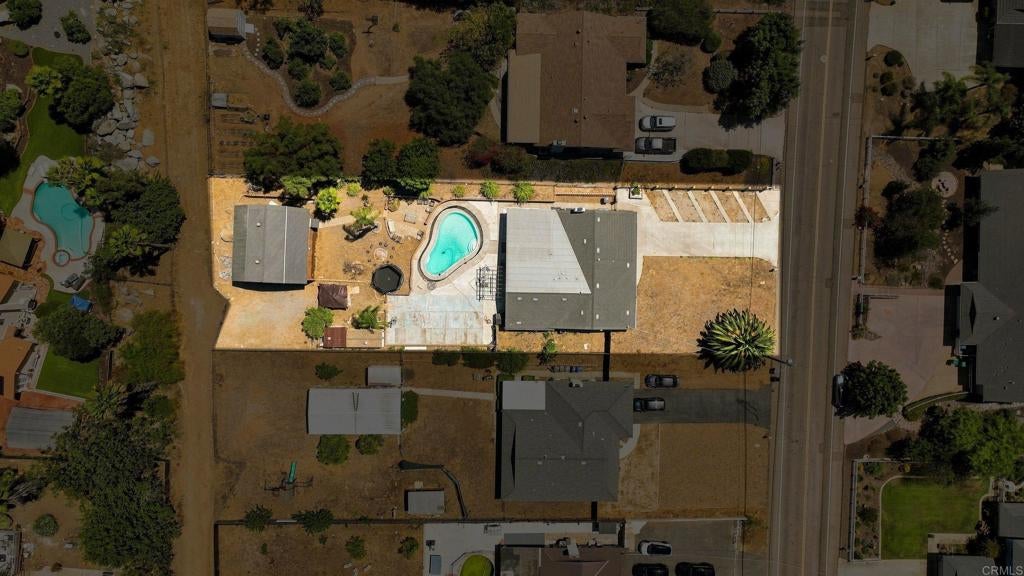
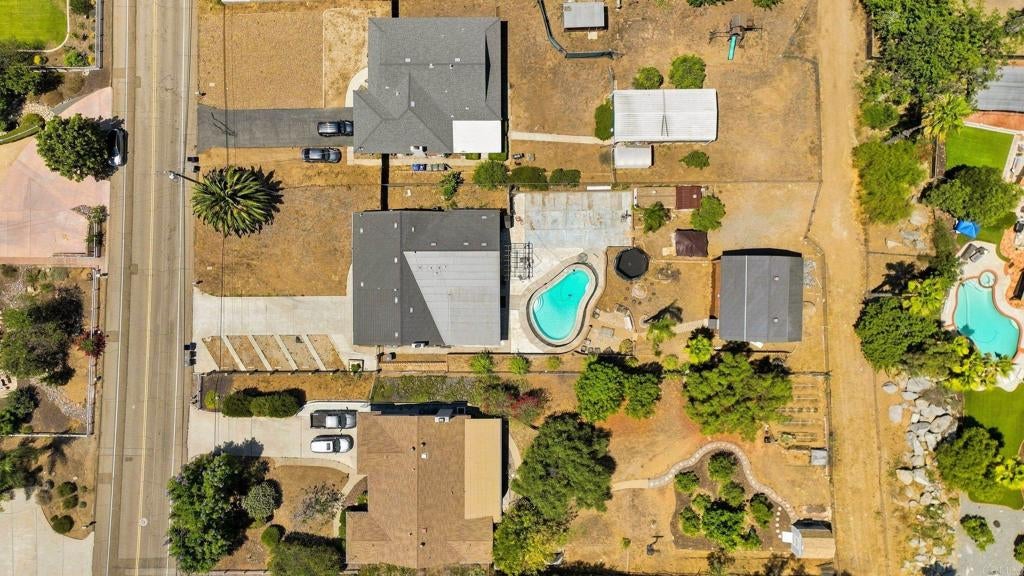
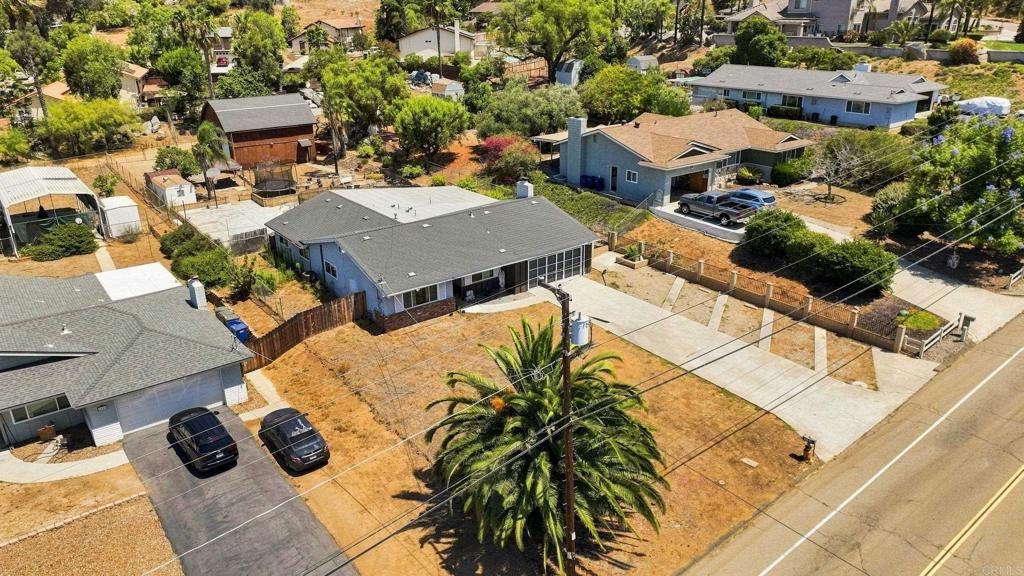
$5,475Welcome to a truly special property offering space and versatility for the whole family. Set on a generous flat usable lot exceeding half an acre, this home is built for those who love to entertain and store all their toys in style. A custom RV garage anchors the property, offering abundant storage plus room for additional vehicles or an ADU conversion w alley access behind the home. Step into the backyard oasis and you'll find a sparkling pool, a full basketball court, and ample space to park boats, RVs, and toy haulers, a rare find for hobbyists and outdoor enthusiasts alike. Inside, the home offers 5 bedrooms and 2 upgraded bathrooms. The heart of the home is a freshly painted kitchen outfitted with top of the line Bosch stainless steel appliances, including a 6 burner gas range, built in warming drawer, and overhead exhaust hood. A spacious pantry sits conveniently just off the kitchen. The family room is warmed by a striking stone fireplace, serving as a natural gathering spot, while an adjoining bonus room offers the perfect setup for a game room, office or entertainment lounge. Ideally located near restaurants, shopping, and schools, this is a wonderful opportunity for a family ready to put down roots.
| yesterday | Listing updated with changes from the MLS® | |
| 2 days ago | Listing first seen on site |

This information is for your personal, non-commercial use and may not be used for any purpose other than to identify prospective properties you may be interested in purchasing. The display of MLS data is usually deemed reliable but is NOT guaranteed accurate by the MLS. Buyers are responsible for verifying the accuracy of all information and should investigate the data themselves or retain appropriate professionals. Information from sources other than the Listing Agent may have been included in the MLS data. Unless otherwise specified in writing, the Broker/Agent has not and will not verify any information obtained from other sources. The Broker/Agent providing the information contained herein may or may not have been the Listing and/or Selling Agent.
Did you know? You can invite friends and family to your search. They can join your search, rate and discuss listings with you.