Save
Ask
Tour
Hide
Share
$625,000
New Listing

1366 Far Valley Road
Campo, CA 91906

For Sale|Single Family Residence|Active
3
Beds
2
Total Baths
2
Full Baths
1,463
SqFt
$427
/SqFt
1970
Built
County:
San Diego
Listed by Charlene Thorman of Coldwell Banker West [email protected]
Upcoming Open Houses
Sat, Sep 5, 12:00 PM - 2:00 PM
1366 Far Valley Road1366 Far Valley Road1366 Far Valley Road1366 Far Valley Road
Save
Ask
Tour
Hide
Share

Mortgage Calculator

Monthly Payment (Est.)

$2,852
Calculator powered by Showcase IDX, a Constellation1 Company. Copyright ©2026 Information is deemed reliable but not guaranteed.

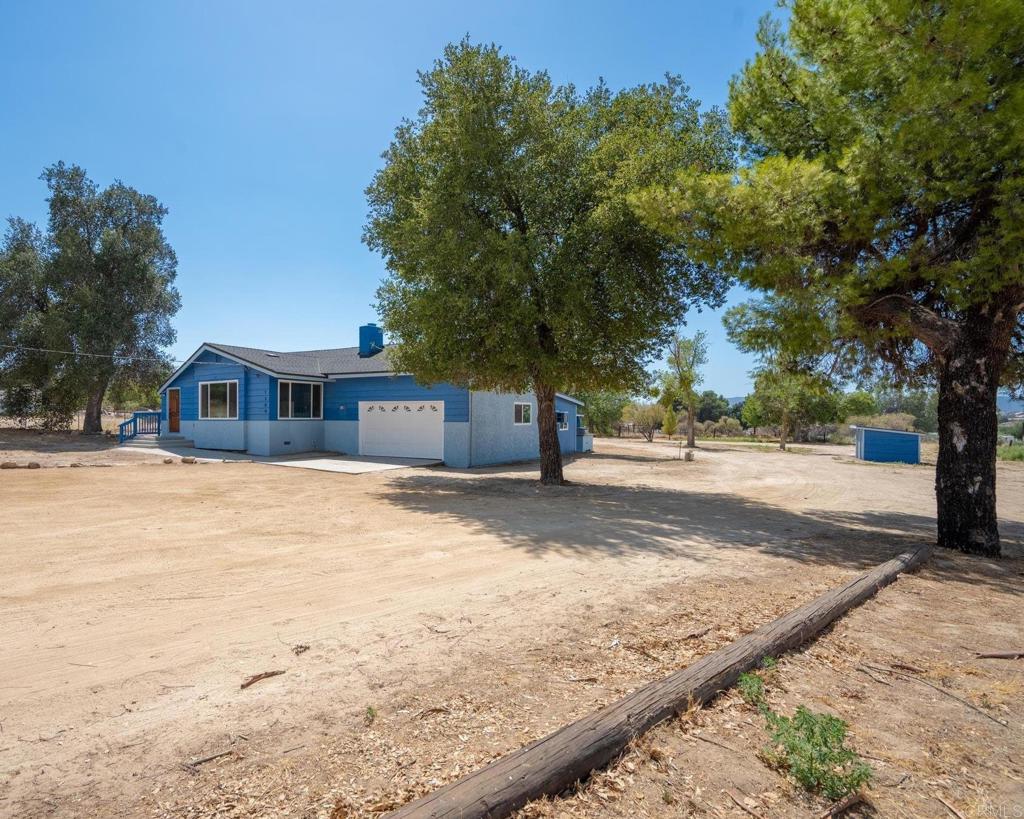
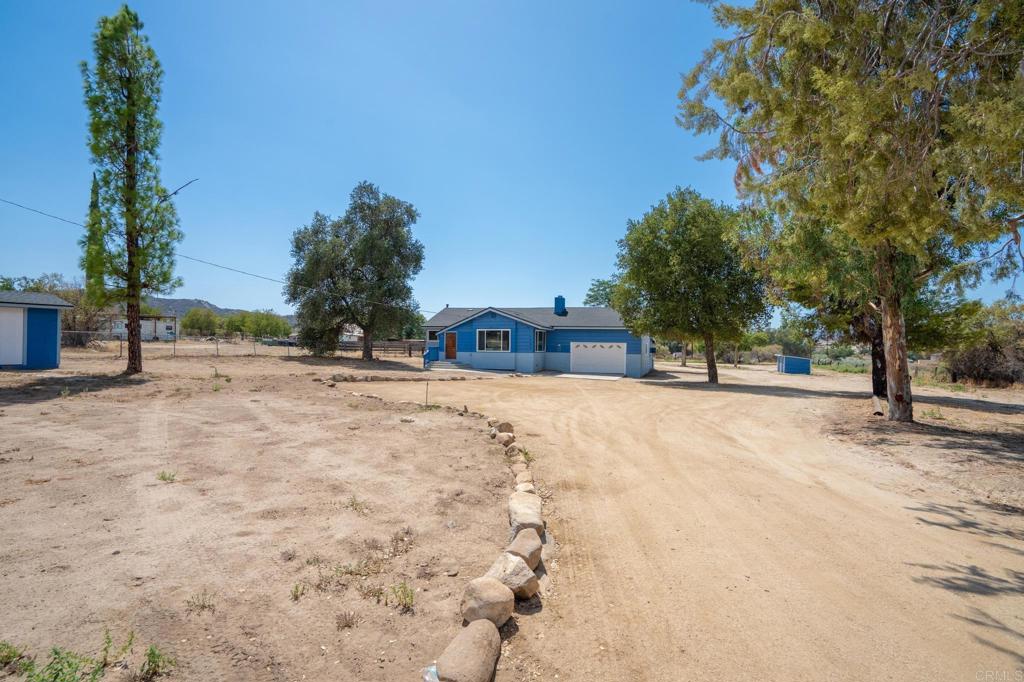
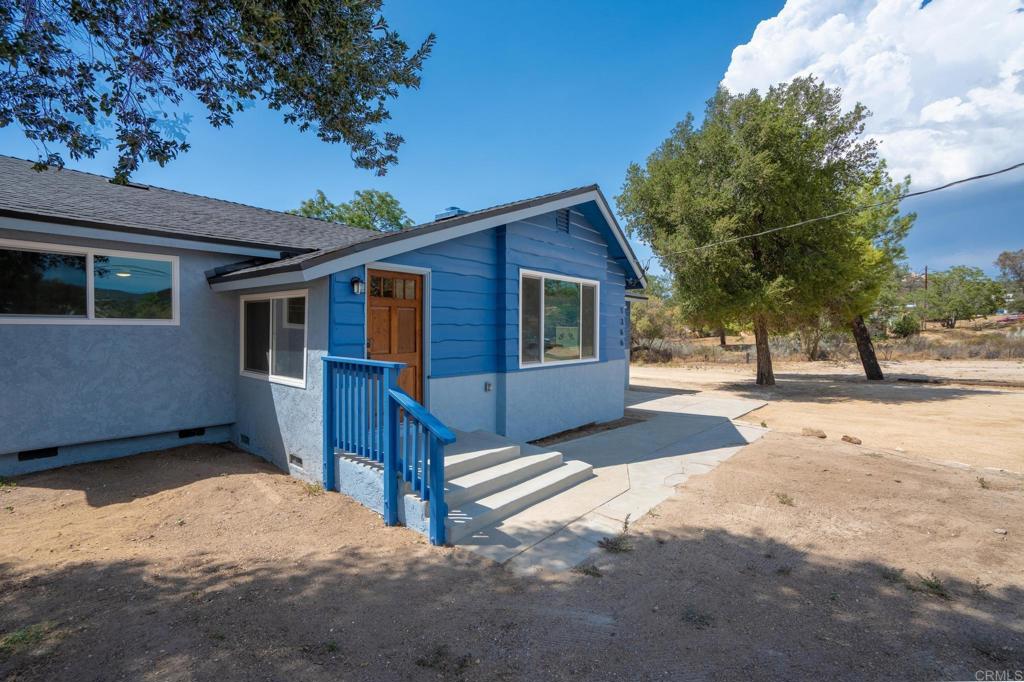
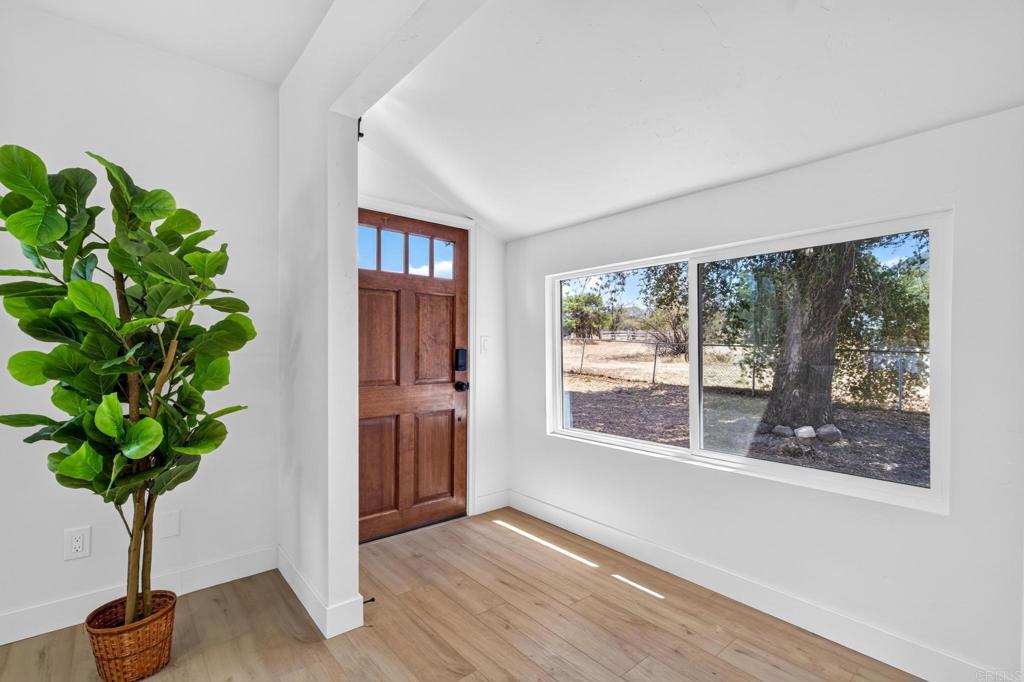
COMPLETELY RENOVATED COUNTRY RETREAT ON 1.25 ACRES! This is the Campo property you've been waiting for—turnkey, extensively renovated and ready for you to simply move in and enjoy. Featuring a brand-new roof, brand-new HVAC, completely remodeled kitchen, updated bathrooms and improvements throughout, this home offers modern comfort with the space and freedom of country living. The gorgeous new kitchen features custom-style cabinetry, quartz countertops, stainless steel appliances, gas range, stainless steel exhaust hood and a large breakfast island. The kitchen opens to the dining and living areas creating a spacious great-room concept, complete with a wood-burning fireplace. The home offers 3 large bedrooms and 2 bathrooms, plus a large walk-in pantry, office area and dedicated laundry room with direct backyard access. The primary suite features a walk-in closet and walk-in shower. The additional bedrooms offer mirrored closets and ceiling fans. The remodeled guest bathroom features dual sinks, quartz countertops, a large tub/shower combination and separate toilet area. The oversized garage features approximately 10-foot ceilings and 220V power, plus a separate room and mudroom. Outside, enjoy mature trees, three-sided fencing, chicken coop, outbuildings/shops, 220V hookup, private BBQ area and even a root cellar. With private well and septic, monthly utility costs can be significantly lower than many traditional properties. There's room for animals, gardening, toys, equipment, hobbies and all the things that make country living special. NEW ROOF • NEW HVAC • NEW KITCHEN • UPDATED BATHROOMS • WELL • SEPTIC • OVERSIZED GARAGE • 220V • WORKSHOPS • CHICKEN COOP • ROOT CELLAR • 1.25 ACRES Bring your animals, bring your toys and bring your country dreams. This one is ready to go!

Save
Ask
Tour
Hide
Share
Listing Snapshot
Price 
$625,000
Days On Site 
0 Days
Bedrooms 
3
Inside Area (SqFt) 
1,463 sqft
Total Baths 
2
Full Baths 
2
Partial Baths 
N/A
Lot Size 
1.25 Acres
Year Built 
1970
MLS® Number 
PTP2606608
Status 
Active
Property Tax 
N/A
HOA/Condo/Coop Fees 
N/A
Sq Ft Source 
Assessor
Friends & Family
Recent Activity
4 hours agoListing updated with changes from the MLS®
12 hours agoListing first seen on site
General Features
Acres 
1.25
Attached Garage 
Yes
Direction Faces 
East
Disclosures 
WaterRights
Foundation 
Pillar/Post/PierRaised
Garage 
Yes
Garage Spaces 
2
Land Lease 
No
Levels 
One
Number Of Stories 
1
Parking 
AttachedDirect AccessDrivewayGarage Faces FrontGarageOff StreetOversizedPrivateRV Access/Parking
Parking Spaces 
52
Property Condition 
Updated/RemodeledFixer
Property Sub Type 
Single Family Residence
Security 
Smoke Detector(s)
Sewer 
Septic Tank
Special Circumstances 
Standard
SqFt Below 
800
Style 
Traditional
Utilities 
Electricity ConnectedPropaneSee Remarks
Water Source 
PrivateWell
Zoning 
R-1:SINGLE FAM-RES
Interior Features
Appliances 
DishwasherExhaust FanFree-Standing RangeMicrowaveRefrigeratorRange HoodSelf Cleaning OvenWater HeaterRangeGas Water Heater
Cooling 
Central Air
Electric 
220 Volts in Garage
Fireplace 
Yes
Fireplace Features 
Great RoomMasonryWood Burning
Flooring 
Vinyl
Heating 
Central
Interior 
Breakfast BarOpen FloorplanPantryRecessed LightingStorageWalk-In Closet(s)Master Downstairs
Laundry Features 
Laundry Room
Main Level Bedrooms 
3
Window Features 
Double Pane Windows
Bathroom 
Features - Low Flow Plumbing Fixtures
Bedroom 
Bonus Room 
EntryFoyer 
Great Room 
Kitchen 
Laundry 
Master Bathroom 
Master Bedroom 
Pantry 
Workshop 
Save
Ask
Tour
Hide
Share
Exterior Features
Construction Details 
PlasterSlump Block
Exterior 
Barbecue
Fencing 
Partial
Lot Features 
AgriculturalBack YardFront YardLevelPasture
Other Structures 
Barn(s)OutbuildingShed(s)Workshop
Patio And Porch 
Rear PorchFront Porch
Pool Features 
None
Road Frontage 
Unimproved
Roof 
Composition
Spa Features 
None
View 
Mountain(s)Neighborhood
Waterview 
Mountain(s)Neighborhood
Windows/Doors 
Double Pane Windows
Community Features
Building Access 
Front door
Financing Terms Available 
CashConventionalFHAUSDA LoanVA Loan
Horse Allowed 
Yes
Horse Property 
Riding Trail
MLS Area 
91906 - Campo
Roads 
Unimproved
School District 
Mountain Empire Unified
Schools
School District
Mountain Empire Unified
Elementary School
Unknown
Middle School
Unknown
High School
Mountain Empire


This information is for your personal, non-commercial use and may not be used for any purpose other than to identify prospective properties you may be interested in purchasing. The display of MLS data is usually deemed reliable but is NOT guaranteed accurate by the MLS. Buyers are responsible for verifying the accuracy of all information and should investigate the data themselves or retain appropriate professionals. Information from sources other than the Listing Agent may have been included in the MLS data. Unless otherwise specified in writing, the Broker/Agent has not and will not verify any information obtained from other sources. The Broker/Agent providing the information contained herein may or may not have been the Listing and/or Selling Agent.

Neighborhood & Commute
Source: Walkscore
Save
Ask
Tour
Hide
Share