


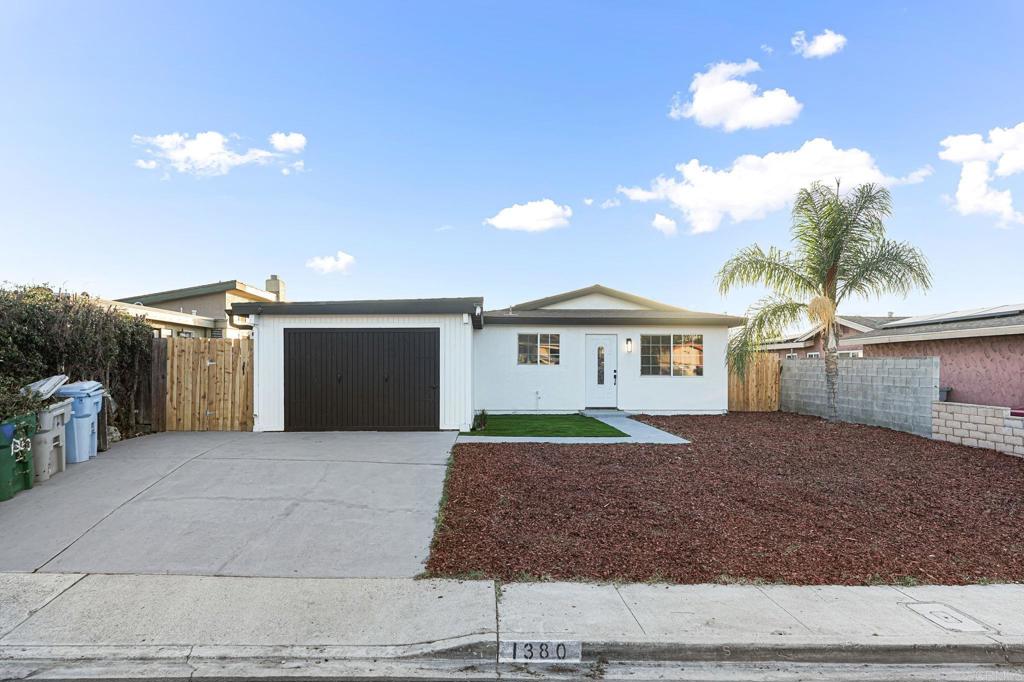
1380 Piedra st StreetSan Diego, CA 92154
Mortgage Calculator
Monthly Payment (Est.)
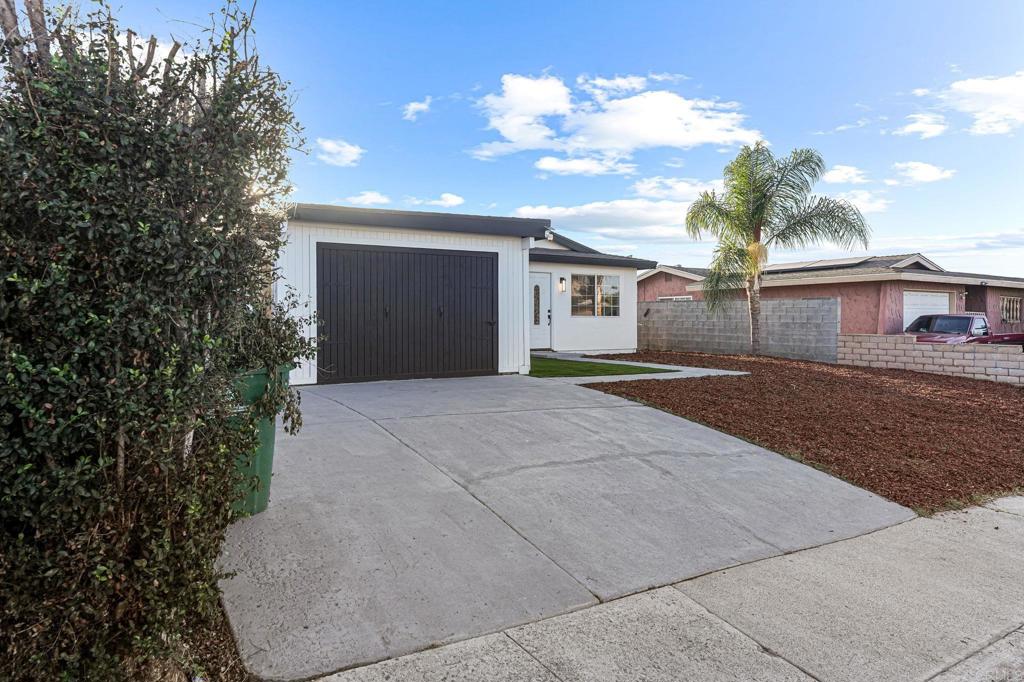
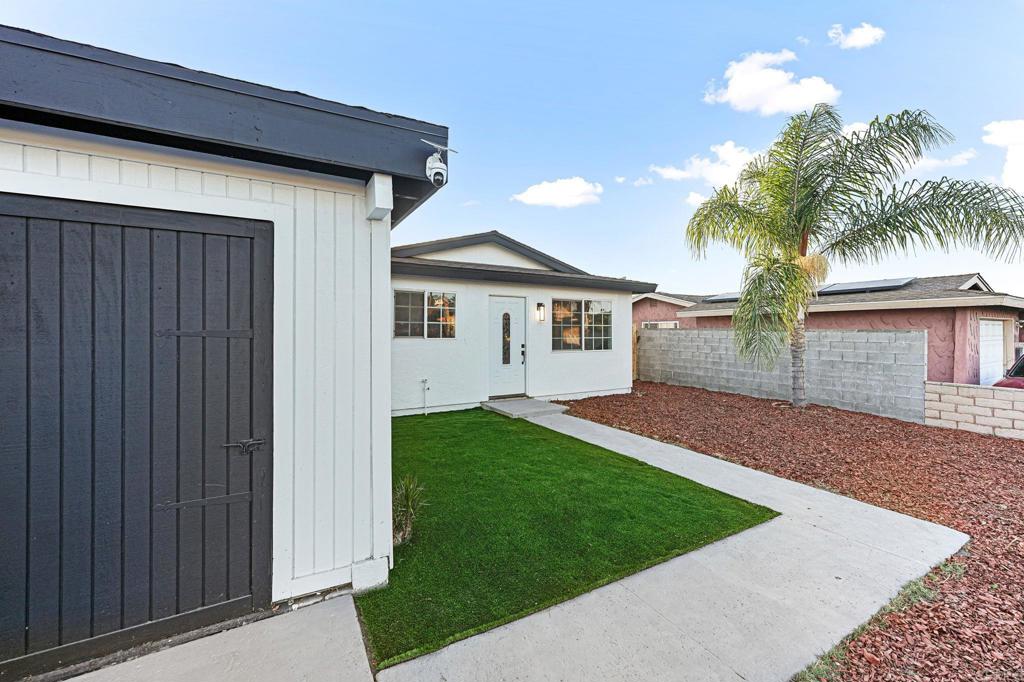
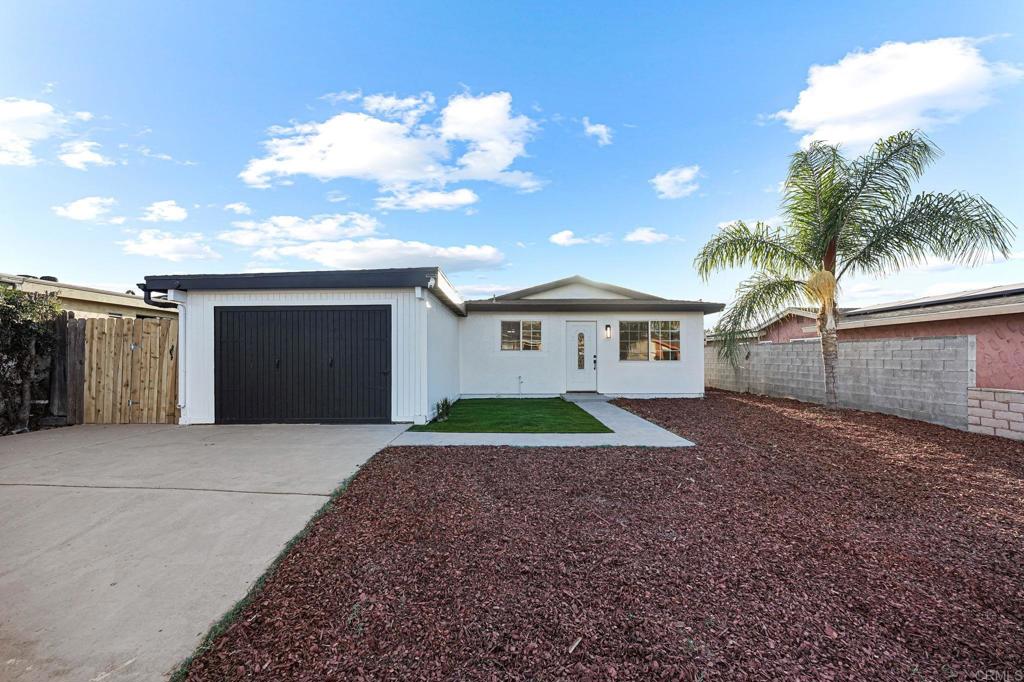
$3,189Welcome to this beautiful, fully updated modern home, just minutes from the beach! This rare opportunity features 4 bedrooms and 2 bathrooms, with a bright and inviting layout filled with natural light. The kitchen has been completely remodeled with brand-new cabinets, countertops, and appliances. The gas stove even includes a built-in air fryer, giving you everything you need for everyday cooking and entertaining. Throughout the home, you’ll find modern waterproof vinyl flooring, updated bathrooms with brand-new modern tile and stylish vanities, and LED mirrors. Ceiling fans are installed in every room, and double-pane vinyl windows provide comfort and efficiency. The home also includes a washer and dryer for added convenience. The converted garage offers a separate 1-bedroom, 1-bathroom studio, complete with its own entrance and separate doors. This space could potentially rent for approximately $1,500–$1,800 per month, providing an excellent opportunity to help offset the mortgage payment. Step outside and enjoy the generous outdoor space, perfect for relaxing, entertaining, or gardening. The spacious backyard features low-maintenance artificial grass, making it easy to enjoy year-round. The home also features solar through Sunrun with a great contract. You only pay for the electricity you use, and if you don’t use it, you don’t pay. This can help reduce your electric bill by up to half. Every space has been thoughtfully upgraded with modern finishes, practical features, and plenty of natural light. This is a move-in-ready dream home with the space, style, and flexibility a family needs.
| an hour ago | Listing updated with changes from the MLS® | |
| 10 hours ago | Listing first seen on site |

This information is for your personal, non-commercial use and may not be used for any purpose other than to identify prospective properties you may be interested in purchasing. The display of MLS data is usually deemed reliable but is NOT guaranteed accurate by the MLS. Buyers are responsible for verifying the accuracy of all information and should investigate the data themselves or retain appropriate professionals. Information from sources other than the Listing Agent may have been included in the MLS data. Unless otherwise specified in writing, the Broker/Agent has not and will not verify any information obtained from other sources. The Broker/Agent providing the information contained herein may or may not have been the Listing and/or Selling Agent.
Did you know? You can invite friends and family to your search. They can join your search, rate and discuss listings with you.