


332 E Fairway BlvdBig Bear City, CA 92314
Mortgage Calculator
Monthly Payment (Est.)
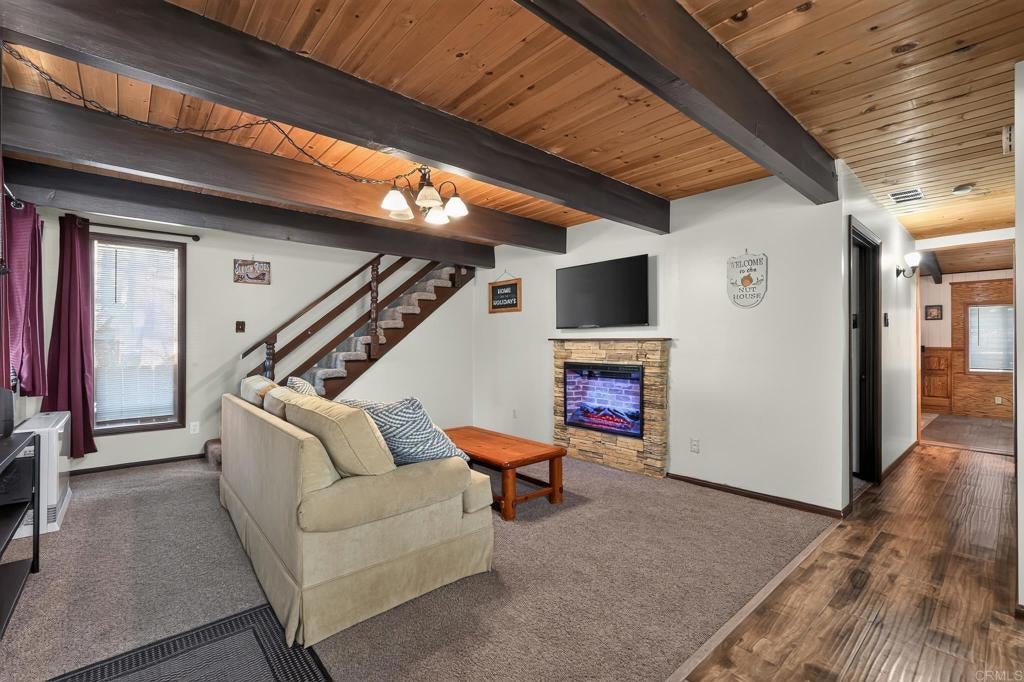
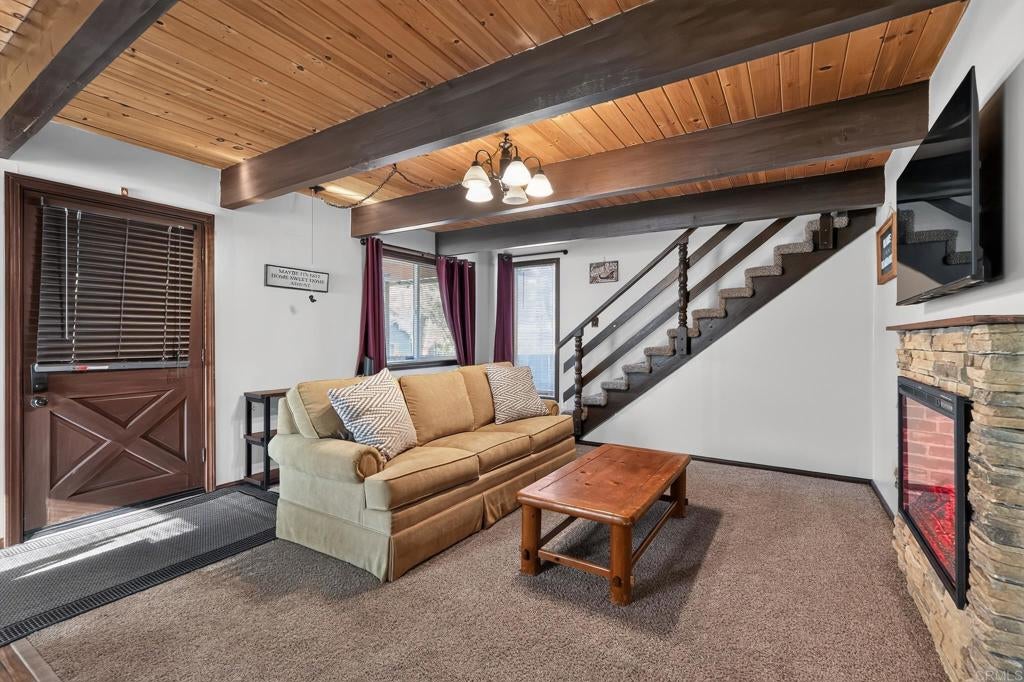
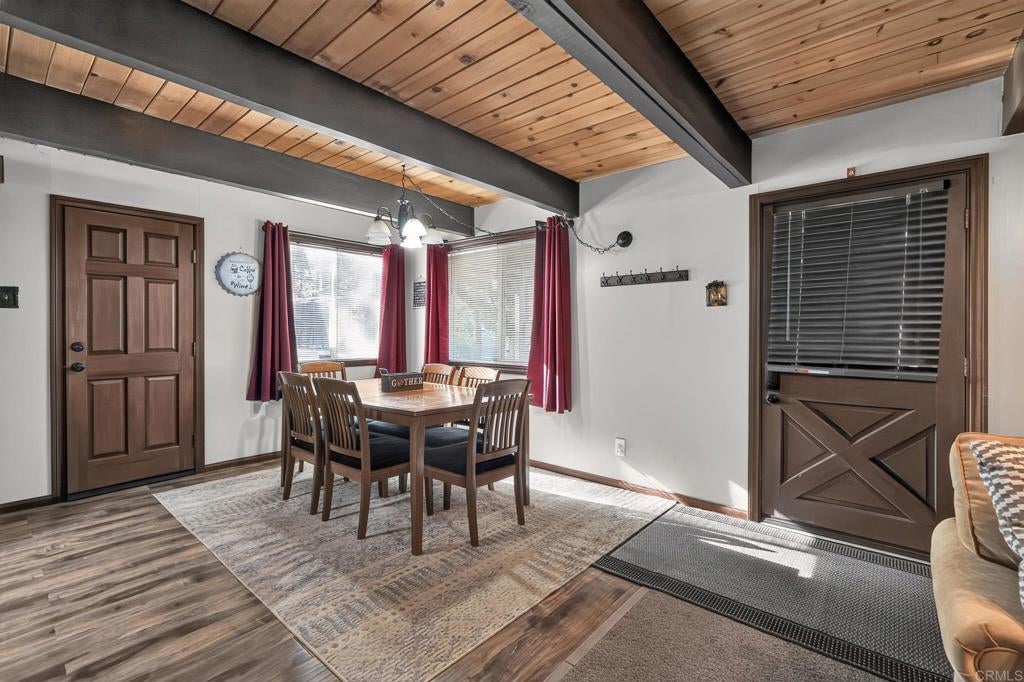
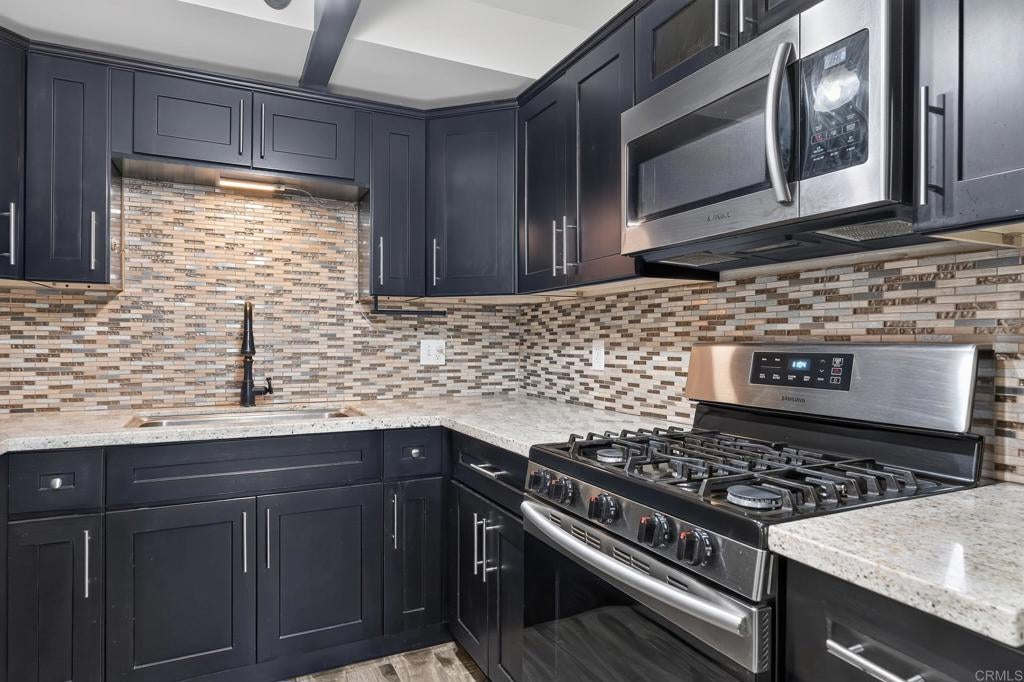
$2,509A wonderful opportunity to own a home and a vacation getaway all in one. Discover this charming two-story alpine mountain cabin located just minutes from Big Bear Lake & Village. This warm and inviting retreat offers a thoughtful open floor plan featuring a dedicated bedroom and full bath on each level. Spacious upstairs loft, versatile as an office, extra sleeping space, or potential 3rd bedroom. Full-service bar and bonus room, ideal for entertaining lounge. Large, fully fenced backyard equipped with a BBQ Island, Gazebo and fire pit for all seasons gatherings. Turnkey home including tankless water heater 2 years, Heater/furnace 4 years, electrical panel 4 years, main line sewer 1 year. Come experience all Big Bear has to offer all 4 seasons. Hike the springs blooms with surrounding trails. Summer kayaking, paddling and boating at Big Bear Lake. See autumn colors in Fall. Winter snow; skiing, tubing, snowboarding, cross country skiing and more. Enjoy dining & shopping at the Village. Snag this Big Bear gem before it's gone!
| yesterday | Listing updated with changes from the MLS® | |
| yesterday | Listing first seen on site |

This information is for your personal, non-commercial use and may not be used for any purpose other than to identify prospective properties you may be interested in purchasing. The display of MLS data is usually deemed reliable but is NOT guaranteed accurate by the MLS. Buyers are responsible for verifying the accuracy of all information and should investigate the data themselves or retain appropriate professionals. Information from sources other than the Listing Agent may have been included in the MLS data. Unless otherwise specified in writing, the Broker/Agent has not and will not verify any information obtained from other sources. The Broker/Agent providing the information contained herein may or may not have been the Listing and/or Selling Agent.
Did you know? You can invite friends and family to your search. They can join your search, rate and discuss listings with you.