


5264 Wood StreetLa Mesa, CA 91941
Mortgage Calculator
Monthly Payment (Est.)
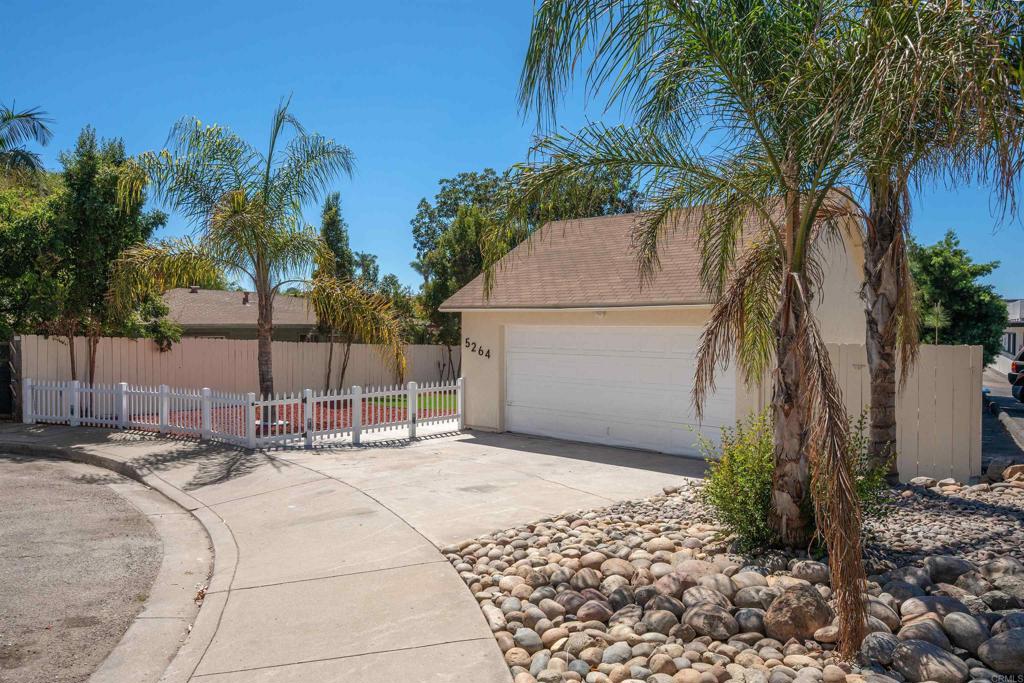
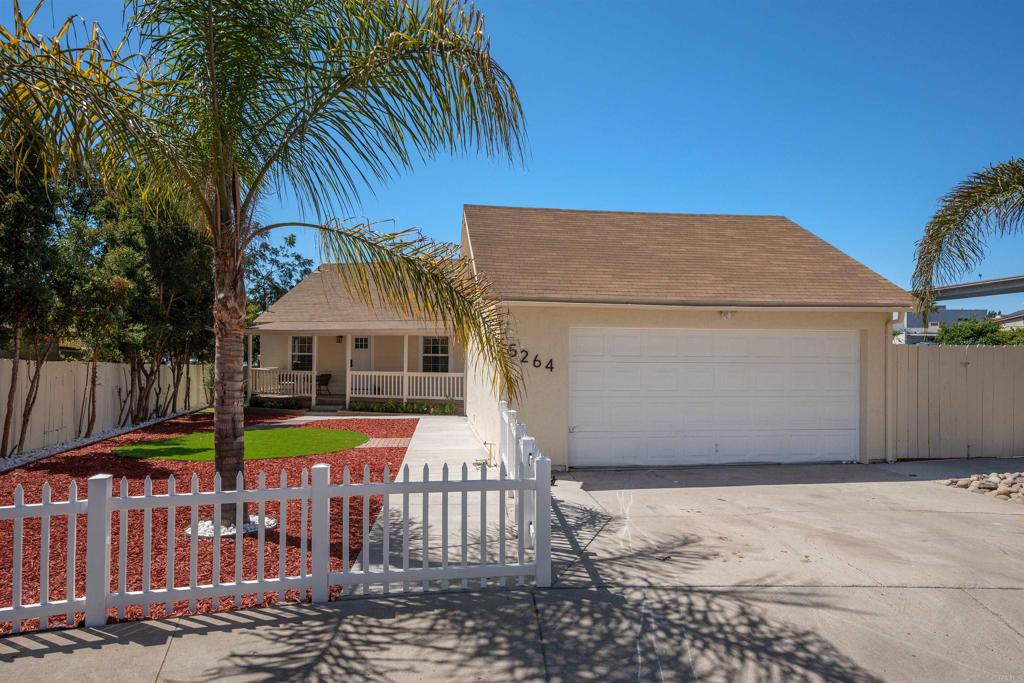
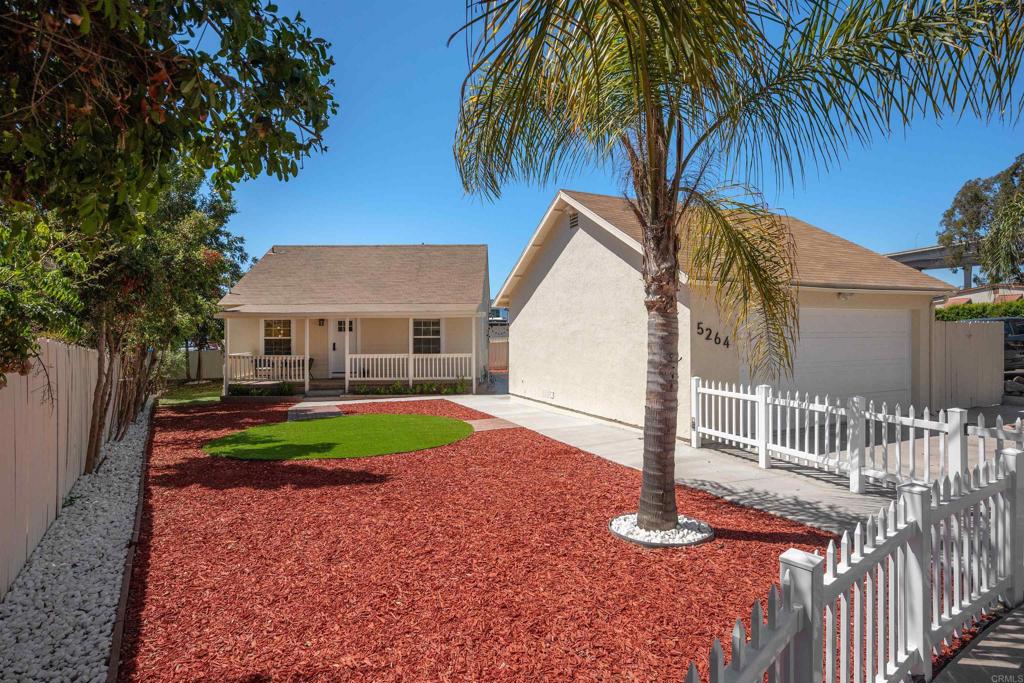
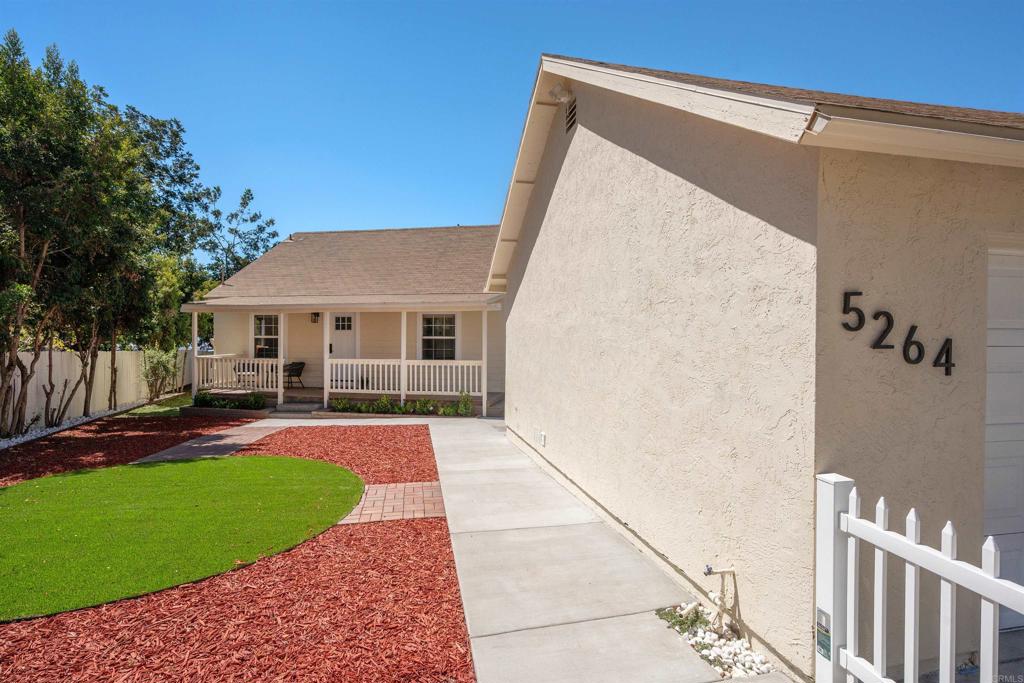
$4,102Charm, fresh style, and room to imagine what’s next!Located on a cul-de-sac in desirable La Mesa, this beautifully remodeled home offers an inviting opportunity for first-time buyers or anyone looking for a fresh start. Enjoy convenient access to dining and shopping, along with a great lot offering space to explore future possibilities. Residential 3/Commercial zoning adds versatility, with potential for business use or future development. The detached garage has been fully finished and could easily be converted to an accessory dwelling. Inside, modern finishes blend with the home’s character, creating welcoming spaces ready for your personal touch. A stylish new kitchen, beautifully updated bathrooms, and a striking new staircase bring fresh appeal throughout. Whether you’re putting down roots or exploring the property’s possibilities, this charming home offers plenty to love! RENOVATION HIGHLIGHTS: • Brand-new kitchen with new appliances, hood, and fixtures • Two remodeled bathrooms with new tiled showers, vanities, and fixtures • New flooring and recessed lighting throughout • New staircase and railing • Fresh interior and exterior paint • Smooth wall finishes and all new windows and door casings. • Professionally installed window blinds throughout • New bedroom closet barn doors, hallway closet, and upstairs storage • New plumbing serving both bathrooms • Electrical updates in the upstairs bedroom, bathrooms, and garage • Garage improvements including new lighting, entry door, laundry sink, and washer/dryer connections • New front entry door • New vinyl fencing and refreshed landscaping
| 22 minutes ago | Listing updated with changes from the MLS® | |
| 10 hours ago | Listing first seen on site |

This information is for your personal, non-commercial use and may not be used for any purpose other than to identify prospective properties you may be interested in purchasing. The display of MLS data is usually deemed reliable but is NOT guaranteed accurate by the MLS. Buyers are responsible for verifying the accuracy of all information and should investigate the data themselves or retain appropriate professionals. Information from sources other than the Listing Agent may have been included in the MLS data. Unless otherwise specified in writing, the Broker/Agent has not and will not verify any information obtained from other sources. The Broker/Agent providing the information contained herein may or may not have been the Listing and/or Selling Agent.
Did you know? You can invite friends and family to your search. They can join your search, rate and discuss listings with you.