


1598 Mesa Verde DriveVista, CA 92084
Mortgage Calculator
Monthly Payment (Est.)
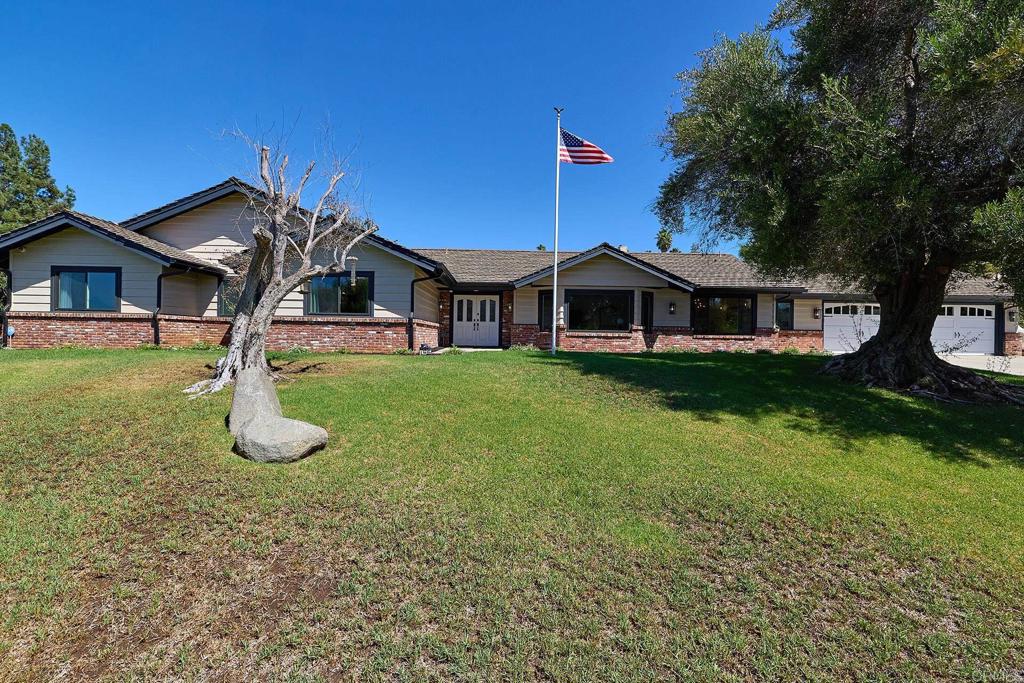
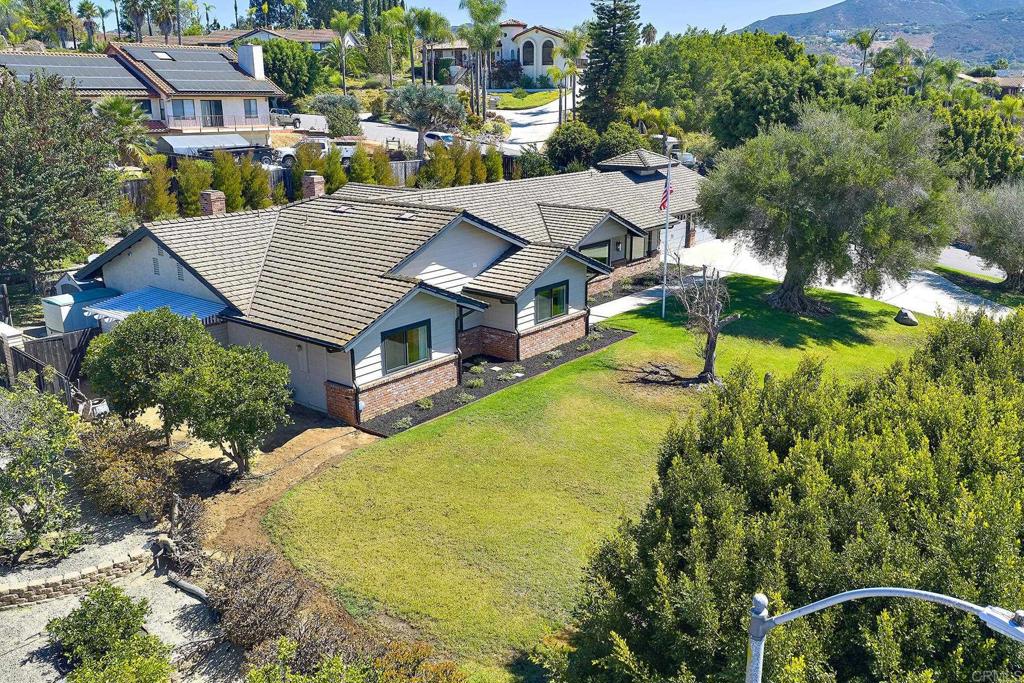
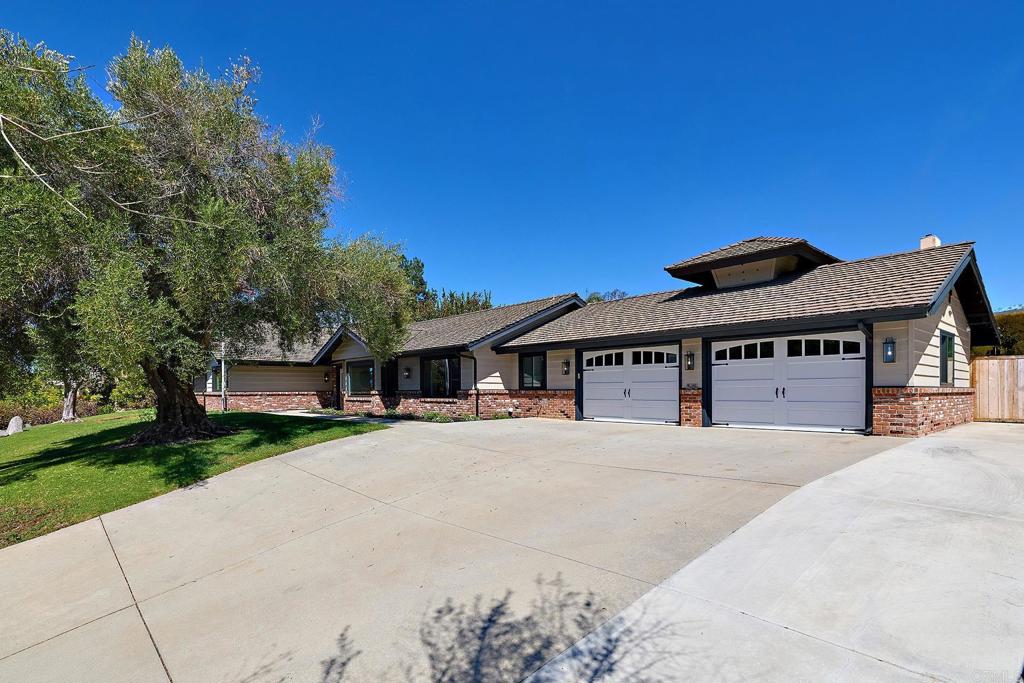
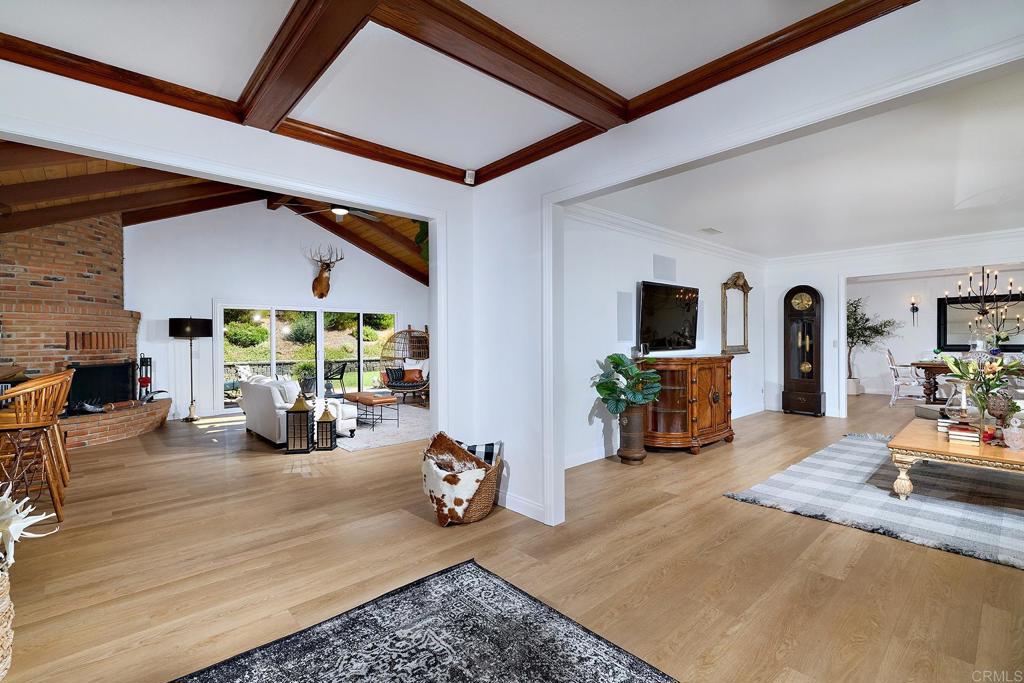
$5,927Welcome to Vista Valley, where this custom-built home by San Diego builder Richard Doan has been loved by the same family for more than 20 years. Children were raised here, birthdays and holidays celebrated, friends and family gathered, and countless memories made. Now it’s time for their next chapter, and this beautifully cared-for home is ready for its next story. Designed for easy single-level living, the home sits on a generous property with spacious front and back yards. There is room to entertain, garden, play, park an RV, or simply enjoy having space around you. The property also offers exciting possibilities for a future pool, expanded outdoor living, or potential ADU or multigenerational space. Inside, the home feels fresh, open and move-in ready. Seamless waterproof luxury plank vinyl flooring flows throughout without transitions, giving the home a clean, cohesive look. All three bathrooms have been remodeled, along with updated plumbing, lighting, fixtures, hardware, knobs and locks. Surround-sound speakers throughout add another special touch to a home made for gathering and entertaining. The owners have invested years of care and thoughtful improvements throughout. Highlights include a concrete tile roof, upgraded windows and sliders, skylights, newer HVAC with updated ducting, a Noritz tankless water heater, whole-house fan, water softener, rain gutters with additional drainage, exterior lighting, ADT security system, sprinklers with drip irrigation, and RV parking with cleanout. The garage features custom insulated garage doors, and outside you’ll find established orange, Clementine and sweet lemon trees. The generous yard gives the next owner plenty of room to enjoy today while still dreaming about what they may want to create tomorrow. Brengle Terrace Park is just steps away, offering pickleball courts, disc golf, playgrounds and trails, along with the Alta Vista Botanical Gardens. Enjoy an evening under the stars at the Moonlight Amphitheatre for live theater and musicals, or catch the park fireworks—a favorite memory for this family over the years. More than a beautifully updated house, 1598 Mesa Verde Drive is a home that has been loved, improved and filled with life for more than two decades. Now it’s ready for new owners, new celebrations and a whole new generation of memories.
| 52 minutes ago | Listing updated with changes from the MLS® | |
| 12 hours ago | Listing first seen on site |

This information is for your personal, non-commercial use and may not be used for any purpose other than to identify prospective properties you may be interested in purchasing. The display of MLS data is usually deemed reliable but is NOT guaranteed accurate by the MLS. Buyers are responsible for verifying the accuracy of all information and should investigate the data themselves or retain appropriate professionals. Information from sources other than the Listing Agent may have been included in the MLS data. Unless otherwise specified in writing, the Broker/Agent has not and will not verify any information obtained from other sources. The Broker/Agent providing the information contained herein may or may not have been the Listing and/or Selling Agent.
Did you know? You can invite friends and family to your search. They can join your search, rate and discuss listings with you.