Save
Ask
Tour
Hide
Share
$2,529,000
New Listing

1205 Pacific HWY 1801
San Diego, CA 92101

For Sale|Condominium|Active
2
Beds
2
Total Baths
2
Full Baths
1,944
SqFt
$1,301
/SqFt
2005
Built
County:
San Diego
Listed by Pilar Salazar of Master Property Realty [email protected]
1205 Pacific HWY 18011205 Pacific HWY 18011205 Pacific HWY 18011205 Pacific HWY 1801
Save
Ask
Tour
Hide
Share

Mortgage Calculator

Monthly Payment (Est.)

Enter an interest rate to see your estimated monthly payment.
Calculator powered by Showcase IDX, a Constellation1 Company. Copyright ©2026 Information is deemed reliable but not guaranteed.

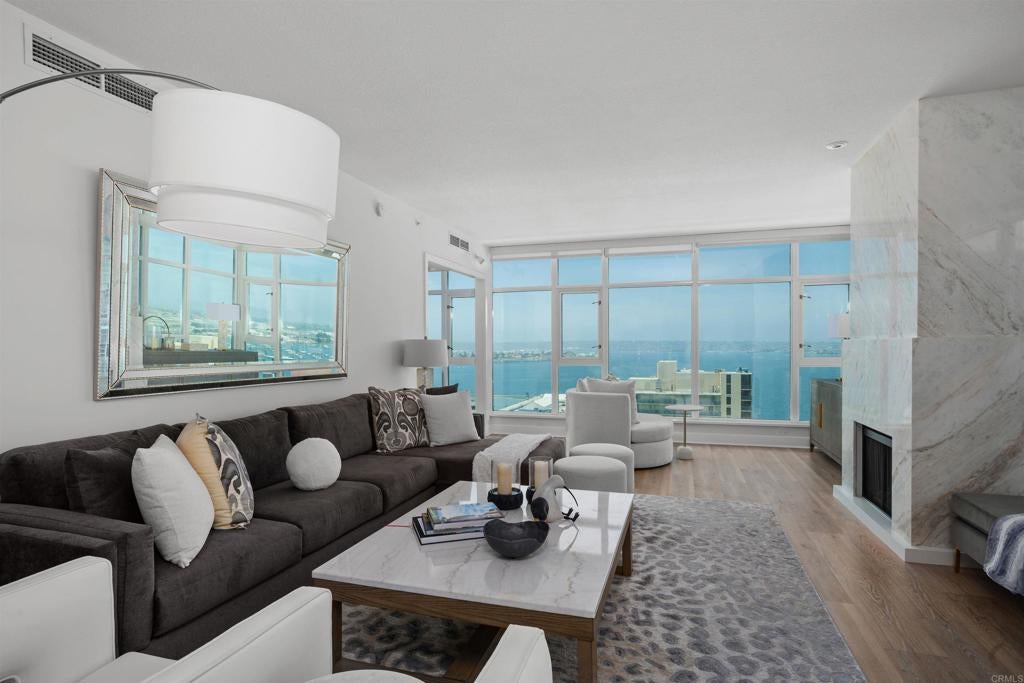
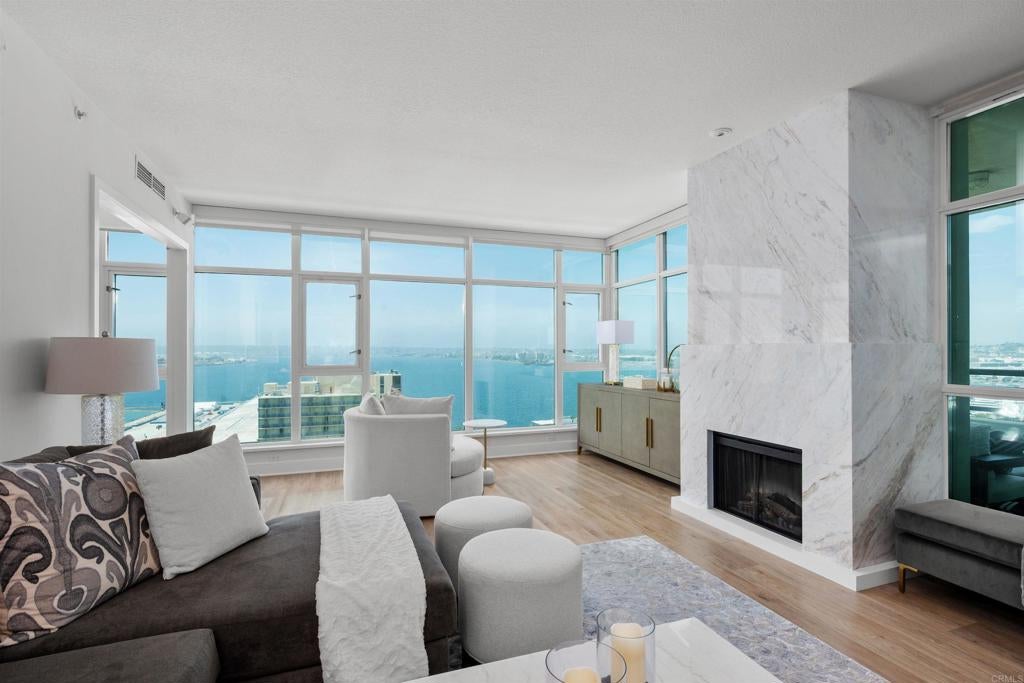
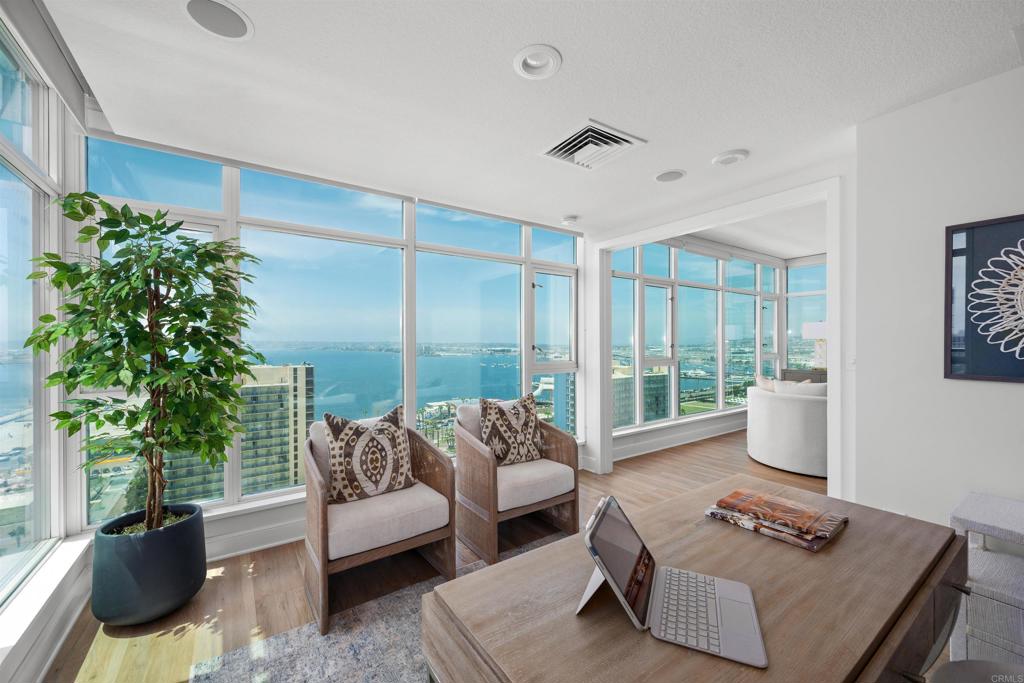
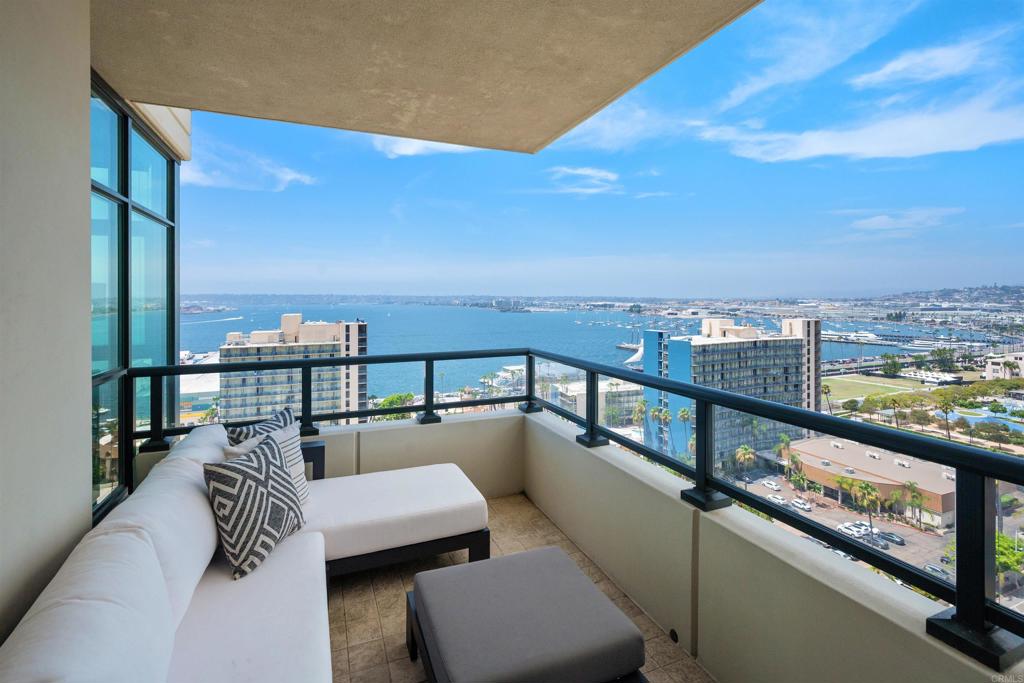
This beautiful residence on the 18th floor in the Grande North, showcases a spectacular front-row view experience. Directly west-facing, the residence captures sweeping panoramas of San Diego Bay, Point Loma and La Jolla. Watch all the sail boats sail by and enjoy the sparkling evening city lights, and unforgettable sunsets! The Grande's largest and most desirable floorplan offers 2 bedrooms plus a versatile den/optional room, 2 baths, generous living and dining spaces, and 2 balconies overlooking the waterfront. The den opening has been enlarged to enhance the open feel and bring even more water views into the kitchen and main living areas. Beautifully upgraded throughout, Side-by-side underground parking spaces and private storage are included. The Grande North offers resort-style amenities including concierge/security, pool, spa, fitness center, sauna and steam rooms, BBQ area, resident lounge, guest suite, and on-site management. The Grande North offers resort-style common area amenities including a sauna and steam room, fitness center, 80-foot resort-style swimming pool and lounge areas, fire pits, barbecues, club room, conference room, guest suite, bicycle storage, and underground parking. Directly across the street, indulge in the vibrant waterfront restaurants, or take a leisurely stroll to the charming Little Italy or the picturesque Seaport Village. Enjoy family fun at the nearby Waterfront Park which boasts water fountains, grassy areas, and a playground kids. A must see opportunity!

Save
Ask
Tour
Hide
Share
Listing Snapshot
Price 
$2,529,000
Days On Site 
0 Days
Bedrooms 
2
Inside Area (SqFt) 
1,944 sqft
Total Baths 
2
Full Baths 
2
Partial Baths 
N/A
Lot Size 
1.6572 Acres
Year Built 
2005
MLS® Number 
PTP2607470
Status 
Active
Property Tax 
N/A
HOA/Condo/Coop Fees 
$1,461 monthly
Sq Ft Source 
Assessor
Friends & Family
Recent Activity
6 hours agoListing updated with changes from the MLS®
15 hours agoListing first seen on site
General Features
Acres 
1.6572
Attached Garage 
Yes
Direction Faces 
West
Garage 
Yes
Garage Spaces 
2
Land Lease 
No
Levels 
One
Number Of Stories 
1
Parking 
Attached
Parking Spaces 
2
Pets 
Yes
Property Condition 
Updated/Remodeled
Property Sub Type 
Condominium
Security 
Carbon Monoxide Detector(s)Fire Sprinkler SystemSecurity GateKey Card EntrySmoke Detector(s)24 Hour Security
Sewer 
Public Sewer
Special Circumstances 
Standard
Style 
Modern
Utilities 
Electricity Connected
Zoning 
R-1:Single Fam-Res
Interior Features
Appliances 
DishwasherElectric OvenFreezerGas CooktopDisposalMicrowaveRefrigeratorRange HoodDryerWasherWasher/Dryer Stacked
Cooling 
Central Air
Fireplace 
Yes
Fireplace Features 
ElectricLiving Room
Flooring 
Laminate
Heating 
CentralFireplace(s)
Interior 
Granite CountersOpen FloorplanRecessed Lighting
Laundry Features 
Inside
Main Level Bedrooms 
2
Spa 
Yes
Window Features 
Insulated WindowsScreensTriple Pane Windows
Bathroom 
Features - Granite Counters
Den 
Kitchen 
Laundry 
Master Bathroom 
Master Bedroom 
Office 
Sauna 
Save
Ask
Tour
Hide
Share
Exterior Features
Exterior 
BalconyLighting
Frontage 
Bay/Harbor
Pool Features 
CommunityHeatedIn GroundAssociation
Spa 
Yes
Spa Features 
HeatedIn Ground
View 
BayCity LightsHarborNeighborhoodPanoramicWater
Waterview 
BayCity LightsHarborNeighborhoodPanoramicWater
Windows/Doors 
Insulated WindowsScreensTriple Pane Windows
Community Features
Association Amenities 
ClubhouseFitness CenterMaintenance GroundsHot WaterManagementBarbecuePoolSpa/Hot TubSecurityTrash
Association Fee 
$1461.0
Association Fee Frequency 
Monthly
Community Features 
Street LightsSidewalksPool
MLS Area 
92101 - San Diego Downtown
School District 
San Diego Unified
Financing Terms Available 
CashConventionalVA Loan
Building Access 
Level
Schools
School District
San Diego Unified
Elementary School
Unknown
Middle School
Unknown
High School
Unknown


This information is for your personal, non-commercial use and may not be used for any purpose other than to identify prospective properties you may be interested in purchasing. The display of MLS data is usually deemed reliable but is NOT guaranteed accurate by the MLS. Buyers are responsible for verifying the accuracy of all information and should investigate the data themselves or retain appropriate professionals. Information from sources other than the Listing Agent may have been included in the MLS data. Unless otherwise specified in writing, the Broker/Agent has not and will not verify any information obtained from other sources. The Broker/Agent providing the information contained herein may or may not have been the Listing and/or Selling Agent.

Neighborhood & Commute
Source: Walkscore
Save
Ask
Tour
Hide
Share