


70050 Sun Valley DrRancho Mirage, CA 92270
Mortgage Calculator
Monthly Payment (Est.)
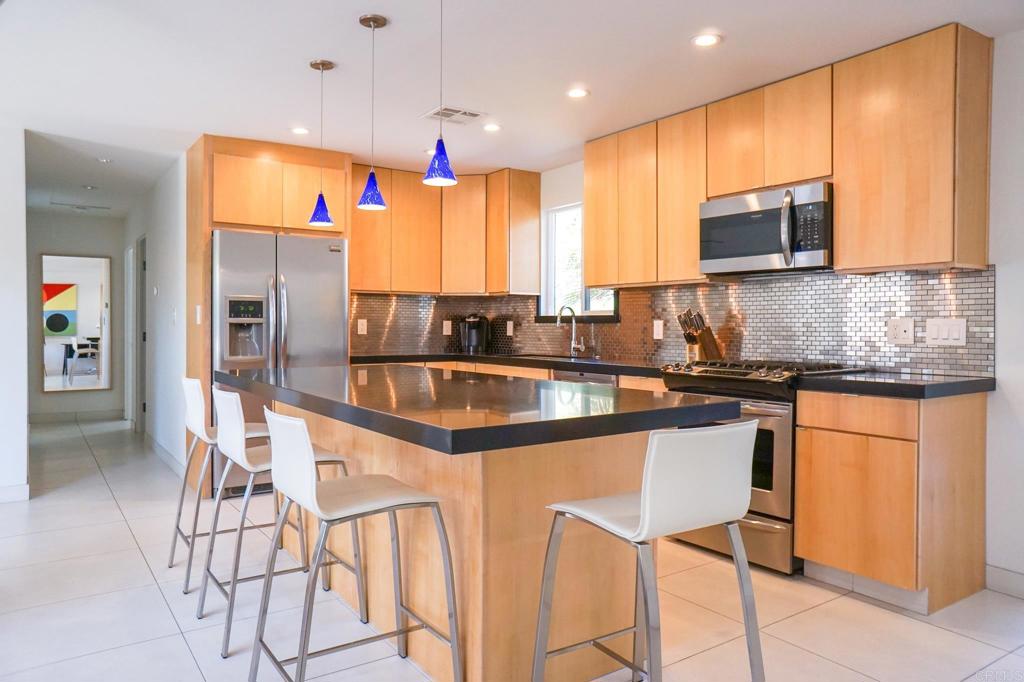
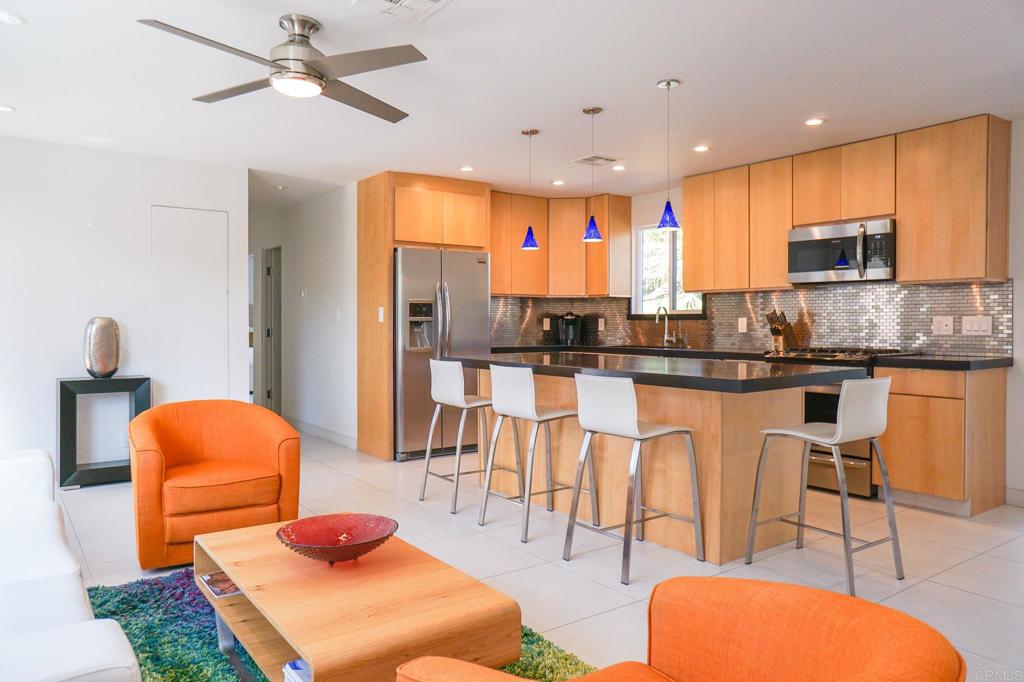
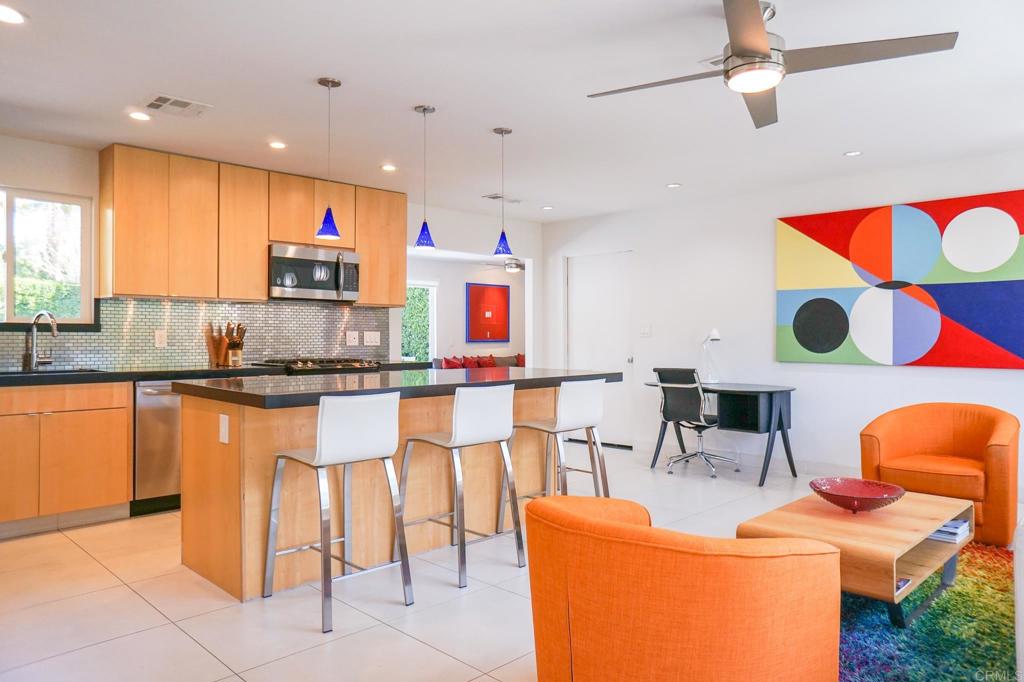
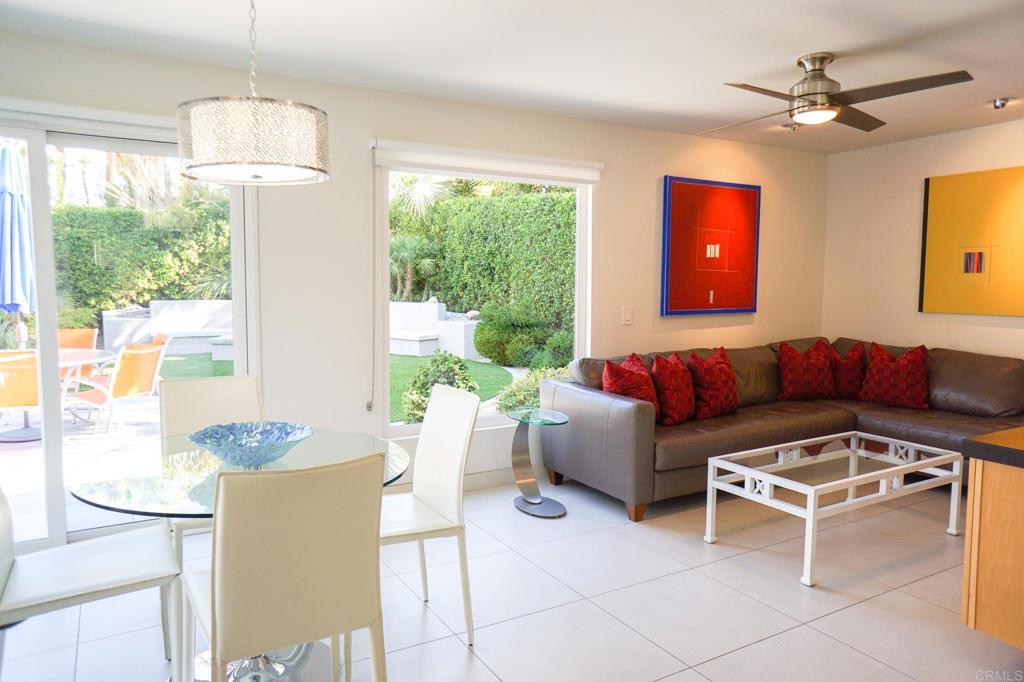
Enter an interest rate to see your estimated monthly payment.Centrally located in the Tamarisk neighborhood with gorgeous views, this two-bedroom, two-bathroom turnkey home is a perfect escape. Situated on a quiet single-block street, it offers peace and privacy while remaining just minutes from everything. The custom craftsmanship is evident from the moment you walk in and extends throughout the home and landscaping. Upgrades include high-quality modern finishes, double vanities in both the master and guest ensuite baths, brand-new E-glass windows to protect from the desert sun, and a new Nest thermostat. The private backyard features breathtaking views of the San Jacinto Mountain Range, a brand-new pebble-tech pool and spa, a new pool deck, and an outdoor hot-water shower. A turf lawn surrounds the conversation seating area, keeping water bills low while maintaining a pristine look. To maximize indoor-outdoor living, the dining area includes two separate sliding glass doors that open directly to the backyard, perfect for entertaining. Located near golf courses, high end shopping, and fine dinning, this property truly offers the best of both worlds. No HOA you can enjoy the privacy and exclusivity. Don't miss this rare opportunity to own a piece of paradise in a sought-after area of Rancho Mirage. Contact me today to schedule a private tour.
| 2 hours ago | Listing updated with changes from the MLS® | |
| 12 hours ago | Listing first seen on site |

This information is for your personal, non-commercial use and may not be used for any purpose other than to identify prospective properties you may be interested in purchasing. The display of MLS data is usually deemed reliable but is NOT guaranteed accurate by the MLS. Buyers are responsible for verifying the accuracy of all information and should investigate the data themselves or retain appropriate professionals. Information from sources other than the Listing Agent may have been included in the MLS data. Unless otherwise specified in writing, the Broker/Agent has not and will not verify any information obtained from other sources. The Broker/Agent providing the information contained herein may or may not have been the Listing and/or Selling Agent.
Did you know? You can invite friends and family to your search. They can join your search, rate and discuss listings with you.