Save
Ask
Tour
Hide
Share
$769,000
New Listing

9257 Bird Street
Santee, CA 92071

For Sale|Single Family Residence|Active
3
Beds
2
Total Baths
2
Full Baths
1,230
SqFt
$625
/SqFt
1960
Built
County:
San Diego
Listed by Frank McLin of Heartland Real Estate [email protected]
9257 Bird Street9257 Bird Street9257 Bird Street9257 Bird Street
Save
Ask
Tour
Hide
Share

Mortgage Calculator

Monthly Payment (Est.)

Enter an interest rate to see your estimated monthly payment.
Calculator powered by Showcase IDX, a Constellation1 Company. Copyright ©2026 Information is deemed reliable but not guaranteed.

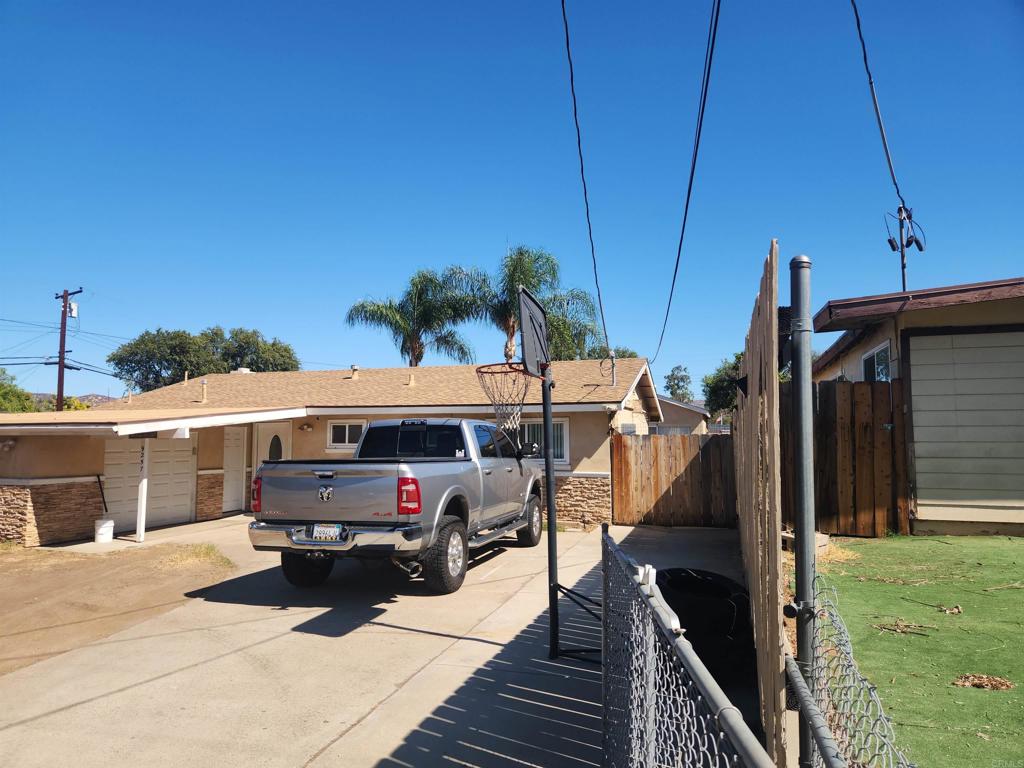
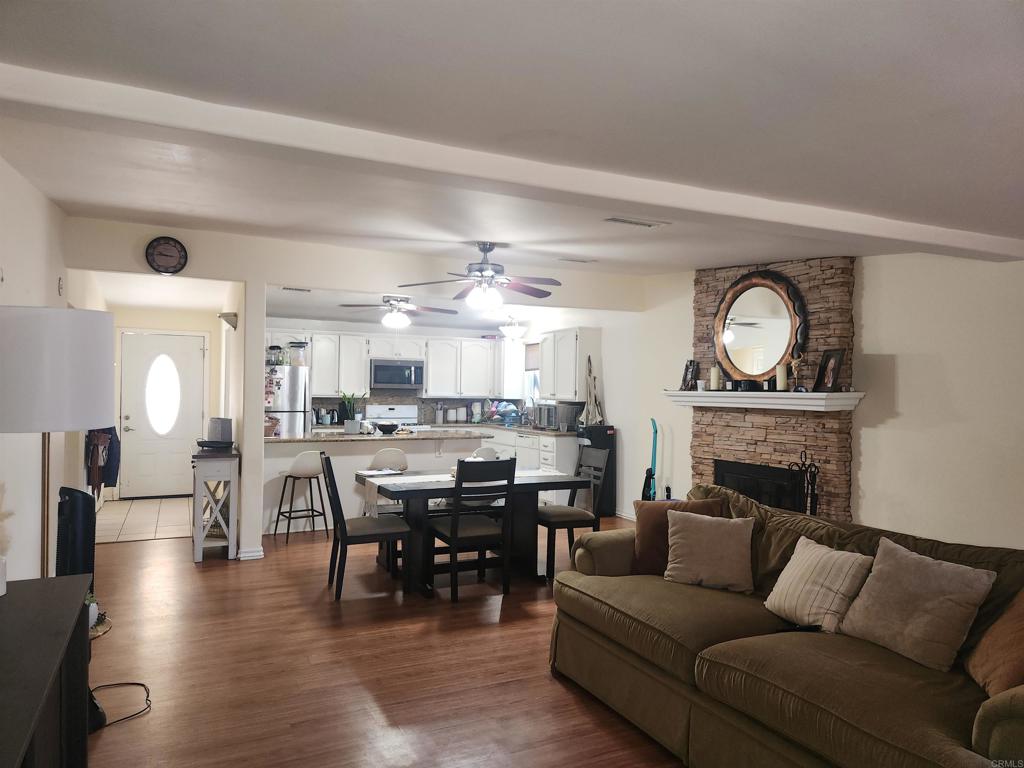
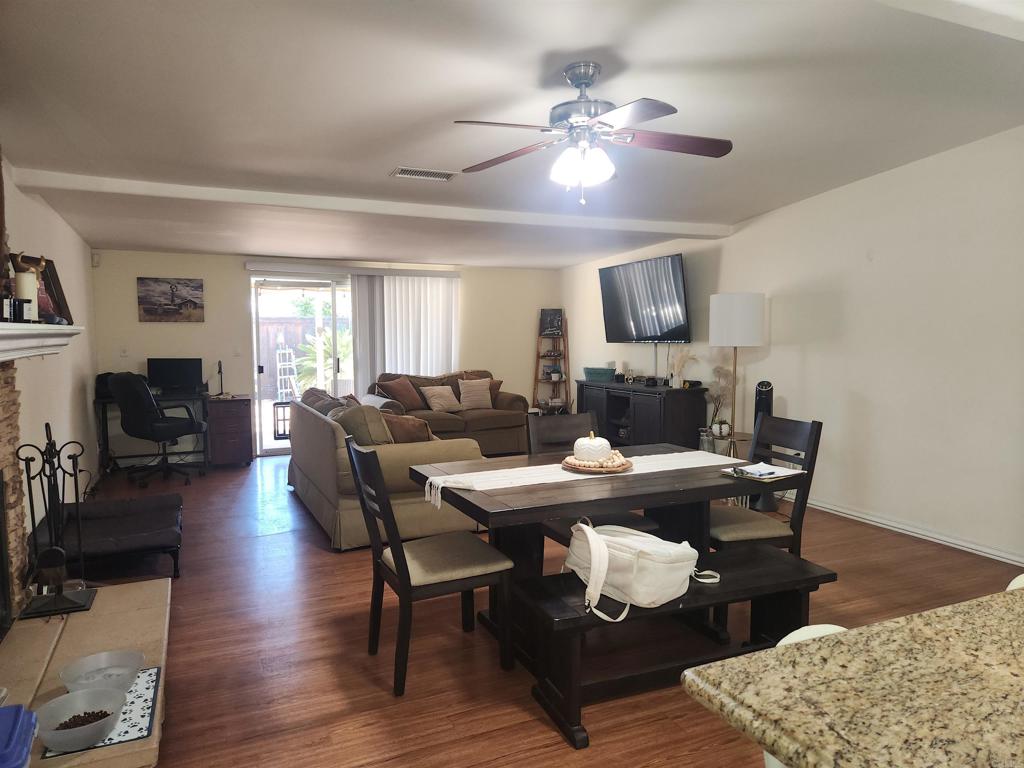
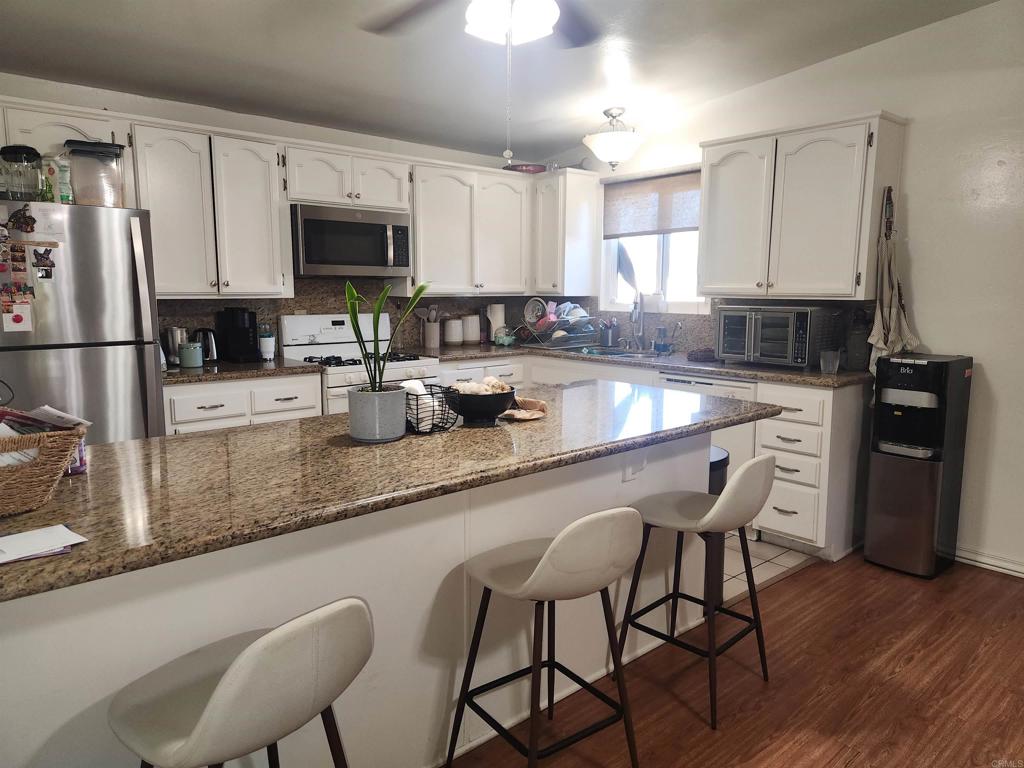
UPDATED SANTEE HOME WITH FLEXIBLE LIVING SPACE & PRIVATE BACKYARD! Welcome to this updated 3-bedroom, 2-bathroom home in a desirable Santee neighborhood offering comfortable living spaces, thoughtful updates, and exceptional flexibility. The inviting living room features a fireplace, creating a warm and welcoming gathering space. The home also offers a separate laundry room, one-car garage, and additional parking — a valuable combination for everyday convenience and entertaining. Step outside to the private backyard with a covered patio, providing an ideal setting for outdoor dining, relaxation, or enjoying Santee’s pleasant climate. Adding even more versatility is a separate private living area with its own kitchenette and bathroom. Whether used for guests, extended family, a home office, recreation space, or another flexible living arrangement, this additional area provides options rarely found at this price point. With its updated condition, practical amenities, private outdoor space, and versatile floor plan, this Santee property presents an excellent opportunity for homeowners looking for comfort, convenience, and flexibility.

Save
Ask
Tour
Hide
Share
Listing Snapshot
Price 
$769,000
Days On Site 
0 Days
Bedrooms 
3
Inside Area (SqFt) 
1,230 sqft
Total Baths 
2
Full Baths 
2
Partial Baths 
N/A
Lot Size 
0.1377 Acres
Year Built 
1960
MLS® Number 
PTP2607490
Status 
Active
Property Tax 
N/A
HOA/Condo/Coop Fees 
N/A
Sq Ft Source 
Assessor
Friends & Family
Recent Activity
6 hours agoListing updated with changes from the MLS®
15 hours agoListing first seen on site
General Features
Acres 
0.1377
Direction Faces 
Southwest
Disclosures 
TrustConservatorship
Foundation 
Concrete PerimeterPermanent
Garage 
Yes
Garage Spaces 
1
Land Lease 
No
Levels 
One
Number Of Stories 
1
Parking Spaces 
3
Property Sub Type 
Single Family Residence
Security 
Carbon Monoxide Detector(s)Smoke Detector(s)
Sewer 
Other
Style 
Ranch
Zoning 
Single Family Residential
Interior Features
Appliances 
DishwasherFree-Standing RangeGas OvenGas RangeGas Water HeaterMicrowaveRefrigeratorWater Heater
Cooling 
Central AirElectric
Electric 
220 Volts in Laundry
Fireplace 
Yes
Fireplace Features 
Living Room
Flooring 
Vinyl
Furnished 
Unfurnished
Heating 
CentralForced Air
Interior 
Ceiling Fan(s)Granite CountersMaster Downstairs
Laundry Features 
Washer HookupElectric Dryer HookupGas Dryer HookupLaundry Room
Main Level Bedrooms 
3
Bathroom 
Features - Granite Counters
Bedroom 
Great Room 
GuestQuarters 
Kitchen 
Laundry 
Living Room 
Master Bathroom 
Master Bedroom 
Save
Ask
Tour
Hide
Share
Exterior Features
Construction Details 
StuccoUnknown
Exterior 
DockLightingRain Gutters
Fencing 
Wood
Lot Features 
Back YardFront Yard
Patio And Porch 
CoveredPorch
Pool Features 
None
Road Frontage 
City Street
Roof 
AsphaltShingle
View 
None
Waterview 
None
Community Features
Accessibility Features 
Accessible Doors
Community Features 
Curbs
MLS Area 
92071 - Santee
School District 
Santee
Financing Terms Available 
CashConventionalFHAVA LoanTrust Conveyance
Building Access 
Entry
Roads 
Paved
Schools
School District
Santee
Elementary School
Pepper Drive
Middle School
Unknown
High School
Santana


This information is for your personal, non-commercial use and may not be used for any purpose other than to identify prospective properties you may be interested in purchasing. The display of MLS data is usually deemed reliable but is NOT guaranteed accurate by the MLS. Buyers are responsible for verifying the accuracy of all information and should investigate the data themselves or retain appropriate professionals. Information from sources other than the Listing Agent may have been included in the MLS data. Unless otherwise specified in writing, the Broker/Agent has not and will not verify any information obtained from other sources. The Broker/Agent providing the information contained herein may or may not have been the Listing and/or Selling Agent.

Neighborhood & Commute
Source: Walkscore
Save
Ask
Tour
Hide
Share