


Save
Ask
Tour
Hide
$1,390,000
New Listing
10071 Resmar PlLa Mesa, CA 91941
For Sale|Single Family Residence|Active
4
Beds
3
Total Baths
3
Full Baths
3,162
SqFt
$440
/SqFt
1964
Built
County:
San Diego
Listed by Rip Fritzer of Coldwell Banker West [email protected]
Upcoming Open Houses
Thu, Oct 8, 1:00 PM - 4:00 PM
Save
Ask
Tour
Hide
Mortgage Calculator
Monthly Payment (Est.)
Enter an interest rate to see your estimated monthly payment.Calculator powered by Showcase IDX, a Constellation1 Company. Copyright ©2026 Information is deemed reliable but not guaranteed.
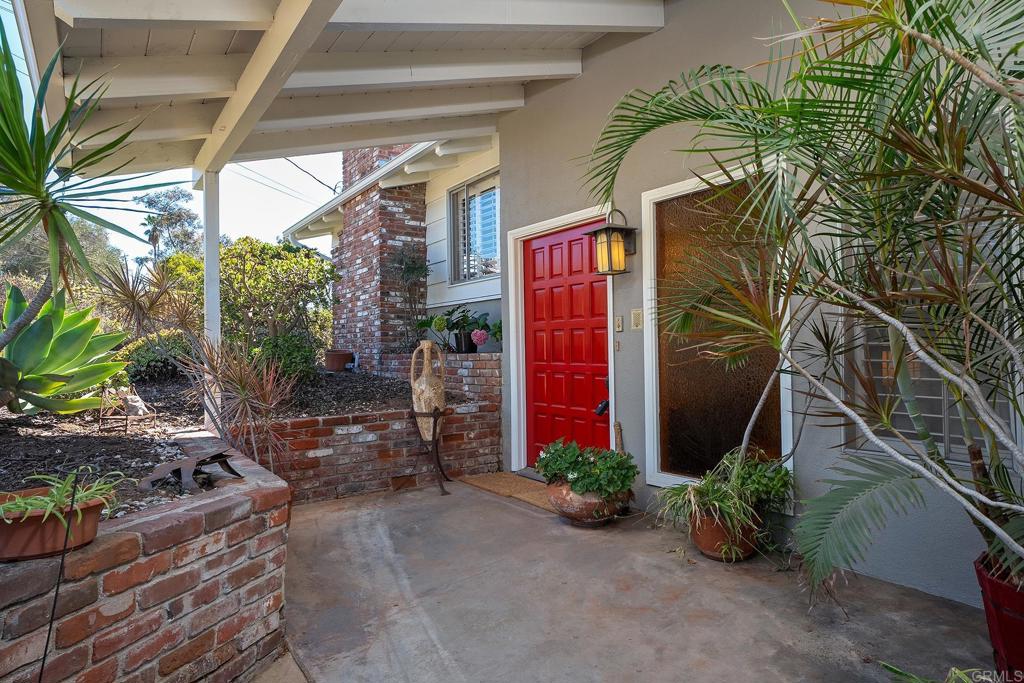
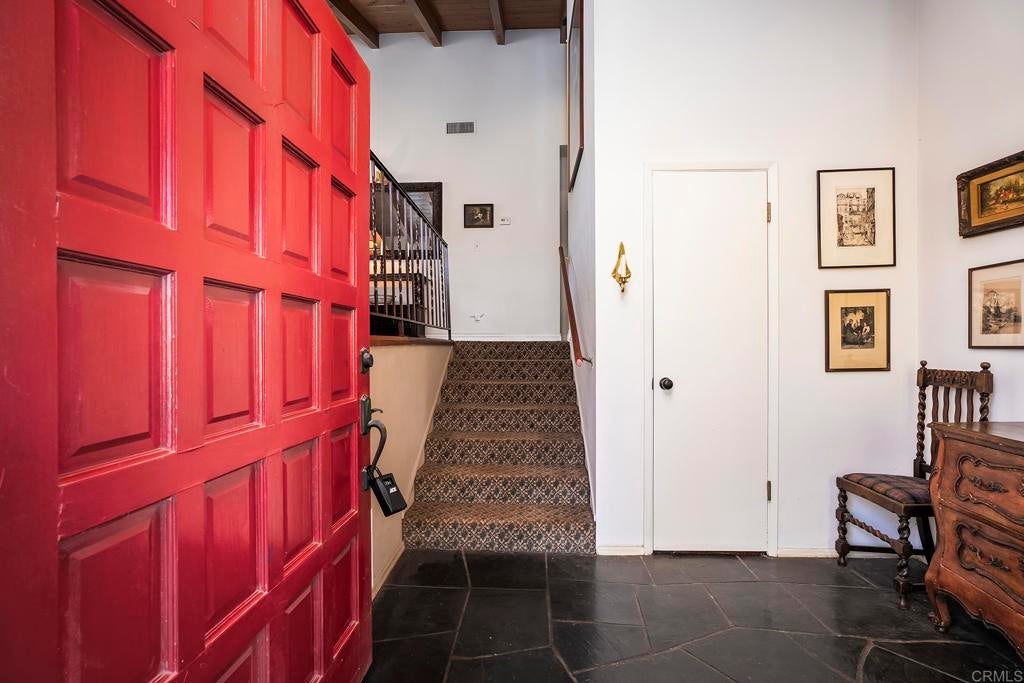
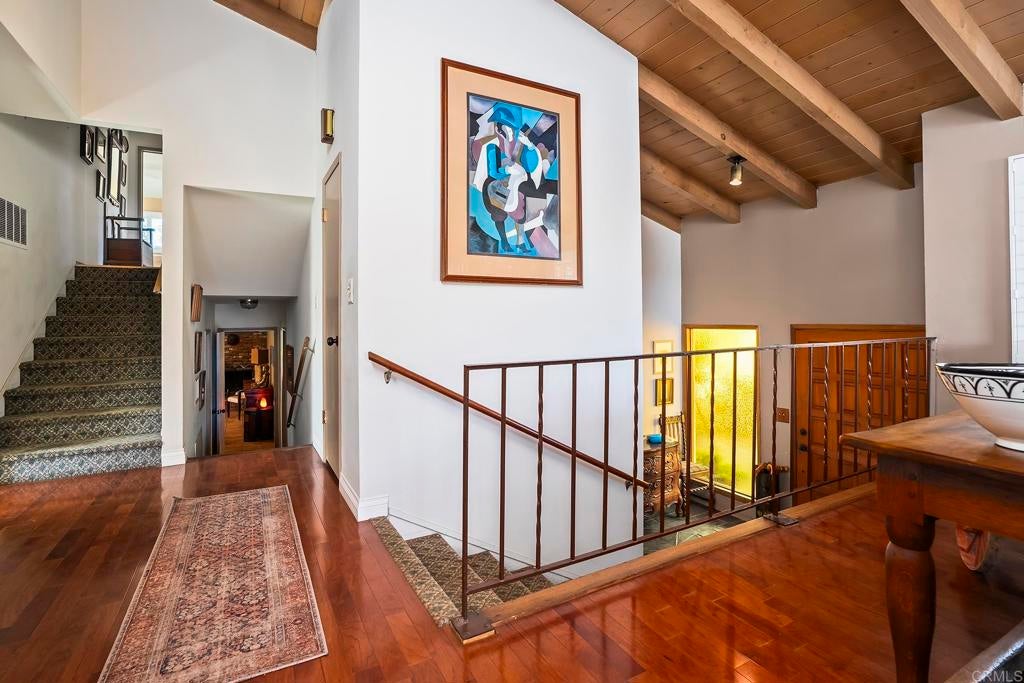
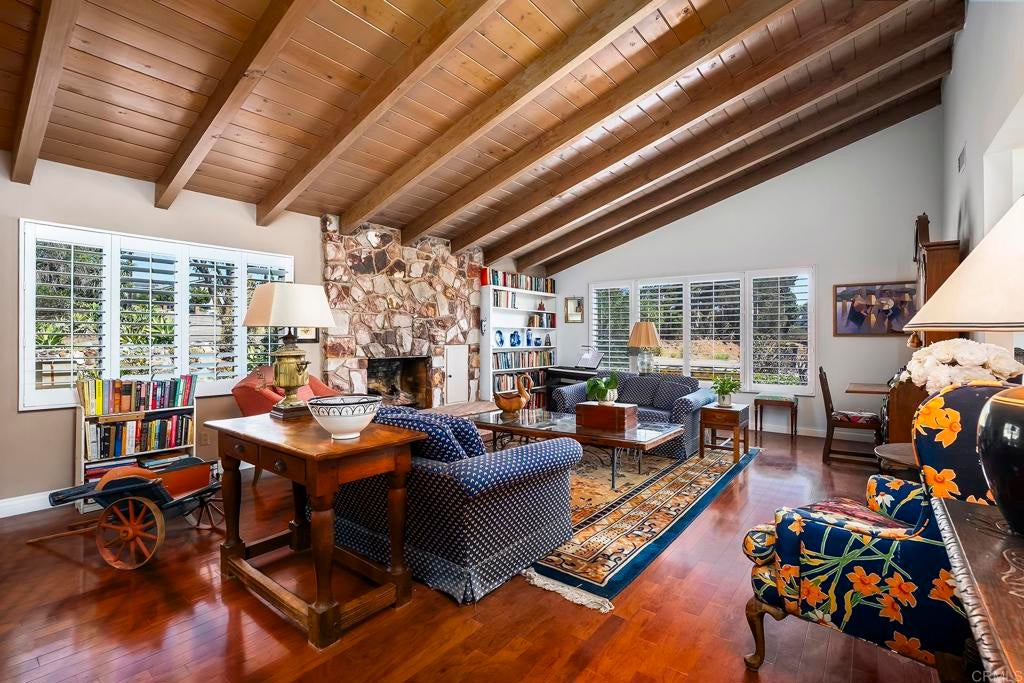
Tranquil setting in a prime Mt Helix location. Split level design boasting 4 bedrooms/2 family rooms totaling 3162 sqft. Corner 11,400 sqft lot with 2 car attached garage and room for some on-site parking. Zen landscape design with a spacious pool area for relaxing and entertainment. Additional features: Newer comp shingle roof, 10 yr+ HVAC system, Brazilian walnut flooring, (2) fireplaces, some dual vinyl windows, open vaulted ceilings, storage galore, separate laundry room with chute, plantation shutters...Also, light & bright kitchen with granite counters, recessed lighting & direct backyard access. **Great Value..Let's go to escrow! (1st showings Thursday 10/8 1-4pm)
Save
Ask
Tour
Hide
Listing Snapshot
Price
$1,390,000
Days On Site
0 Days
Bedrooms
4
Inside Area (SqFt)
3,162 sqft
Total Baths
3
Full Baths
3
Partial Baths
N/A
Lot Size
0.2617 Acres
Year Built
1964
MLS® Number
PTP2607526
Status
Active
Property Tax
N/A
HOA/Condo/Coop Fees
N/A
Sq Ft Source
Assessor
Friends & Family
Recent Activity
| 2 hours ago | Listing updated with changes from the MLS® | |
| 11 hours ago | Listing first seen on site |
General Features
Acres
0.2617
Attached Garage
Yes
Garage
Yes
Garage Spaces
2
Land Lease
No
Levels
Multi/Split
Number Of Stories
2
Parking
Attached
Parking Spaces
6
Property Sub Type
Single Family Residence
Special Circumstances
Standard
Zoning
R1
Interior Features
Cooling
Central Air
Fireplace
Yes
Fireplace Features
Family Room
Flooring
CarpetWood
Heating
Central
Laundry Features
Laundry ChuteLaundry Room
Main Level Bedrooms
2
Living Room
Save
Ask
Tour
Hide
Exterior Features
Patio And Porch
Patio
Pool Features
PrivateIn Ground
Private Pool
Yes
Roof
Composition
View
None
Waterview
None
Community Features
Community Features
Suburban
MLS Area
91941 - La Mesa
School District
Grossmont Union
Financing Terms Available
CashConventionalFHAVA Loan
Building Access
front door
Schools
School District
Grossmont Union
Elementary School
Unknown
Middle School
Unknown
High School
Unknown

This information is for your personal, non-commercial use and may not be used for any purpose other than to identify prospective properties you may be interested in purchasing. The display of MLS data is usually deemed reliable but is NOT guaranteed accurate by the MLS. Buyers are responsible for verifying the accuracy of all information and should investigate the data themselves or retain appropriate professionals. Information from sources other than the Listing Agent may have been included in the MLS data. Unless otherwise specified in writing, the Broker/Agent has not and will not verify any information obtained from other sources. The Broker/Agent providing the information contained herein may or may not have been the Listing and/or Selling Agent.
Neighborhood & Commute
Source: Walkscore
Save
Ask
Tour
Hide
Did you know? You can invite friends and family to your search. They can join your search, rate and discuss listings with you.