


Save
Ask
Tour
Hide
$382,000
New Listing
15935 SPRING OAKS RD 64El Cajon, CA 92021
Manufactured In Park|Coming Soon
3
Beds
2
Total Baths
2
Full Baths
1,704
SqFt
$224
/SqFt
1992
Built
County:
San Diego
Listed by Gregg Phillipson of Keller Williams Realty [email protected]
Save
Ask
Tour
Hide
Mortgage Calculator
Monthly Payment (Est.)
Enter an interest rate to see your estimated monthly payment.Calculator powered by Showcase IDX, a Constellation1 Company. Copyright ©2026 Information is deemed reliable but not guaranteed.
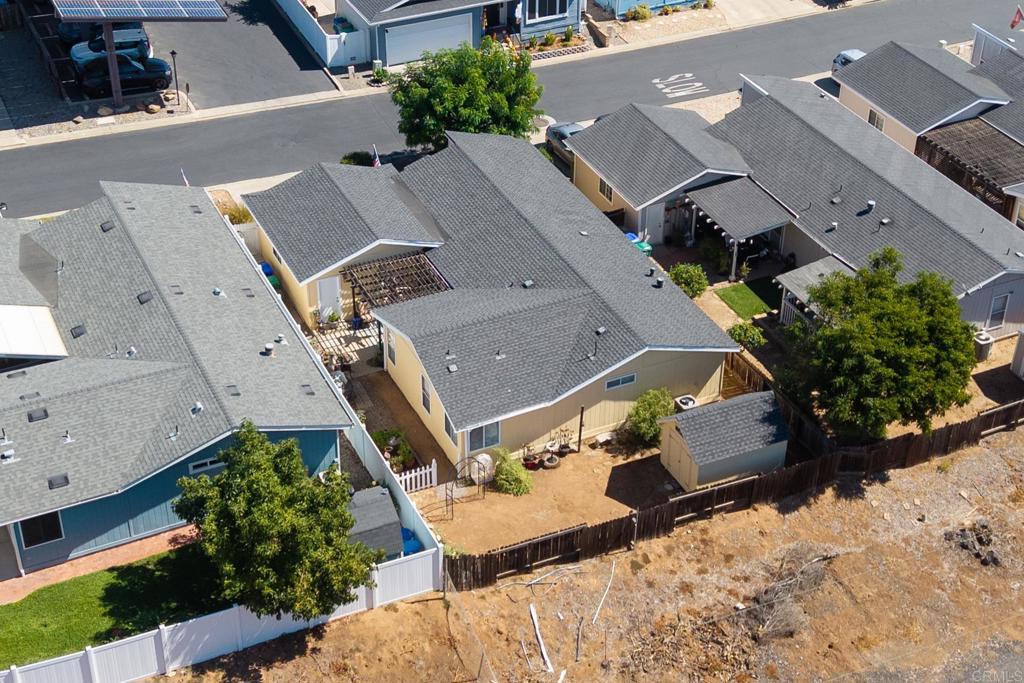
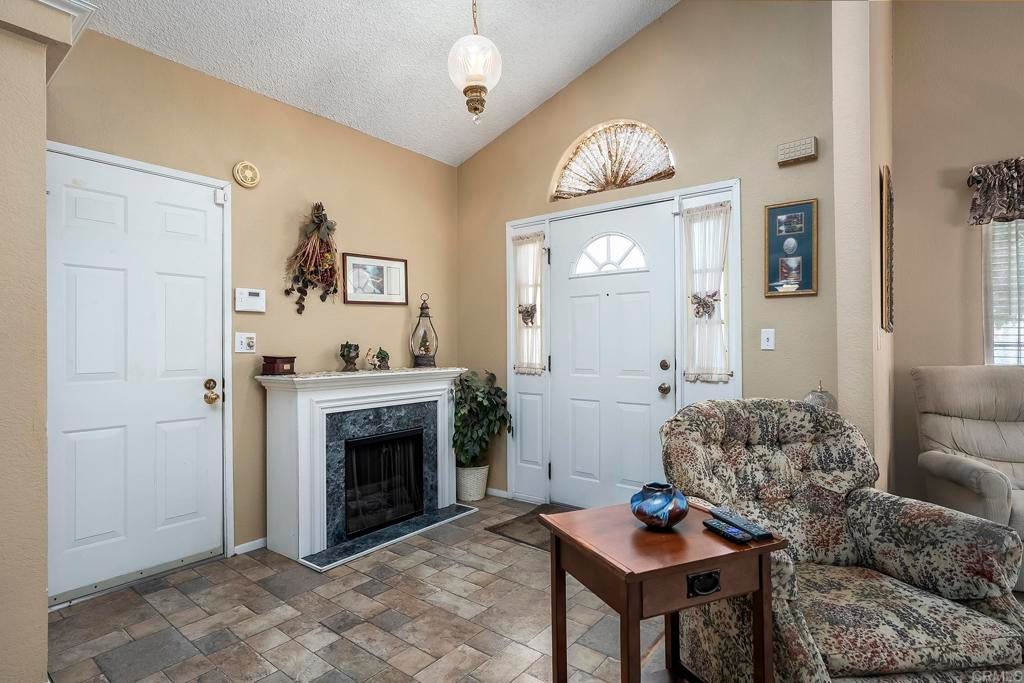
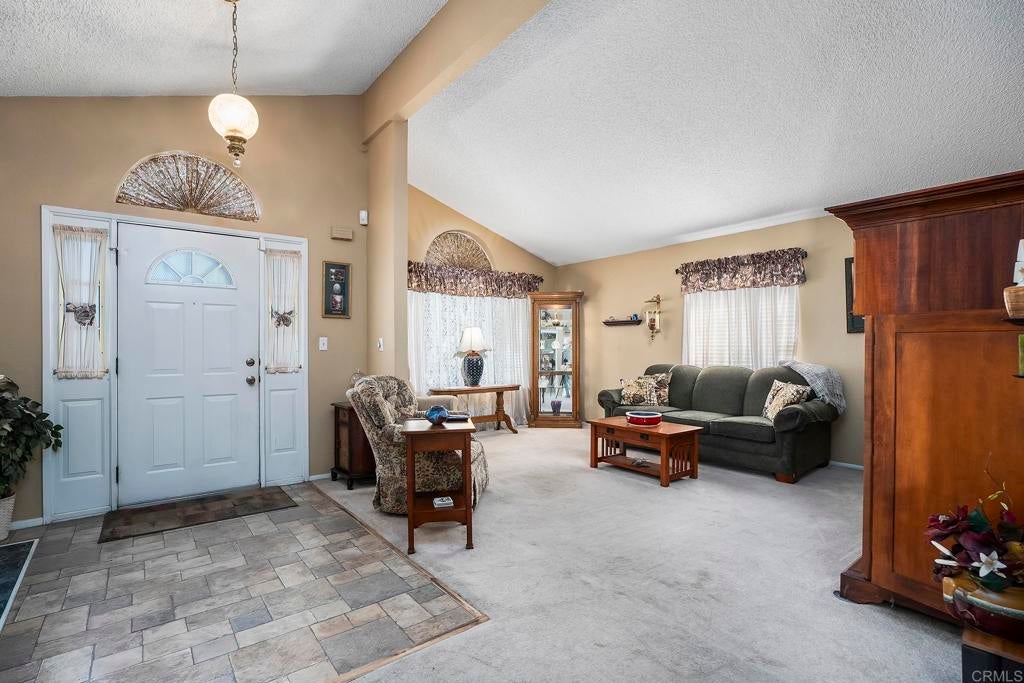
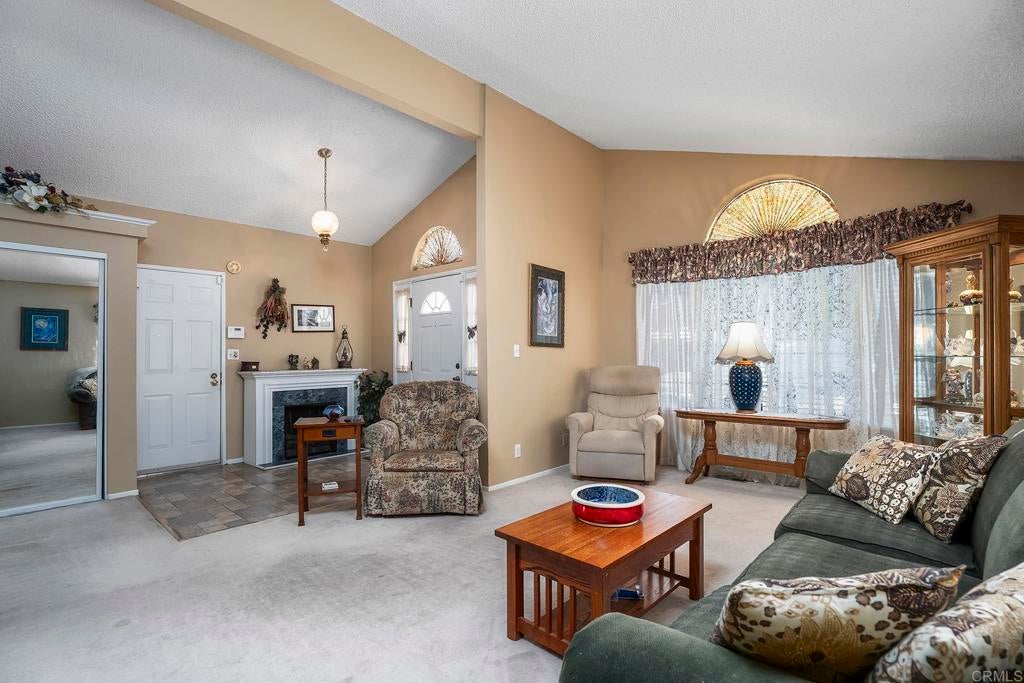
3 BEDROOM, 2 BATH SINGLE STORY HOME IN THE HIGHLY SOUGHT AFTER WOODCREEK ESTATES NEIGHBORHOOD IN EL CAJON WITH 1704 SQ FT. THIS HOME FEATURES A LARGE LIVING ROOM WITH VAULTED CEILINGS, RAISED PANEL DOORS, SPACIOUS KITCHEN WITH BREAKFAST BAR AND SOLID SURFACE COUNTERS, INSIDE LAUNDRY, CEILING FANS, SPACIOUS PRIMARY BEDROOM WITH WALK-IN CLOSET, UPDATED PRIMARY BATH WITH DUAL VANITY AND SEPARATE TUB/WALK-IN SHOWER, LARGE LANDSCAPED YARD FRONT AND BACK WITH A SHED, 2 CAR GARAGE, GREAT LOCATION IN THE BACK NEAR GUEST PARKING AND MUCH MORE. PARK AMMENITIES INCLUDE 2 POOLS, SPA, REC ROOM, RV PARKING AND PLAYGROUND AREA.
Save
Ask
Tour
Hide
Listing Snapshot
Price
$382,000
Days On Site
0 Days
Bedrooms
3
Inside Area (SqFt)
1,704 sqft
Total Baths
2
Full Baths
2
Partial Baths
N/A
Lot Size
N/A
Year Built
1992
MLS® Number
PTP2607599
Status
Coming Soon
Property Tax
N/A
HOA/Condo/Coop Fees
N/A
Sq Ft Source
Assessor
Friends & Family
Recent Activity
| 7 hours ago | Listing updated with changes from the MLS® | |
| 7 hours ago | Listing first seen on site |
General Features
Attached Garage
Yes
Foundation
Raised
Garage
Yes
Garage Spaces
2
Land Lease
Yes
Lease Amount
$1351.0
Lease Amount Frequency
Monthly
Levels
One
Number Of Stories
1
Parking
AttachedConcreteDrivewayGarage
Parking Spaces
4
Pets
Yes
Security
Prewired
Special Circumstances
Standard
Utilities
Cable ConnectedElectricity Connected
Interior Features
Appliances
DishwasherDisposalGas OvenGas Range
Cooling
Central Air
Flooring
CarpetVinyl
Heating
CentralForced AirNatural Gas
Interior
Ceiling Fan(s)
Laundry Features
Washer HookupGas Dryer HookupLaundry Closet
Spa
Yes
Window Features
Blinds
Save
Ask
Tour
Hide
Exterior Features
Construction Details
Wood Siding
Exterior
Rain Gutters
Fencing
PartialWire
Lot Features
Back YardFront YardLevel
Other Structures
Shed(s)
Patio And Porch
Porch
Pool Features
Community
Road Frontage
Private Road
Roof
CompositionShingle
Spa
Yes
Spa Features
HeatedIn Ground
View
None
Waterview
None
Windows/Doors
Blinds
Community Features
Community Features
CurbsPool
MLS Area
92021 - El Cajon
School District
Grossmont Union
Financing Terms Available
CashConventional
Building Access
FRONT DOOR
Roads
Paved
Schools
School District
Grossmont Union
Elementary School
Unknown
Middle School
Unknown
High School
Unknown

This information is for your personal, non-commercial use and may not be used for any purpose other than to identify prospective properties you may be interested in purchasing. The display of MLS data is usually deemed reliable but is NOT guaranteed accurate by the MLS. Buyers are responsible for verifying the accuracy of all information and should investigate the data themselves or retain appropriate professionals. Information from sources other than the Listing Agent may have been included in the MLS data. Unless otherwise specified in writing, the Broker/Agent has not and will not verify any information obtained from other sources. The Broker/Agent providing the information contained herein may or may not have been the Listing and/or Selling Agent.
Neighborhood & Commute
Source: Walkscore
Save
Ask
Tour
Hide
Did you know? You can invite friends and family to your search. They can join your search, rate and discuss listings with you.