


11852 Serena RoadLakeside, CA 92040
Mortgage Calculator
Monthly Payment (Est.)
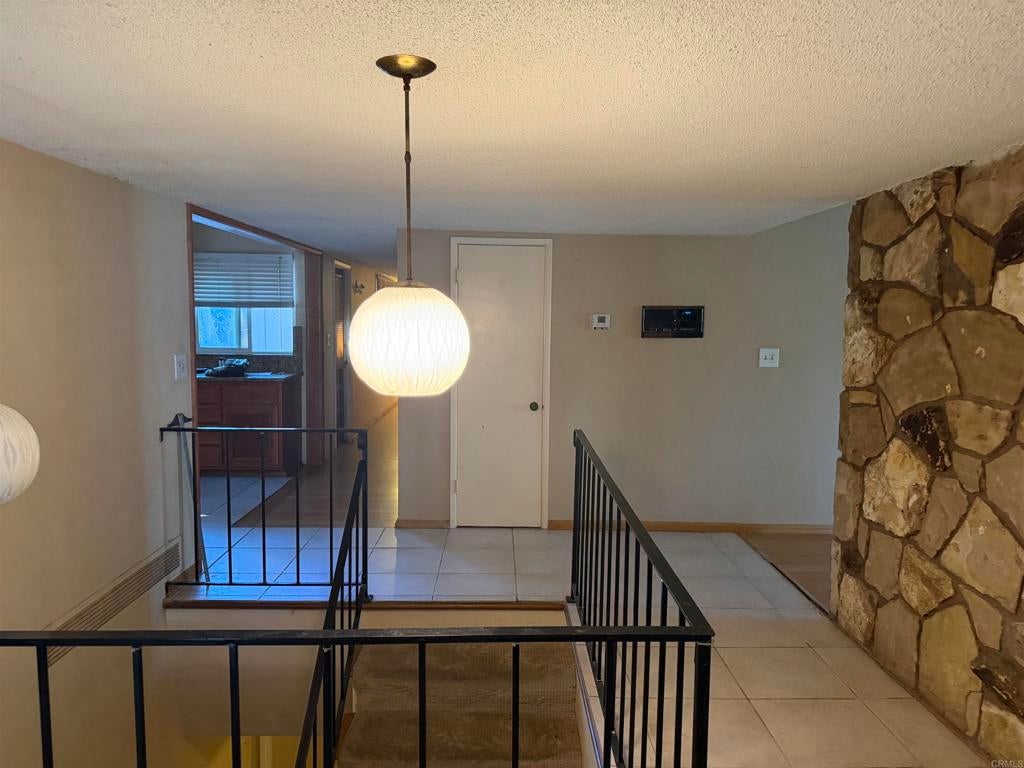
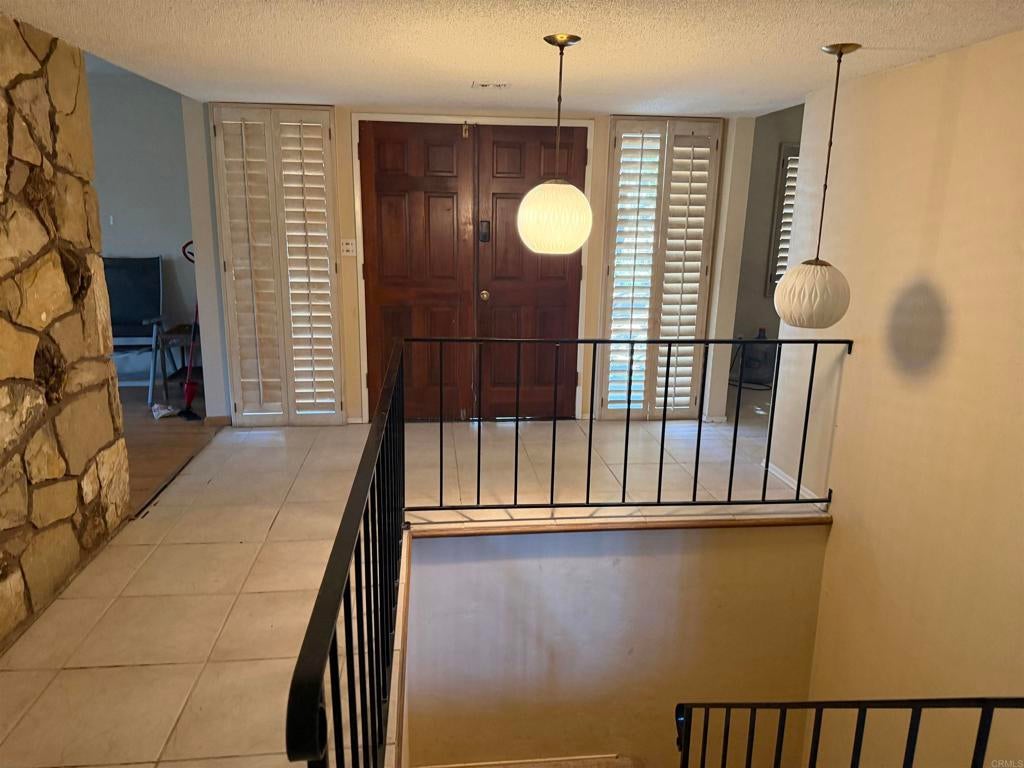
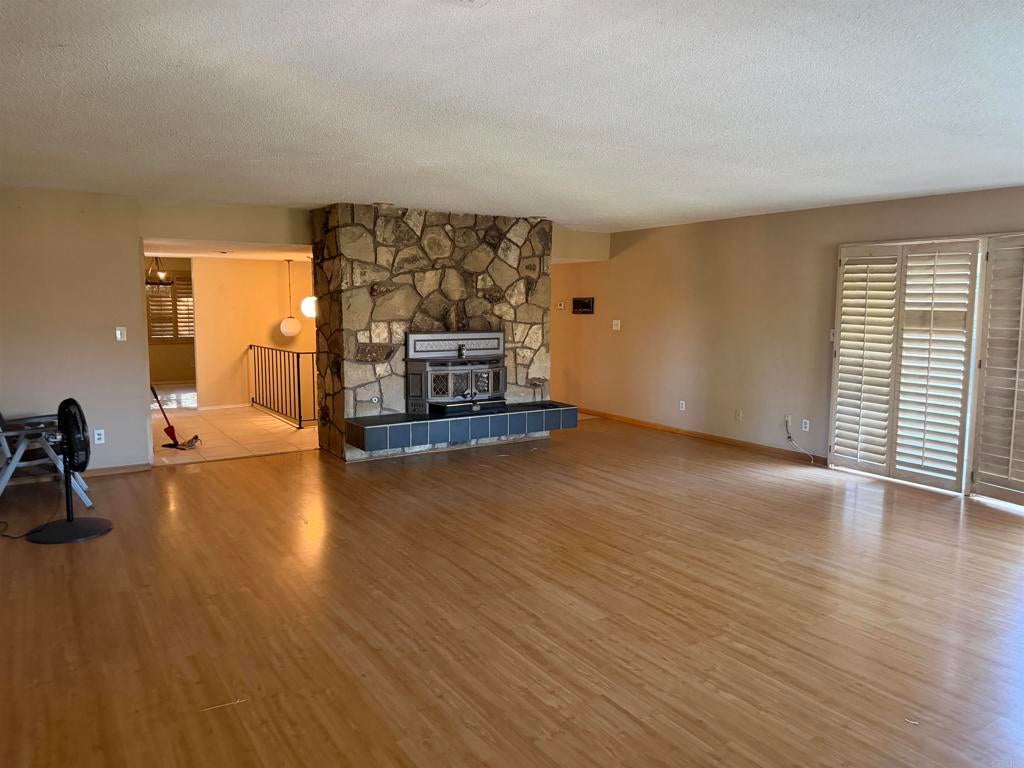
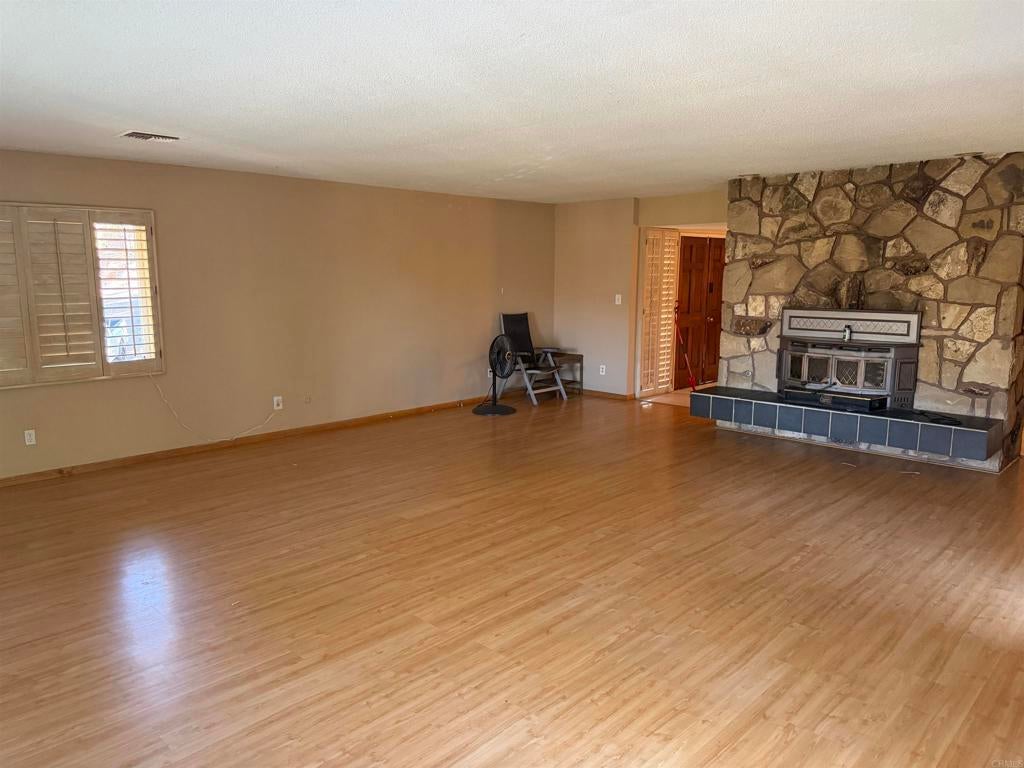
Enter an interest rate to see your estimated monthly payment.Investor Opportunity in Eucalyptus Hills! Located in Lakeside’s desirable Eucalyptus Hills area, this 4-bedroom, 4-bathroom property offers approximately 4,062 sq. ft. of living space on an expansive 0.85-acre lot. This is a complete fixer-upper requiring renovation, presenting an opportunity for investors, contractors, or buyers looking to take on a major remodel and create value. The spacious two-story floor plan features generously sized rooms, a 2-car garage, and a versatile layout with potential to explore multigenerational living or reimagining the downstairs area, subject to buyer verification and applicable permits. The sizable lot and substantial living space provide a blank canvas for those with the vision and resources to transform the property. Bring your contractor and explore the possibilities this Eucalyptus Hills property has to offer. Property condition, square footage, lot size, permitted uses, and renovation feasibility to be independently verified by buyer.
| an hour ago | Listing updated with changes from the MLS® | |
| 10 hours ago | Listing first seen on site |

This information is for your personal, non-commercial use and may not be used for any purpose other than to identify prospective properties you may be interested in purchasing. The display of MLS data is usually deemed reliable but is NOT guaranteed accurate by the MLS. Buyers are responsible for verifying the accuracy of all information and should investigate the data themselves or retain appropriate professionals. Information from sources other than the Listing Agent may have been included in the MLS data. Unless otherwise specified in writing, the Broker/Agent has not and will not verify any information obtained from other sources. The Broker/Agent providing the information contained herein may or may not have been the Listing and/or Selling Agent.
Did you know? You can invite friends and family to your search. They can join your search, rate and discuss listings with you.