Save
Ask
Tour
Hide
Share
$999,990
1 Day On Site

10404 Artesian Springs Ct
Spring Valley, CA 91977

For Sale|Single Family Residence|Active
4
Beds
4
Total Baths
3
Full Baths
1
Partial Bath
2,318
SqFt
$431
/SqFt
1999
Built
County:
San Diego
Listed by Angel Ramirez of Realty One Group Pacific [email protected]
Upcoming Open Houses
Sat, Oct 17, 12:00 PM - 3:00 PM
Sun, Oct 18, 12:00 PM - 3:00 PM
10404 Artesian Springs Ct10404 Artesian Springs Ct10404 Artesian Springs Ct10404 Artesian Springs Ct
Save
Ask
Tour
Hide
Share

Mortgage Calculator

Monthly Payment (Est.)

Enter an interest rate to see your estimated monthly payment.
Calculator powered by Showcase IDX, a Constellation1 Company. Copyright ©2026 Information is deemed reliable but not guaranteed.

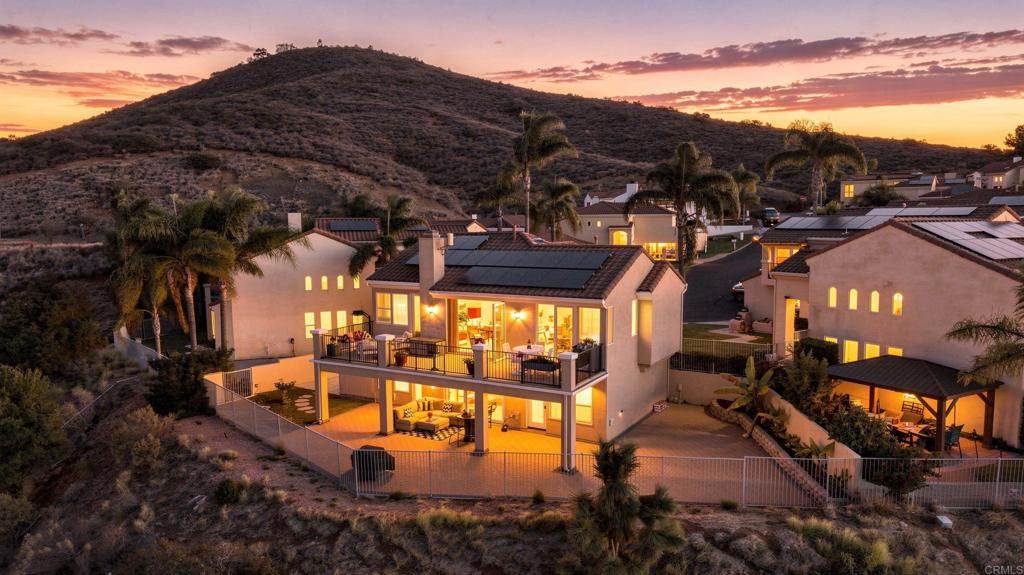
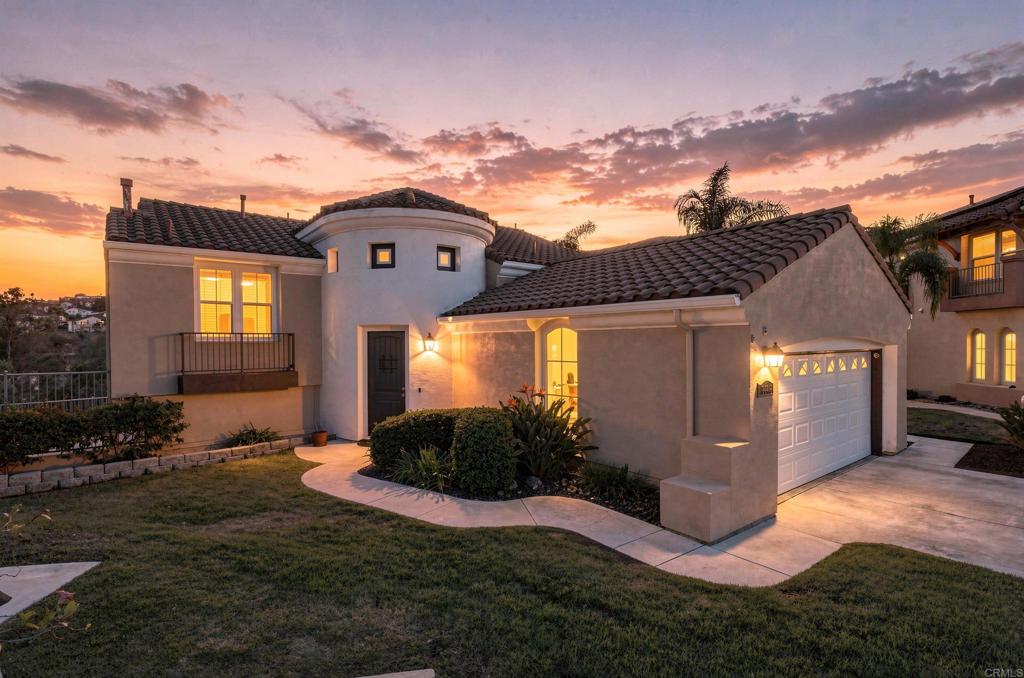
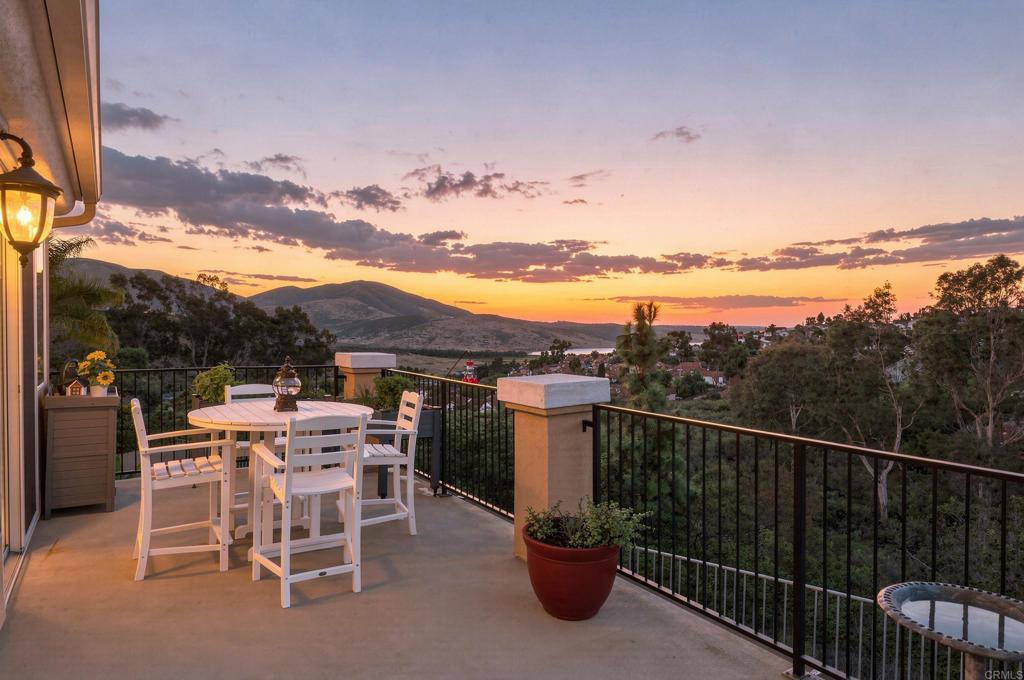
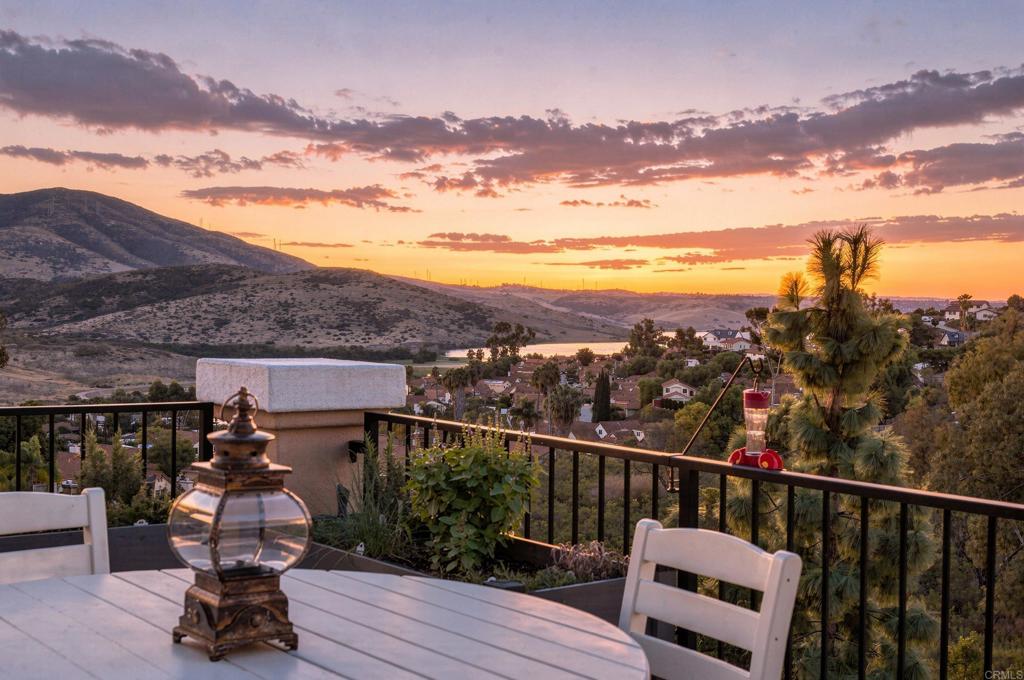
Enjoy breathtaking mountain and reservoir views, versatile multigenerational living, and exceptional indoor-outdoor spaces in this beautifully upgraded home in the desirable gated community of Highland Ranch. Ideally situated at the end of a cul-de-sac, this 2,318-square-foot residence was rebuilt in 2018 and offers a rare combination of thoughtful upgrades, flexible living spaces, and an elevated lifestyle. Designed for versatility and privacy, the home features a primary bedroom suite and main living area on each floor. The lower-level primary suite includes its own private entrance, creating an ideal arrangement for multigenerational living, extended family, guests, or a private retreat while maintaining separation from the upper-level living space. The open-concept interior showcases a gourmet kitchen with premium appliances, a built-in refrigerator, and a convenient microwave drawer. Smart recessed lighting, Nest thermostats, Cat6 wiring, and dual HVAC systems enhance comfort and connectivity throughout the home. The 2018 rebuild included a new roof and expansive windows. Additional features include a tankless water heater, 19 paid-off solar panels, and a Tesla EV charger. The upstairs primary suite offers a spa-inspired retreat with an air-jetted bathtub and Thermasol Pro Steam Shower System. Exceptional indoor-outdoor living continues with an approximately 400-square-foot deck and a three-panel window wall, creating an inviting space to relax or entertain while enjoying unobstructed mountain and reservoir views. Additional window-wall features extend to the backyard, further connecting indoor and outdoor spaces. Highland Ranch residents enjoy resort-style amenities, including two swimming pools, a spa, clubhouse, tennis and basketball courts, playground, picnic areas, and hiking trails. With two primary suites, living areas on both floors, paid-off solar, and breathtaking views, this exceptional home offers comfort, privacy, and flexibility in a sought-after gated community.

Save
Ask
Tour
Hide
Share
Listing Snapshot
Price 
$999,990
Days On Site 
1 Day
Bedrooms 
4
Inside Area (SqFt) 
2,318 sqft
Total Baths 
4
Full Baths 
3
Partial Baths 
1
Lot Size 
0.1288 Acres
Year Built 
1999
MLS® Number 
PTP2607707
Status 
Active
Property Tax 
N/A
HOA/Condo/Coop Fees 
$210 monthly
Sq Ft Source 
Assessor
Friends & Family
Recent Activity
yesterdayListing updated with changes from the MLS®
yesterdayListing first seen on site
General Features
Acres 
0.1288
Attached Garage 
Yes
Disclosures 
CovenantsRestrictionsDisclosureHoaDisclosure
Foundation 
Concrete Perimeter
Garage 
Yes
Garage Spaces 
2
Land Lease 
No
Levels 
Two
Number Of Stories 
2
Parking 
AttachedConcreteDirect AccessDrivewayGarage Faces FrontGarageGarage Door OpenerOn Street
Parking Spaces 
4
Property Sub Type 
Single Family Residence
Security 
Security SystemCarbon Monoxide Detector(s)Gated CommunitySmoke Detector(s)
Special Circumstances 
Standard
Style 
MediterraneanPatioHome
Utilities 
Cable ConnectedElectricity Connected
Zoning 
R-1: Single Fam-Res
Interior Features
Appliances 
Double OvenDishwasherDisposalGas RangeMicrowaveRefrigeratorRange HoodSelf Cleaning OvenTankless Water HeaterVented Exhaust Fan
Cooling 
Central Air
Fireplace 
Yes
Fireplace Features 
Family Room
Flooring 
Laminate
Heating 
Active SolarCentralForced AirFireplace(s)Solar
Interior 
Wet BarBreakfast BarTray Ceiling(s)Ceiling Fan(s)Open FloorplanRecessed LightingTrack LightingWired for DataBarWired for SoundWalk-In Closet(s)Master Downstairs
Laundry Features 
InsideLaundry Room
Main Level Bedrooms 
1
Spa 
Yes
Window Features 
BlindsDouble Pane Windows
Bathroom 
Features - Bidet, Granite Counters, Soaking Tub
Dining Room 
Family Room 
Kitchen 
Features - Kitchen Island
Laundry 
Living Room 
Master Bathroom 
Master Bedroom 
Other 
Save
Ask
Tour
Hide
Share
Exterior Features
Construction Details 
Stucco
Exterior 
BalconyRain Gutters
Fencing 
MasonryWrought Iron
Lot Features 
Back YardCul-De-SacFront YardLandscaped
Other Structures 
Shed(s)
Patio And Porch 
DeckPatio
Pool Features 
CommunityAssociation
Roof 
Tile
Spa 
Yes
Spa Features 
Bath
View 
LakeMountain(s)
Waterfront Features 
Lake
Waterview 
LakeMountain(s)
Windows/Doors 
BlindsDouble Pane Windows
Community Features
Association Amenities 
ClubhouseMaintenance GroundsBarbecuePlaygroundPoolSpa/Hot TubTennis Court(s)Trail(s)
Association Fee 
$210.0
Association Fee Frequency 
Monthly
Community Features 
CurbsLakeParkStreet LightsSidewalksGatedPool
MLS Area 
91977 - Spring Valley
School District 
Grossmont Union
Financing Terms Available 
CashConventionalFHAVA Loan
Building Access 
Living Room
Roads 
Paved
Schools
School District
Grossmont Union
Elementary School
Sweetwater Springs
Middle School
Unknown
High School
Monte Vista


This information is for your personal, non-commercial use and may not be used for any purpose other than to identify prospective properties you may be interested in purchasing. The display of MLS data is usually deemed reliable but is NOT guaranteed accurate by the MLS. Buyers are responsible for verifying the accuracy of all information and should investigate the data themselves or retain appropriate professionals. Information from sources other than the Listing Agent may have been included in the MLS data. Unless otherwise specified in writing, the Broker/Agent has not and will not verify any information obtained from other sources. The Broker/Agent providing the information contained herein may or may not have been the Listing and/or Selling Agent.

Neighborhood & Commute
Source: Walkscore
Save
Ask
Tour
Hide
Share