


2167 CollomiaAlpine, CA 91901
Mortgage Calculator
Monthly Payment (Est.)
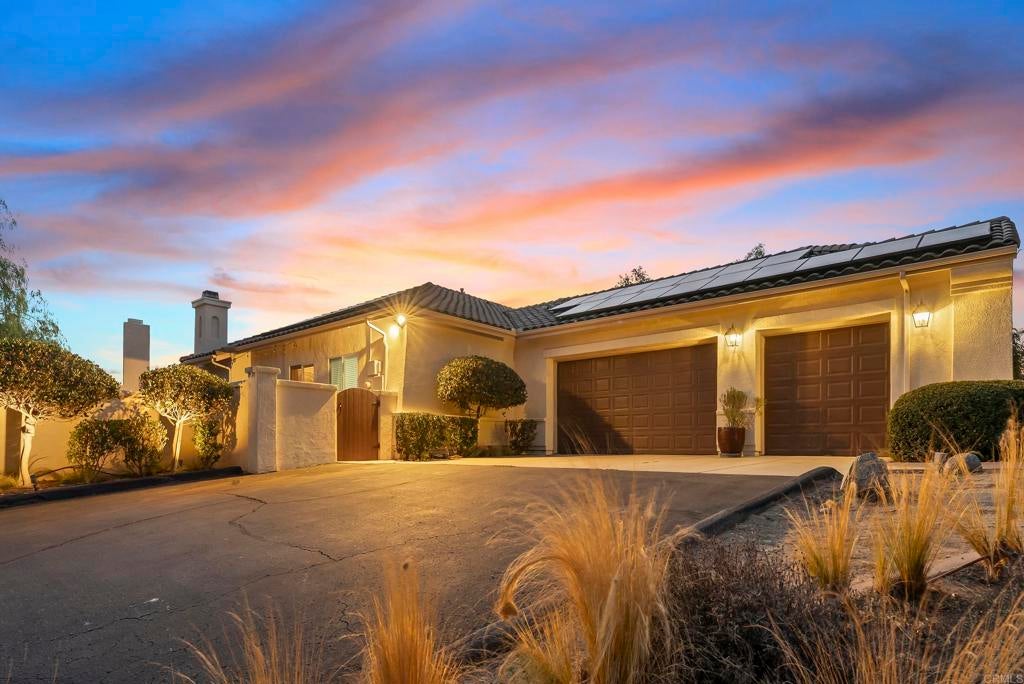
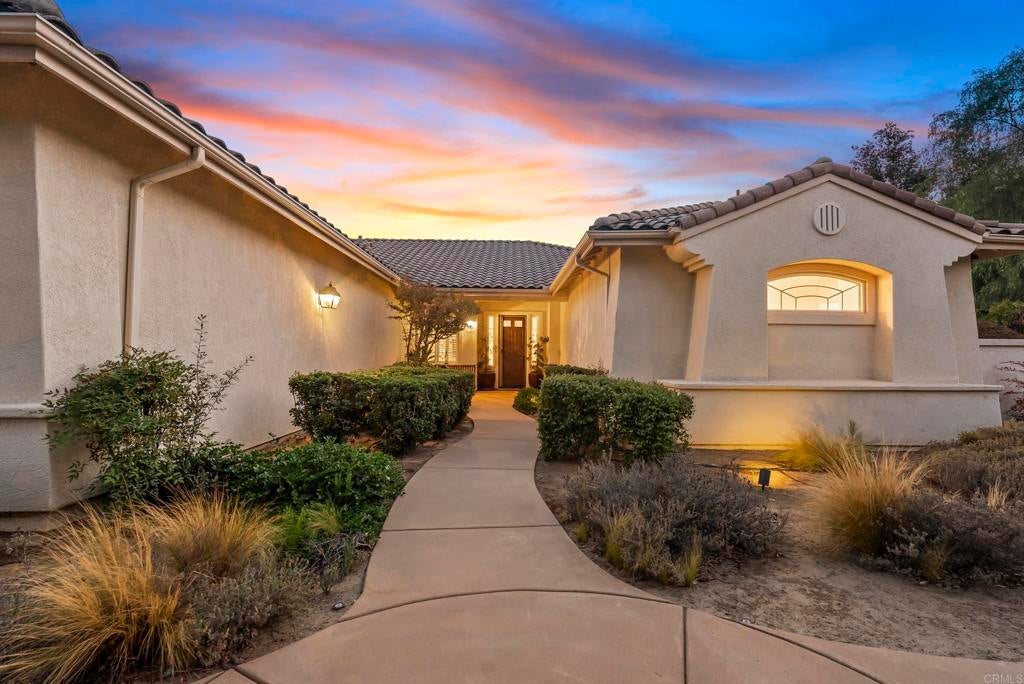
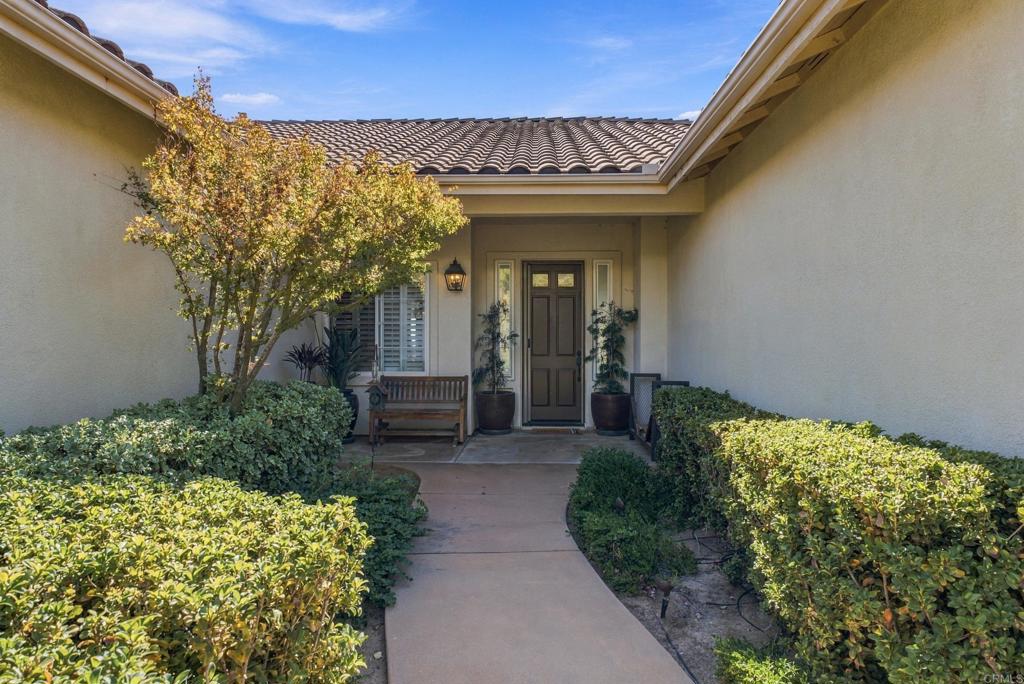
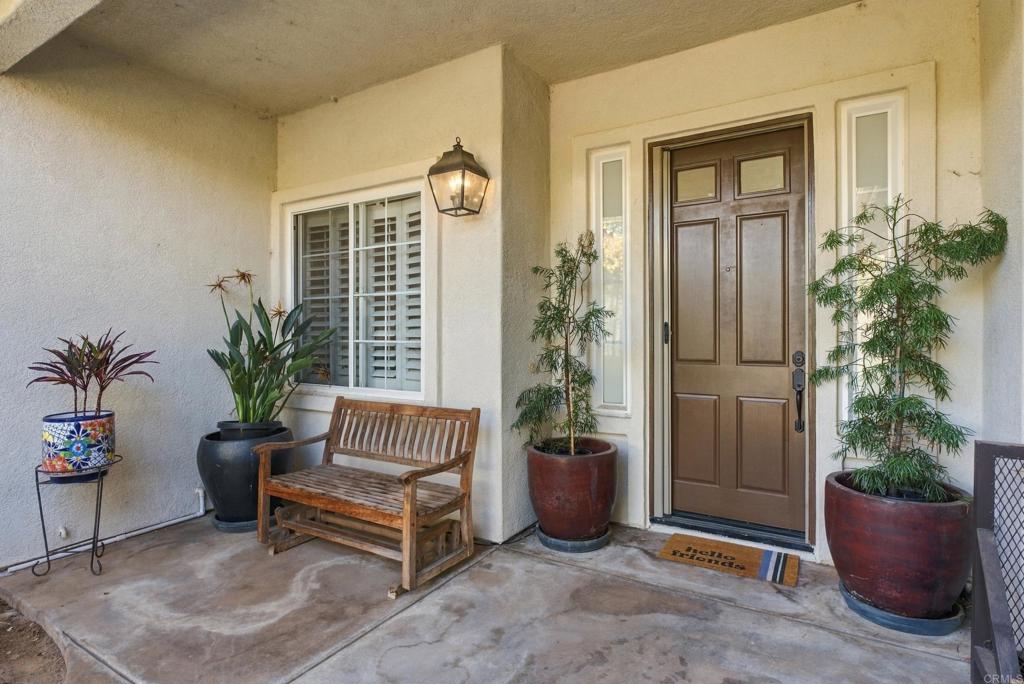
Enter an interest rate to see your estimated monthly payment.A PRIVATE SANCTUARY WHERE EVERY DAY FEELS LIKE A GETAWAY Elevated above the landscape on 4.11 private acres, this exceptional Alpine estate is a rare blend of understated luxury, breathtaking natural beauty, and effortless California living. Tucked within an intimate cul-de-sac of just four residences, the property offers a level of privacy and tranquility that is increasingly difficult to find—while panoramic mountain views stretch endlessly beyond to the Pacific Ocean. Here, mornings begin with spectacular vistas and evenings unfold beneath colorful sunsets and star-filled skies. The backyard becomes your own private resort, complete with a shimmering Baja-style pool, spa, and outdoor fireplace—the perfect setting for quiet evenings, unforgettable celebrations, or simply enjoying the beauty of Alpine. Inside, expansive west-facing windows frame the surrounding scenery and flood the single-level home with natural light. Soaring 12-foot ceilings and a sophisticated open-concept design create an impressive yet inviting sense of scale. The heart of the home is a beautifully appointed chef’s kitchen, featuring granite countertops, stainless steel appliances including built-in refrigerator & oven, 6 burner gas stove, ceramic tile flooring and generous dining space with views. The secluded primary retreat is a destination of its own, with direct access to the backyard patio, dual walk-in closets, and a serene spa-inspired ensuite. An oversized soaking tub, dual vanities, custom privacy windows, and a beautifully tiled walk-in shower create a luxurious escape at the end of the day. Thoughtfully designed for both privacy and versatility, the split-bedroom floor plan places the primary suite apart from the additional bedrooms. A flexible fourth room offers endless possibilities as a private office, guest retreat, creative studio, or additional living space. Beyond the home, the grounds provide a true sense of freedom. Mature producing avocado, orange, apple, lime, tangerine, and pomegranate trees surround the property, while the fully fenced, low-maintenance landscape, RV parking, three-car garage, fully paid solar, dual-zone cooling add comfort and convenience & built-in indoor/outdoor wired speaker system. And perhaps the greatest luxury is the location. With no HOA, highly rated schools nearby, easy I-8 access, and downtown Alpine just minutes away, you are close to everything you need while feeling worlds away from it all. This isn't simply a home. It is a private retreat, an entertainer’s dream, and a place to slow down, breathe deeply, and experience Alpine at its finest.
| an hour ago | Listing updated with changes from the MLS® | |
| 8 hours ago | Listing first seen on site |

This information is for your personal, non-commercial use and may not be used for any purpose other than to identify prospective properties you may be interested in purchasing. The display of MLS data is usually deemed reliable but is NOT guaranteed accurate by the MLS. Buyers are responsible for verifying the accuracy of all information and should investigate the data themselves or retain appropriate professionals. Information from sources other than the Listing Agent may have been included in the MLS data. Unless otherwise specified in writing, the Broker/Agent has not and will not verify any information obtained from other sources. The Broker/Agent providing the information contained herein may or may not have been the Listing and/or Selling Agent.
Did you know? You can invite friends and family to your search. They can join your search, rate and discuss listings with you.