Save
Ask
Tour
Hide
Share
$1,450,000
1 Day On Site

2565 High Trail Court
Chula Vista, CA 91914

For Sale|Single Family Residence|Active
4
Beds
3
Total Baths
3
Full Baths
2,930
SqFt
$495
/SqFt
2003
Built
County:
San Diego
Listed by Vic Bianes of Golden Realty [email protected]
Upcoming Open Houses
Sat, Oct 24, 1:00 PM - 4:00 PM
2565 High Trail Court2565 High Trail Court2565 High Trail Court2565 High Trail Court
Save
Ask
Tour
Hide
Share

Mortgage Calculator

Monthly Payment (Est.)

Enter an interest rate to see your estimated monthly payment.
Calculator powered by Showcase IDX, a Constellation1 Company. Copyright ©2026 Information is deemed reliable but not guaranteed.

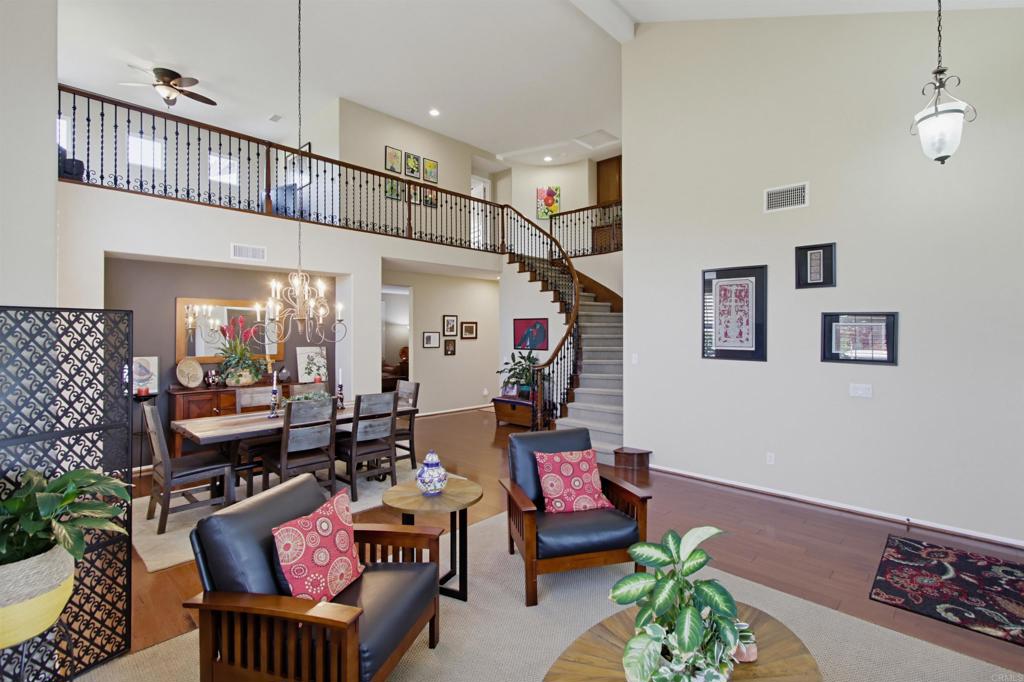
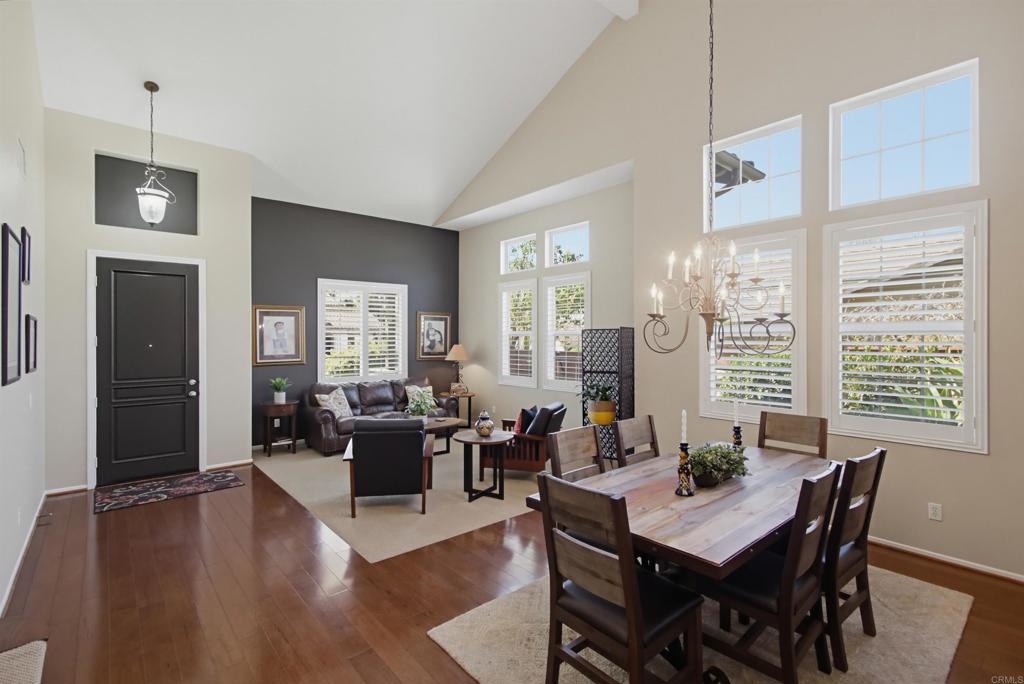
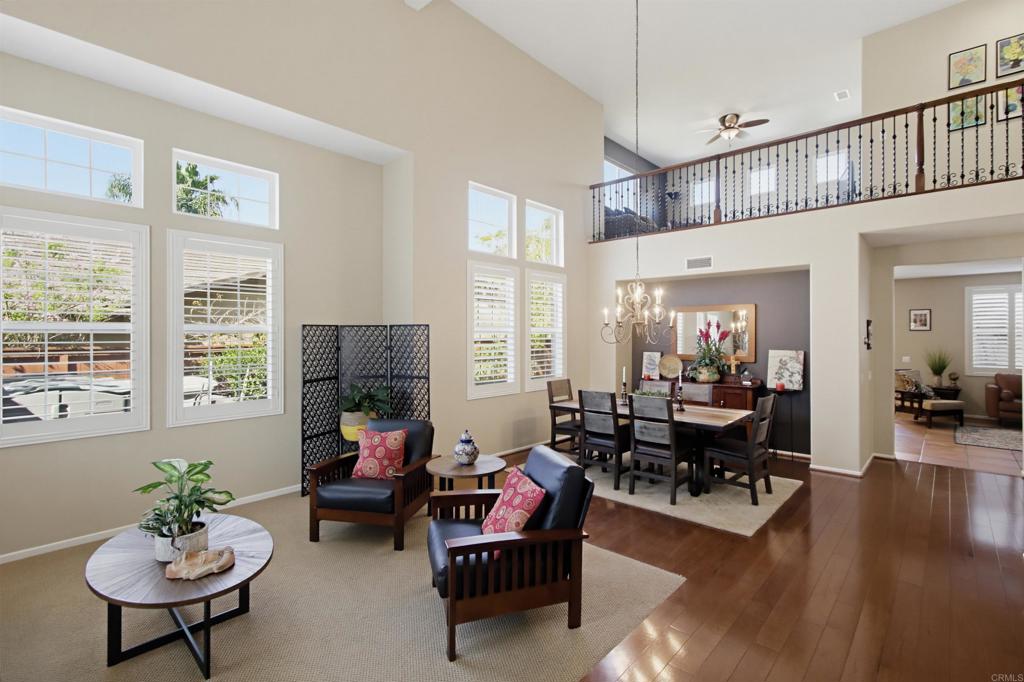
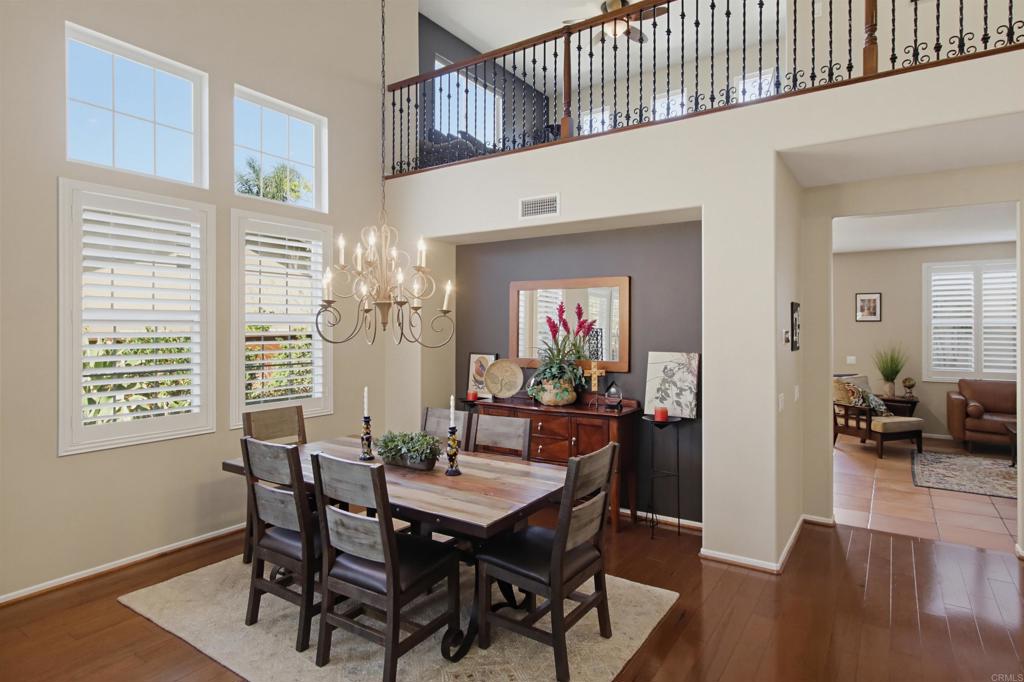
This exceptional property pairs a beautiful and spacious 4-bedroom home plus loft with a “Detached ADU/casita”, creating endless possibilities for multigenerational living, a private guest retreat, executive home office, artist studio, or income-producing opportunity. At the heart of the main home is the stunning 2021 designer kitchen, thoughtfully renovated with elegant custom cabinetry, soft-close drawers, quartz countertops, a full-height designer tile backsplash, premium stainless steel appliances, double ovens, and a dedicated beverage station. Both beautiful and highly functional, this inviting space is ideal for everyday living and effortless entertaining. Soaring vaulted ceilings, abundant natural light, an elegant curved wrought-iron staircase, and a versatile floor plan create a warm yet refined atmosphere throughout. The detached permitted ADU offers its own private living space with a kitchenette, full bath, vaulted ceilings, new HVAC system, and peaceful backyard views. Located in the highly desirable Rolling Hills community, residents enjoy no Mello-Roos, very low HOA fees, scenic walking paths, parks, and four community swim clubs with pools/spas. Don’t miss this wonderful opportunity to purchase this one-of-a-kind cul-de-sac home.

Save
Ask
Tour
Hide
Share
Listing Snapshot
Price 
$1,450,000
Days On Site 
1 Day
Bedrooms 
4
Inside Area (SqFt) 
2,930 sqft
Total Baths 
3
Full Baths 
3
Partial Baths 
N/A
Lot Size 
0.2029 Acres
Year Built 
2003
MLS Number 
PTP2607877
Status 
Active
Property Tax 
N/A
HOA/Condo/Coop Fees 
$199 monthly
Sq Ft Source 
Assessor
Friends & Family
Recent Activity
4 hours agoListing updated with changes from the MLS
yesterdayListing first seen on site
General Features
Acres 
0.2029
Attached Garage 
Yes
Disclosures 
AccessoryDwellingUnitHoaDisclosure
Foundation 
Concrete Perimeter
Garage 
Yes
Garage Spaces 
2
Land Lease 
No
Levels 
Two
Number Of Stories 
2
Parking 
AttachedConcreteDirect AccessDrivewayGarage Faces FrontGarageGarage Door Opener
Parking Spaces 
4
Property Condition 
Updated/Remodeled
Property Sub Type 
Single Family Residence
Security 
Carbon Monoxide Detector(s)Smoke Detector(s)
Special Circumstances 
Standard
Style 
Craftsman
Utilities 
Electricity Connected
Zoning 
R1
Interior Features
Appliances 
Convection OvenDouble OvenDishwasherGas CooktopDisposalGas OvenGas Water HeaterMicrowaveSelf Cleaning OvenWater Heater
Cooling 
Central Air
Fireplace 
Yes
Fireplace Features 
Family RoomGas
Flooring 
CarpetTileWood
Heating 
CentralForced AirNatural Gas
Interior 
Ceiling Fan(s)Cathedral Ceiling(s)High CeilingsOpen FloorplanEntrance FoyerWalk-In Closet(s)
Laundry Features 
Electric Dryer HookupGas Dryer HookupInsideLaundry Room
Main Level Bedrooms 
1
Spa 
Yes
Window Features 
Double Pane WindowsInsulated WindowsPlantation ShuttersScreens
Bathroom 
Bedroom 
Dining Room 
EntryFoyer 
Family Room 
Foyer 
Great Room 
Kitchen 
Features - Kitchen Island
Laundry 
Living Room 
Loft 
Master Bathroom 
Master Bedroom 
Save
Ask
Tour
Hide
Share
Exterior Features
Construction Details 
Stucco
Exterior 
GardenBalcony
Fencing 
Wood
Lot Features 
Back YardCul-De-SacFront YardGardenSprinklers In RearSprinklers In FrontLandscapedRectangular Lot
Other Structures 
Guest HouseOutbuilding
Patio And Porch 
Front PorchPatio
Pool Features 
CommunityIn GroundLapAssociation
Road Frontage 
City Street
Roof 
ConcreteTile
Spa 
Yes
Spa Features 
In Ground
View 
Neighborhood
Waterview 
Neighborhood
Windows/Doors 
Double Pane WindowsInsulated WindowsPlantation ShuttersScreens
Community Features
Association Amenities 
BarbecuePlaygroundParkPoolSpa/Hot TubTrail(s)
Association Fee 
$199.0
Association Fee Frequency 
Monthly
Community Features 
CurbsSuburbanSidewalksParkPool
MLS Area 
91914 - Chula Vista
School District 
Sweetwater Union
Financing Terms Available 
CashConventionalFHAVA Loan
Building Access 
front porch
Roads 
Paved
Schools
School District
Sweetwater Union
Elementary School
Marshall (Thurgood)
Middle School
Eastlake
High School
Eastlake


This information is for your personal, non-commercial use and may not be used for any purpose other than to identify prospective properties you may be interested in purchasing. The display of MLS data is usually deemed reliable but is NOT guaranteed accurate by the MLS. Buyers are responsible for verifying the accuracy of all information and should investigate the data themselves or retain appropriate professionals. Information from sources other than the Listing Agent may have been included in the MLS data. Unless otherwise specified in writing, the Broker/Agent has not and will not verify any information obtained from other sources. The Broker/Agent providing the information contained herein may or may not have been the Listing and/or Selling Agent.

Neighborhood & Commute
Source: Walkscore
Save
Ask
Tour
Hide
Share