


2088 Tango Loop 2Chula Vista, CA 91915
Mortgage Calculator
Monthly Payment (Est.)
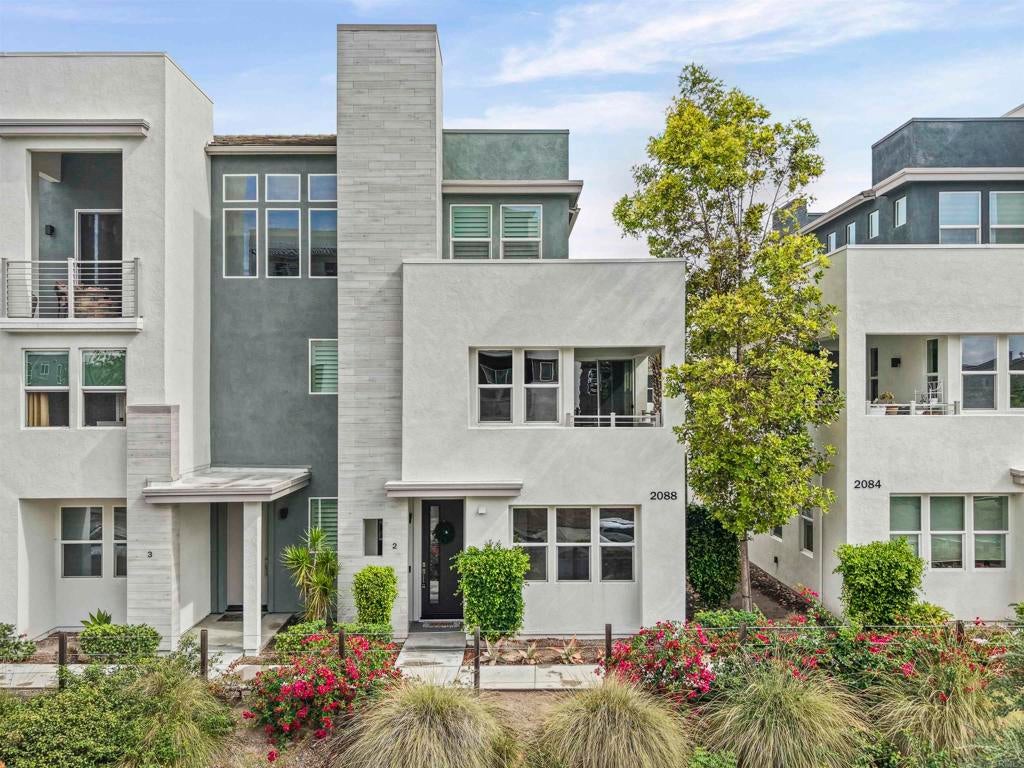
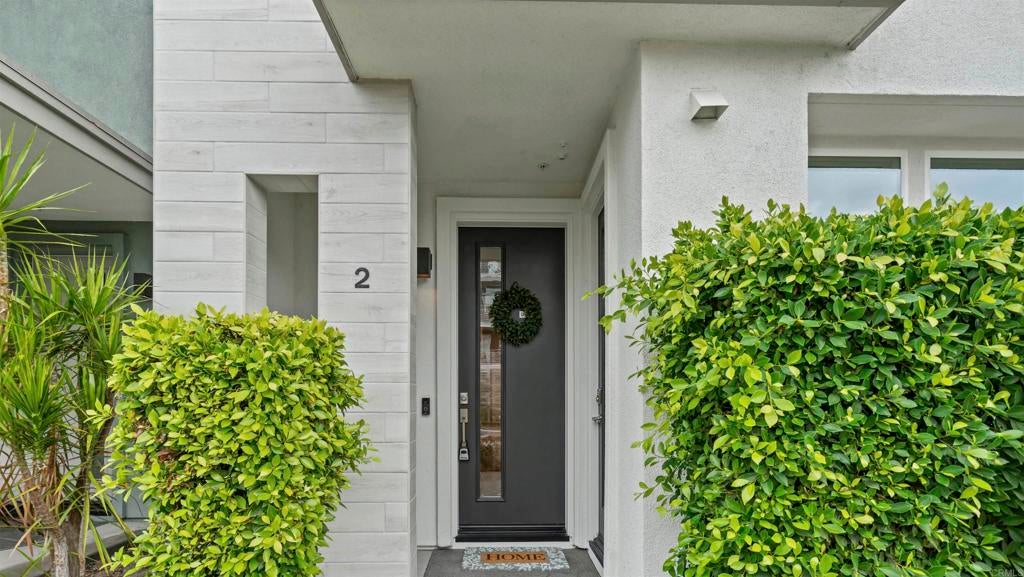
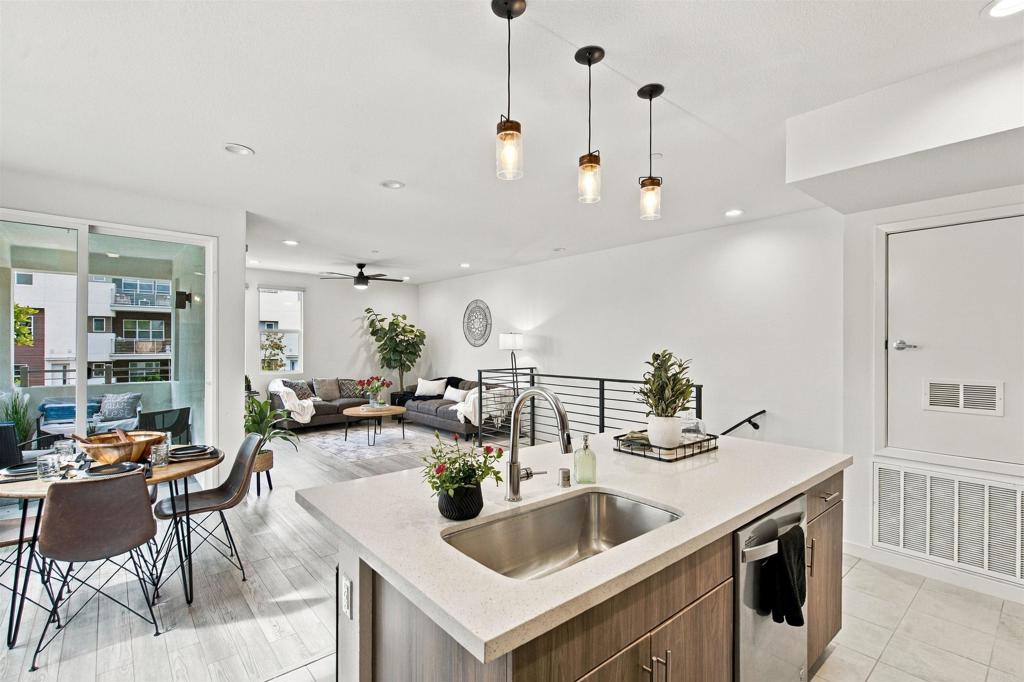
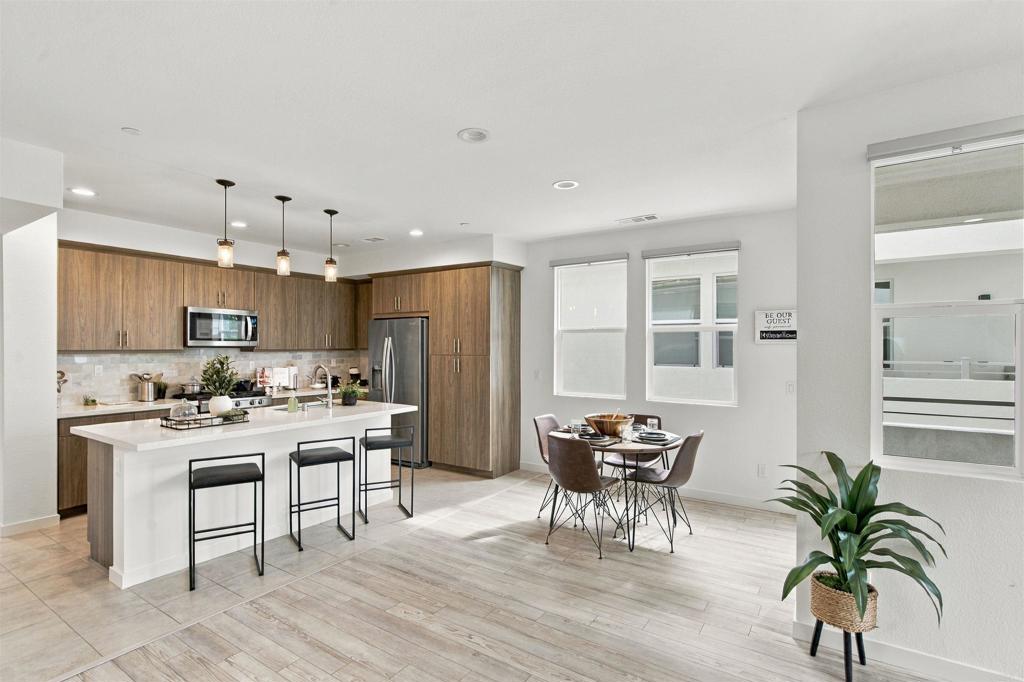
Enter an interest rate to see your estimated monthly payment.Welcome to MILLENIA, Chula Vista's vibrant, master-planned urban village where sleek contemporary architecture meets a walkable lifestyle! Located in the stylish GENESIS community, this freshly painted, move-in-ready, 2-story, 1,827 sq. ft. home offers TWO DISTINCT LIVING AREAS WITH PRIVATE ENTRANCES! The standout feature? A separate downstairs living space featuring 1 bedroom, 1 full bath, kitchenette, living area, and its own dedicated laundry! Perfect for guests, extended family, multigenerational living, or potential rental income. Upstairs, soaring ceilings and abundant natural light welcome you into a spacious, free-flowing layout connecting the kitchen, dining, and living areas. Entertain around the quartz kitchen island or step onto your balcony to unwind. Chic light-gray luxury vinyl plank flooring, stylish gray cabinetry, quartz countertops, and sleek roller shades create a fresh, contemporary vibe. NO CARPET! Enjoy central A/C, ceiling fans in every bedroom and living area, ALL appliances included, an upgraded tankless water heater for hot water on demand, and a 2-car garage with direct access into the home! Experience the MILLENIA lifestyle with community pools, parks, dog-friendly spaces, and nearby coffee shops, restaurants, and shopping! EVERYTHING YOU LOVE, CLOSE TO HOME! Just moments from Otay Ranch Town Center, Vons, Walmart, Home Depot, Target, and SR-125 toll road access connecting to major freeways. An exciting opportunity for buyers ready to make their move. Enjoy modern living, more space, more options and a lifestyle you'll love! THE HOLIDAYS ARE COMING! Imagine decorating your, new home celebrating with family and friends, creating cherished memories, and ringing in the upcoming NEW YEAR 2027 2 months near….MAKE 2088 TANGO LOOP #2 YOUR OWN!
| 18 minutes ago | Listing updated with changes from the MLS | |
| 13 hours ago | Listing first seen on site |

This information is for your personal, non-commercial use and may not be used for any purpose other than to identify prospective properties you may be interested in purchasing. The display of MLS data is usually deemed reliable but is NOT guaranteed accurate by the MLS. Buyers are responsible for verifying the accuracy of all information and should investigate the data themselves or retain appropriate professionals. Information from sources other than the Listing Agent may have been included in the MLS data. Unless otherwise specified in writing, the Broker/Agent has not and will not verify any information obtained from other sources. The Broker/Agent providing the information contained herein may or may not have been the Listing and/or Selling Agent.
Did you know? You can invite friends and family to your search. They can join your search, rate and discuss listings with you.