


Save
Ask
Tour
Hide
$897,000
New Listing
11618 Johnson Lake RoadLakeside, CA 92040
For Sale|Single Family Residence|Active
4
Beds
3
Total Baths
2
Full Baths
1
Partial Bath
2,676
SqFt
$335
/SqFt
1975
Built
County:
San Diego
Listed by Samantha Leach of NewTown Real Estate [email protected]
Save
Ask
Tour
Hide
Mortgage Calculator
Monthly Payment (Est.)
Enter an interest rate to see your estimated monthly payment.Calculator powered by Showcase IDX, a Constellation1 Company. Copyright ©2026 Information is deemed reliable but not guaranteed.
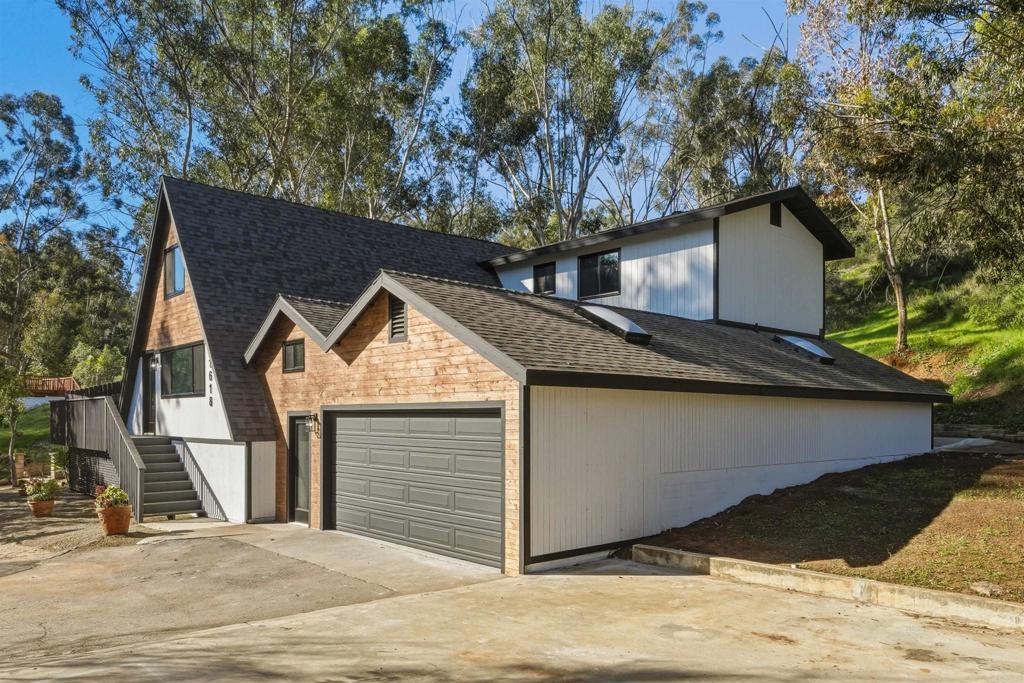
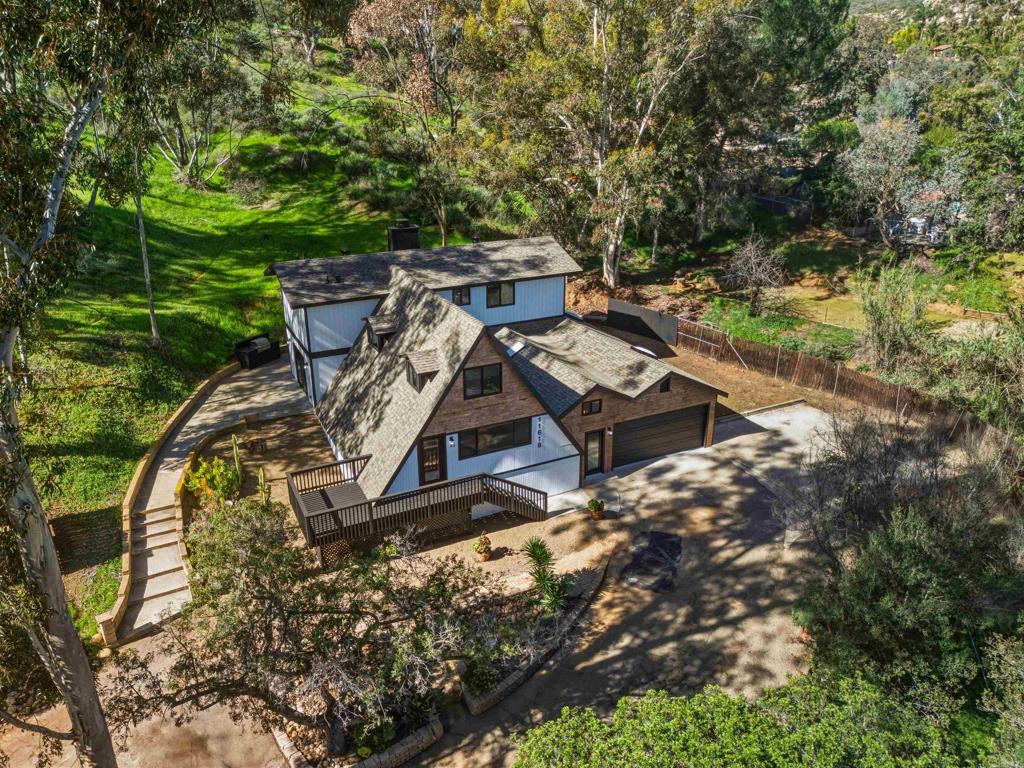
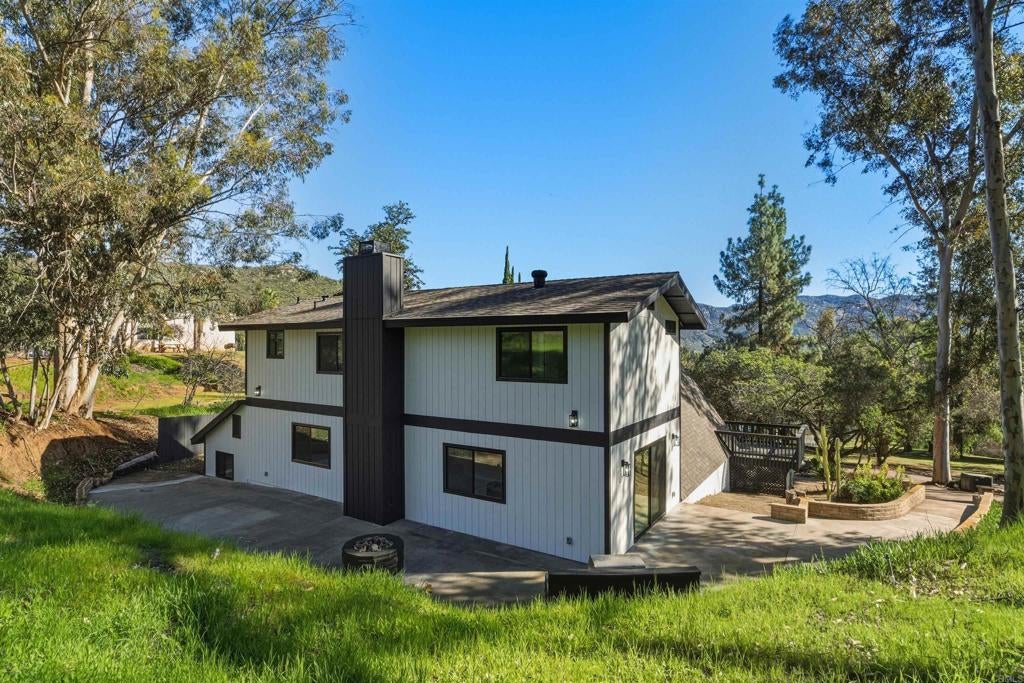
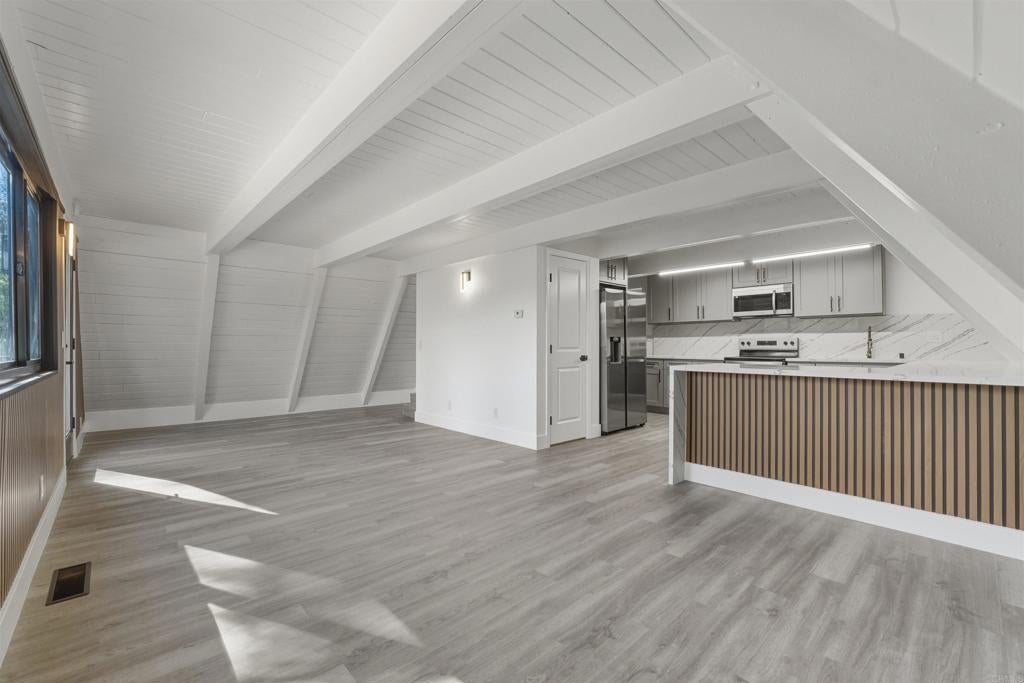
Completely remodeled, this A-frame home blends striking architecture with modern comfort. The unique layout offers flexibility for multi-generational living, work-from-home, or generous square footage for your family. Set on an acre, the property has privacy, scenic surroundings, and endless possibilities to shape your ideal outdoor retreat. Enjoy the peace of rural living while remaining conveniently close to all with easy access to Hwy 67 & Valle Vista. GPS is inaccurate! Ask your agent for directions!
Save
Ask
Tour
Hide
Listing Snapshot
Price
$897,000
Days On Site
0 Days
Bedrooms
4
Inside Area (SqFt)
2,676 sqft
Total Baths
3
Full Baths
2
Partial Baths
1
Lot Size
1.05 Acres
Year Built
1975
MLS Number
PTP2608043
Status
Active
Property Tax
N/A
HOA/Condo/Coop Fees
N/A
Sq Ft Source
Owner
Friends & Family
Recent Activity
| 3 hours ago | Listing updated with changes from the MLS | |
| 10 hours ago | Listing first seen on site |
General Features
Acres
1.05
Attached Garage
Yes
Garage
Yes
Garage Spaces
4
Land Lease
No
Levels
Two
Number Of Stories
2
Parking
Attached
Parking Spaces
4
Property Sub Type
Single Family Residence
Sewer
Septic Tank
Special Circumstances
Standard
Zoning
R1
Interior Features
Cooling
Fireplace
Yes
Fireplace Features
Family Room
Interior
Entrance FoyerWalk-In Closet(s)Pantry
Laundry Features
Washer HookupElectric Dryer HookupInsideLaundry Room
Bonus Room
Foyer
Laundry
Living Room
Master Bathroom
Master Bedroom
Office
Pantry
Recreation
Save
Ask
Tour
Hide
Exterior Features
Lot Features
Rolling Slope
Pool Features
None
View
HillsTrees/Woods
Waterview
HillsTrees/Woods
Community Features
Community Features
Suburban
MLS Area
92040 - Lakeside
School District
Grossmont Union
Financing Terms Available
CashConventionalFHAVA Loan
Building Access
Main deck
Schools
School District
Grossmont Union
Elementary School
Unknown
Middle School
Unknown
High School
Unknown

This information is for your personal, non-commercial use and may not be used for any purpose other than to identify prospective properties you may be interested in purchasing. The display of MLS data is usually deemed reliable but is NOT guaranteed accurate by the MLS. Buyers are responsible for verifying the accuracy of all information and should investigate the data themselves or retain appropriate professionals. Information from sources other than the Listing Agent may have been included in the MLS data. Unless otherwise specified in writing, the Broker/Agent has not and will not verify any information obtained from other sources. The Broker/Agent providing the information contained herein may or may not have been the Listing and/or Selling Agent.
Neighborhood & Commute
Source: Walkscore
Save
Ask
Tour
Hide
Did you know? You can invite friends and family to your search. They can join your search, rate and discuss listings with you.