


Save
Ask
Tour
Hide
$899,000
New Listing
5762 Dugan AvenueLa Mesa, CA 91942
Single Family Residence|Coming Soon
3
Beds
2
Total Baths
1
Full Bath
1
Partial Bath
1,473
SqFt
$610
/SqFt
1958
Built
County:
San Diego
Listed by Rebecca Pollack-Rude of San Diego Realty Gals [email protected]
Save
Ask
Tour
Hide
Mortgage Calculator
Monthly Payment (Est.)
Enter an interest rate to see your estimated monthly payment.Calculator powered by Showcase IDX, a Constellation1 Company. Copyright ©2026 Information is deemed reliable but not guaranteed.
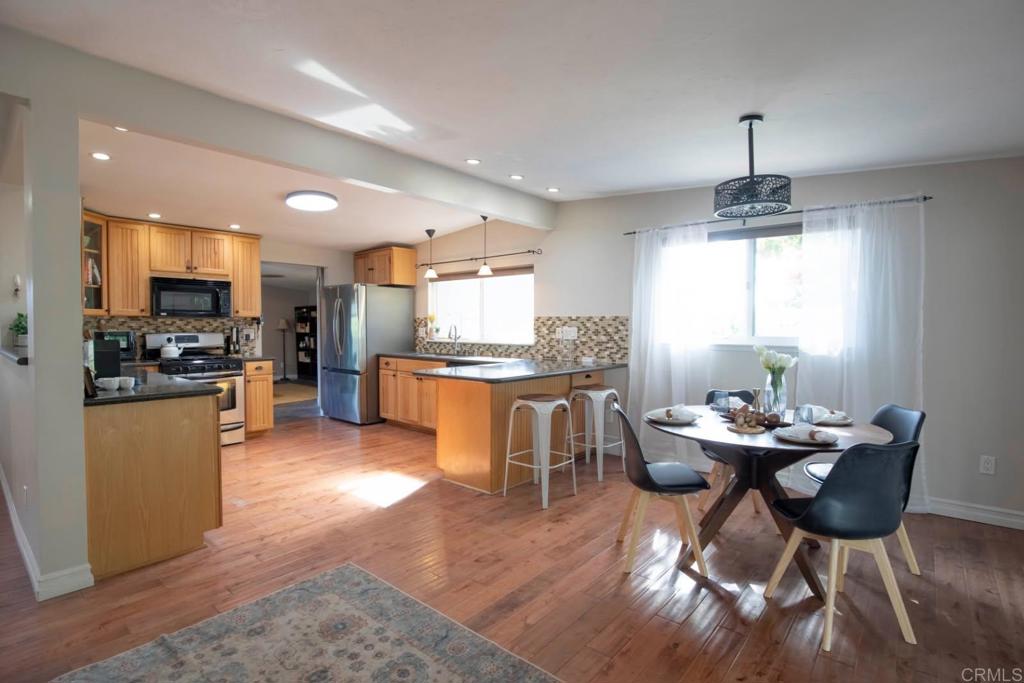
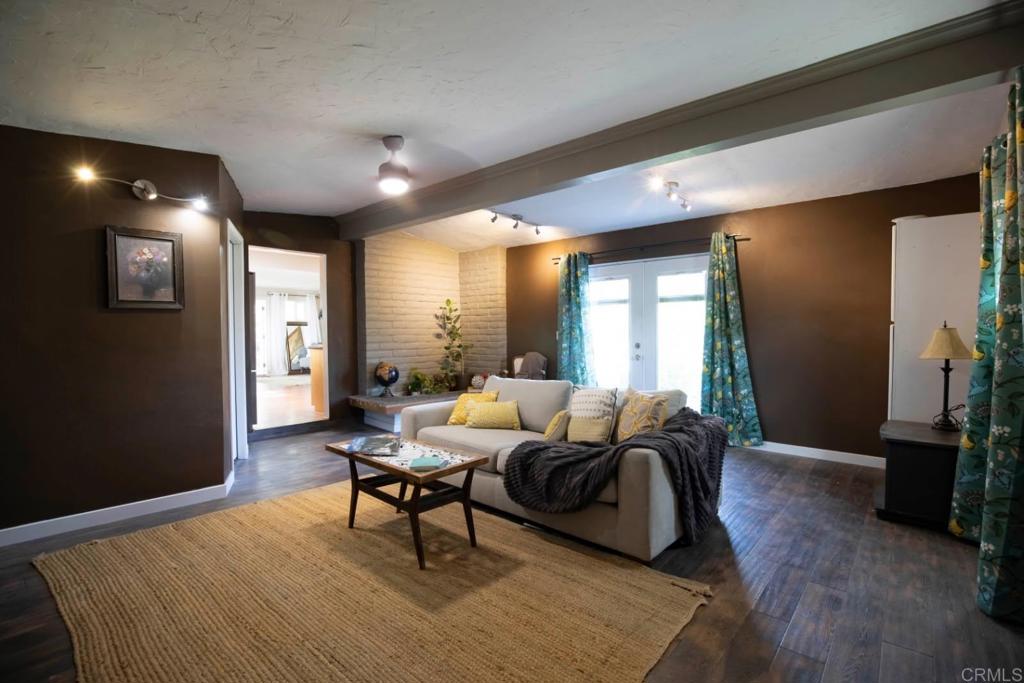
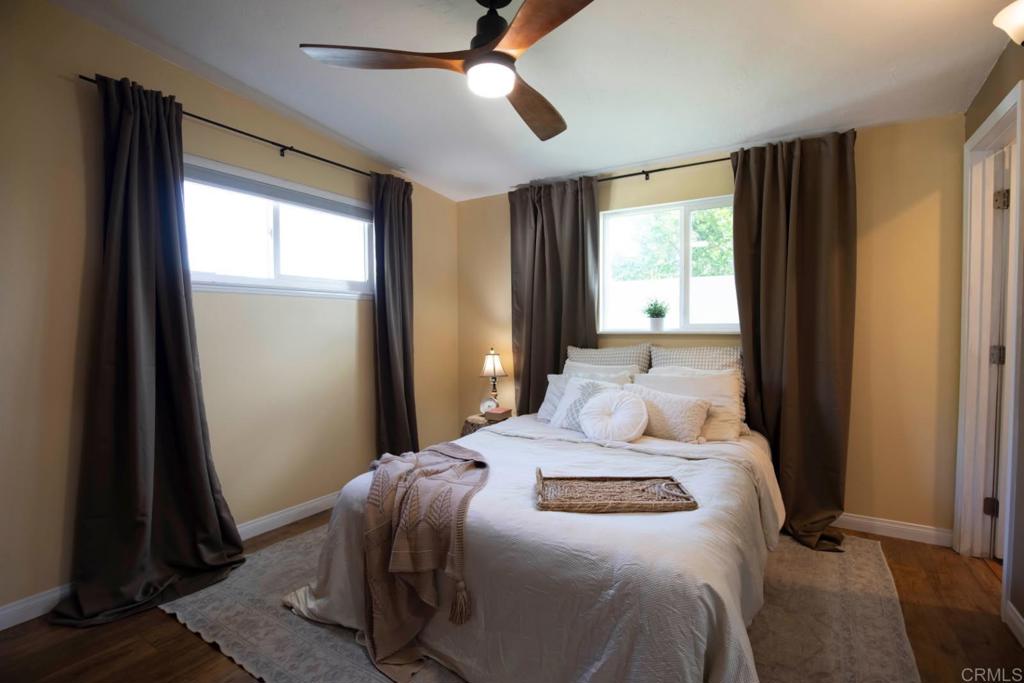
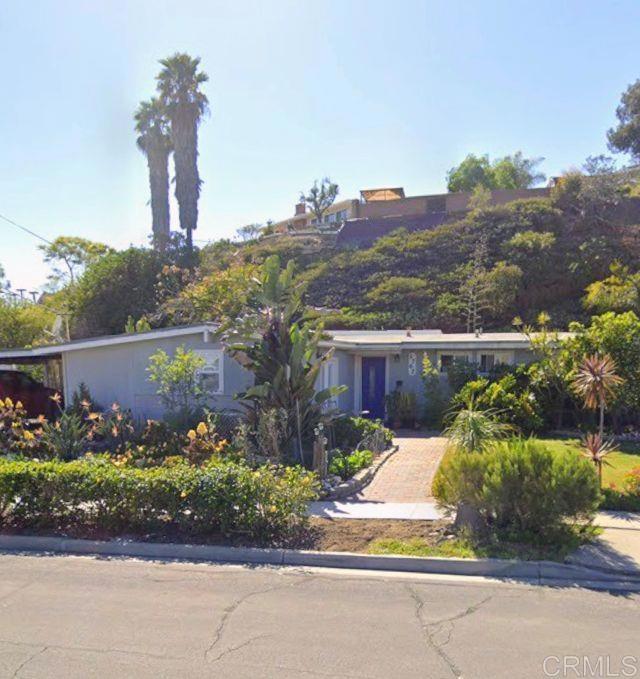
Photos coming soon! Stellar family home close to so much! Well-loved and updated over the years of ownership. Spacious kitchen overlooking the adorable outside space, Granite counter tops, Stainless appliances. Dual pane windows throughout, custom wall paint, solid surface floors throughout. The Furnace and AC units are newer and the roof was updated awhile back. The backyard offers a patio with Fire Pit and a spa for relaxation and great spot for outdoor eating and fun.... True San Diego at lifestyle backyard space. Located close to Grossmont Center Shopping, Costco, and not far from La Mesa Village. Close to much with that amazing cookie cutter family feel. Must see to appreciate!!
Save
Ask
Tour
Hide
Listing Snapshot
Price
$899,000
Days On Site
0 Days
Bedrooms
3
Inside Area (SqFt)
1,473 sqft
Total Baths
2
Full Baths
1
Partial Baths
1
Lot Size
0.2709 Acres
Year Built
1958
MLS Number
PTP2608045
Status
Coming Soon
Property Tax
N/A
HOA/Condo/Coop Fees
N/A
Sq Ft Source
Assessor
Friends & Family
Recent Activity
| an hour ago | Listing first seen on site | |
| 3 hours ago | Listing updated with changes from the MLS |
General Features
Acres
0.2709
Carport
2
Foundation
Concrete Perimeter
Green Energy Efficient
AppliancesDoorsHVACLightingWindows
Land Lease
No
Levels
One
Number Of Stories
1
Parking
Attached Carport
Parking Spaces
2
Property Sub Type
Single Family Residence
Sewer
Public Sewer
Special Circumstances
Standard
Style
Ranch
Utilities
Cable ConnectedElectricity ConnectedSee Remarks
Zoning
Single Family
Interior Features
Appliances
DishwasherGas CooktopDisposalGas OvenGas Water HeaterIce MakerMicrowaveRefrigeratorRange HoodWater Heater
Cooling
Central AirElectricENERGY STAR Qualified Equipment
Fireplace Features
NoneOutside
Flooring
LaminateWood
Heating
Central
Interior
Beamed CeilingsGranite CountersTrack LightingMaster Downstairs
Laundry Features
Laundry Closet
Main Level Bedrooms
3
Spa
Yes
Window Features
Double Pane Windows
Bathroom
Bedroom
Kitchen
Laundry
Living Room
Master Bathroom
Master Bedroom
Save
Ask
Tour
Hide
Exterior Features
Construction Details
Stucco
Exterior
LightingRain Gutters
Lot Features
Sprinklers In RearSprinklers In Front
Other Structures
Shed(s)
Patio And Porch
CoveredPatio
Pool Features
None
Road Frontage
City Street
Roof
Rolled/Hot Mop
Spa
Yes
Spa Features
Above GroundHeatedPrivate
Windows/Doors
Double Pane Windows
Community Features
Community Features
ParkStreet LightsSidewalks
MLS Area
91942 - La Mesa
School District
Grossmont Union
Financing Terms Available
CashConventionalFHAVA Loan
Building Access
Front
Roads
Paved
Schools
School District
Grossmont Union
Elementary School
Unknown
Middle School
Unknown
High School
Unknown

This information is for your personal, non-commercial use and may not be used for any purpose other than to identify prospective properties you may be interested in purchasing. The display of MLS data is usually deemed reliable but is NOT guaranteed accurate by the MLS. Buyers are responsible for verifying the accuracy of all information and should investigate the data themselves or retain appropriate professionals. Information from sources other than the Listing Agent may have been included in the MLS data. Unless otherwise specified in writing, the Broker/Agent has not and will not verify any information obtained from other sources. The Broker/Agent providing the information contained herein may or may not have been the Listing and/or Selling Agent.
Neighborhood & Commute
Source: Walkscore
Save
Ask
Tour
Hide
Did you know? You can invite friends and family to your search. They can join your search, rate and discuss listings with you.