Save
Ask
Tour
Hide
Share
$1,199,000
New Listing

13425 Jamul Drive
Jamul, CA 91935

Single Family Residence|Coming Soon
4
Beds
3
Total Baths
2
Full Baths
1
Partial Bath
2,178
SqFt
$551
/SqFt
1980
Built
County:
San Diego
Listed by Arlene Pyjar of Berkshire Hathaway HomeService [email protected]
13425 Jamul Drive13425 Jamul Drive13425 Jamul Drive13425 Jamul Drive
Save
Ask
Tour
Hide
Share

Mortgage Calculator

Monthly Payment (Est.)

Enter an interest rate to see your estimated monthly payment.
Calculator powered by Showcase IDX, a Constellation1 Company. Copyright ©2026 Information is deemed reliable but not guaranteed.

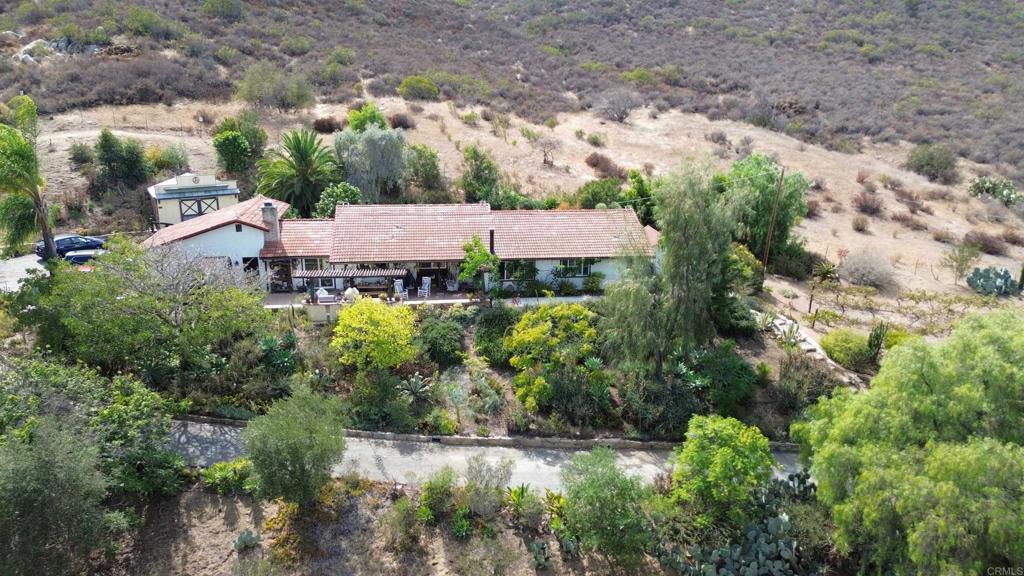
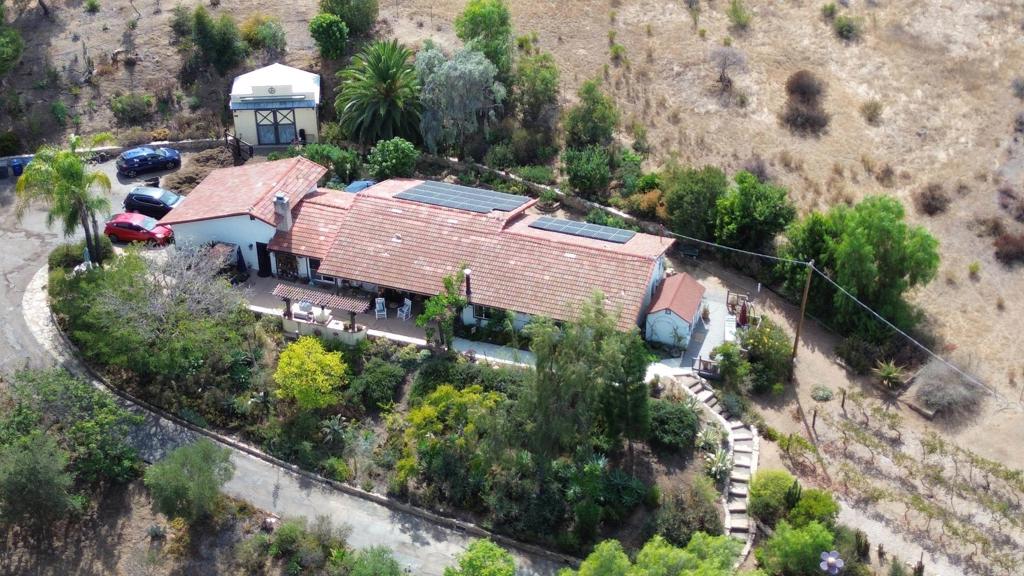
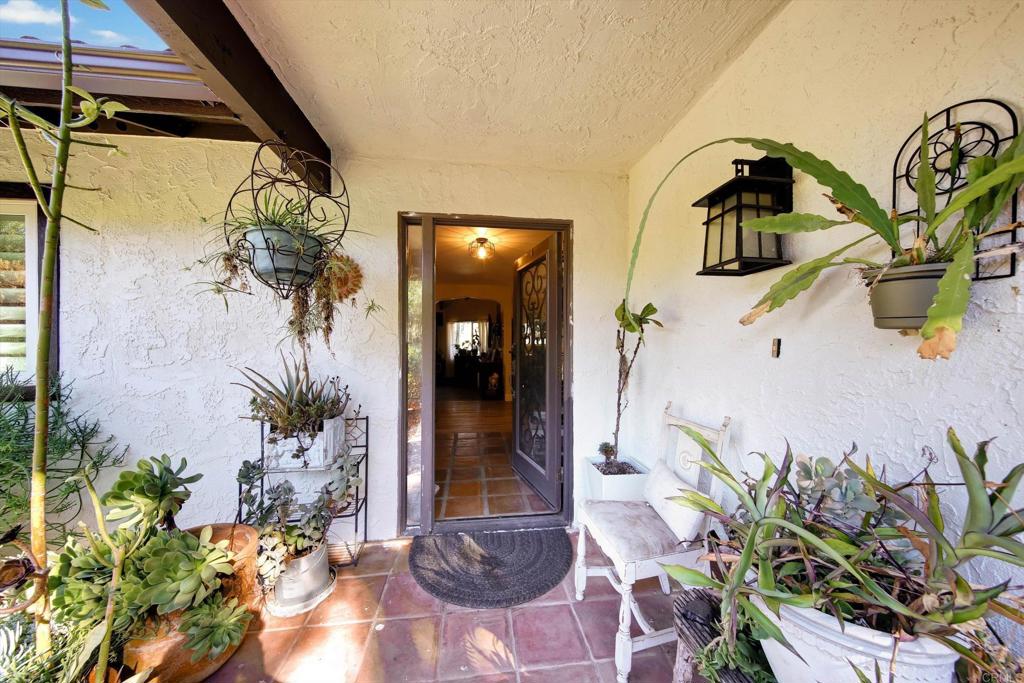
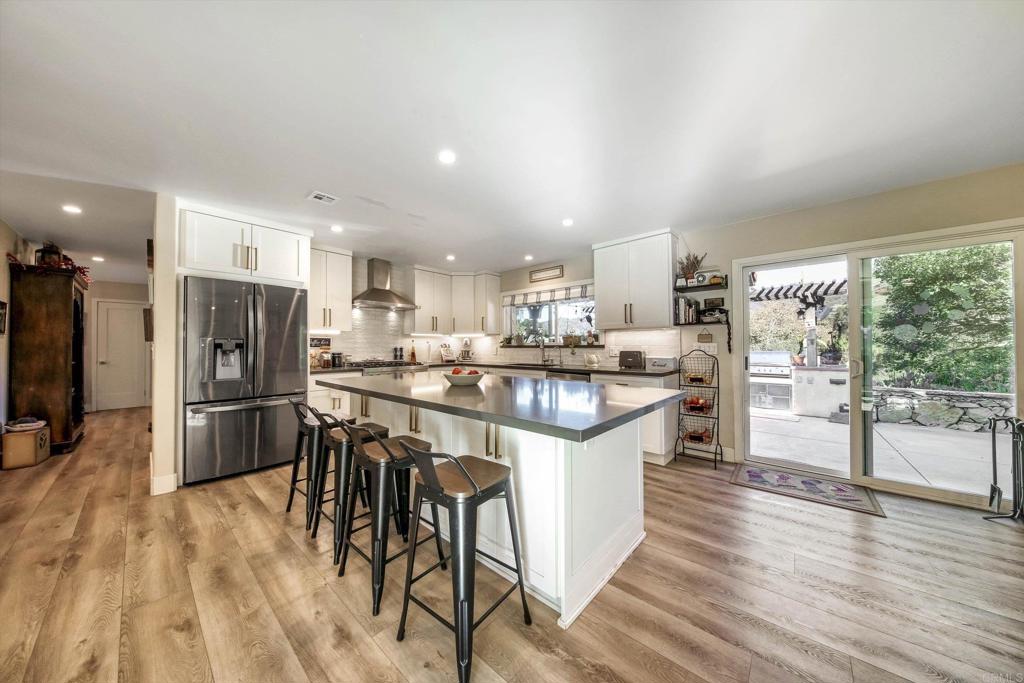
Rare turn-key homestead and country estate on 3.48 acres!! Welcome to your private sanctuary, backing directly up to protected National Wildlife Refuge Land. This beautifully, renovated 2178 sq. ft. ranch-style home, offers the rare combination of high-end modern amenities and self-sufficient country living with over $200,000 invested in updates over the last 3 years. Enjoy peace of mind with all major upgrades including new roof, dual pane windows and doors, fresh interior and exterior paint, a central heat pump/HVAC system, and whole-house water filtration system. Step inside to find an inviting layout featuring dual fireplaces in the dining and family room, along with a Chef's gourmet kitchen, built for entertaining. Energy freedom is yours with a 39 panel solar array and Tesla battery backup system. Out back, host unforagettable gatherings on the expansive hardscaped patio complete with a built-in outdoor kitchen, BBQ, and oven or tend to your private vineyard and greenhouse. This property boasts a 15' x 19' workshop with 220V power, dedicated EV charging, and full RV utility capabilities (electric, water, sewer). Experience complete independence and wide-open space without sacrificing convenience-shopping and city amenitites are just minutes down the road!!

Save
Ask
Tour
Hide
Share
Listing Snapshot
Price 
$1,199,000
Days On Site 
0 Days
Bedrooms 
4
Inside Area (SqFt) 
2,178 sqft
Total Baths 
3
Full Baths 
2
Partial Baths 
1
Lot Size 
3.48 Acres
Year Built 
1980
MLS Number 
PTP2608275
Status 
Coming Soon
Property Tax 
N/A
HOA/Condo/Coop Fees 
N/A
Sq Ft Source 
Assessor
Friends & Family
Recent Activity
5 hours agoListing first seen on site
7 hours agoListing updated with changes from the MLS
General Features
Acres 
3.48
Attached Garage 
Yes
Direction Faces 
East
Energy Features 
Solar
Garage 
Yes
Garage Spaces 
2
Land Lease 
No
Levels 
One
Number Of Stories 
1
Parking 
AttachedDirect AccessDrivewayGarageGarage Door OpenerOn SitePrivate
Parking Spaces 
2
Property Condition 
Updated/Remodeled
Property Sub Type 
Single Family Residence
Special Circumstances 
Standard
Style 
Ranch
Utilities 
Electricity ConnectedSee Remarks
Zoning 
Single Family Residential
Interior Features
Appliances 
DishwasherDisposalGas RangeMicrowaveRange HoodWater Heater
Cooling 
Central Air
Electric 
220 Volts in Laundry220 Volts in Workshop
Fireplace 
Yes
Fireplace Features 
Dining RoomFamily Room
Flooring 
LaminateStoneTile
Heating 
Active SolarCentralForced AirFireplace(s)Solar
Interior 
Ceiling Fan(s)Eat-in KitchenMaster Downstairs
Laundry Features 
Washer HookupElectric Dryer HookupInsideLaundry Room
Main Level Bedrooms 
1
Spa 
Yes
Window Features 
Double Pane WindowsScreens
Bathroom 
Bedroom 
Dining Room 
Family Room 
Kitchen 
Features - Kitchen Island
Laundry 
Living Room 
Master Bathroom 
Master Bedroom 
Save
Ask
Tour
Hide
Share
Exterior Features
Construction Details 
StoneStucco
Exterior 
BarbecueGarden
Fencing 
Partial
Lot Features 
Back YardGarden
Other Structures 
GreenhouseShed(s)Workshop
Patio And Porch 
Patio
Pool Features 
None
Road Frontage 
County Road
Roof 
Tile
Spa 
Yes
Spa Features 
Above GroundPrivate
View 
Golf CourseMountain(s)NeighborhoodVineyard
Waterview 
Golf CourseMountain(s)NeighborhoodVineyard
Windows/Doors 
Double Pane WindowsScreens
Community Features
MLS Area 
91935 - Jamul
School District 
Grossmont Union
Financing Terms Available 
CashConventionalFHAVA Loan
Building Access 
Front door
Roads 
Paved
Schools
School District
Grossmont Union
Elementary School
Jamacha
Middle School
Hillsdale
High School
Valhalla


This information is for your personal, non-commercial use and may not be used for any purpose other than to identify prospective properties you may be interested in purchasing. The display of MLS data is usually deemed reliable but is NOT guaranteed accurate by the MLS. Buyers are responsible for verifying the accuracy of all information and should investigate the data themselves or retain appropriate professionals. Information from sources other than the Listing Agent may have been included in the MLS data. Unless otherwise specified in writing, the Broker/Agent has not and will not verify any information obtained from other sources. The Broker/Agent providing the information contained herein may or may not have been the Listing and/or Selling Agent.

Neighborhood & Commute
Source: Walkscore
Save
Ask
Tour
Hide
Share