


1604 Oro Vista Road 263San Diego, CA 92154
Mortgage Calculator
Monthly Payment (Est.)
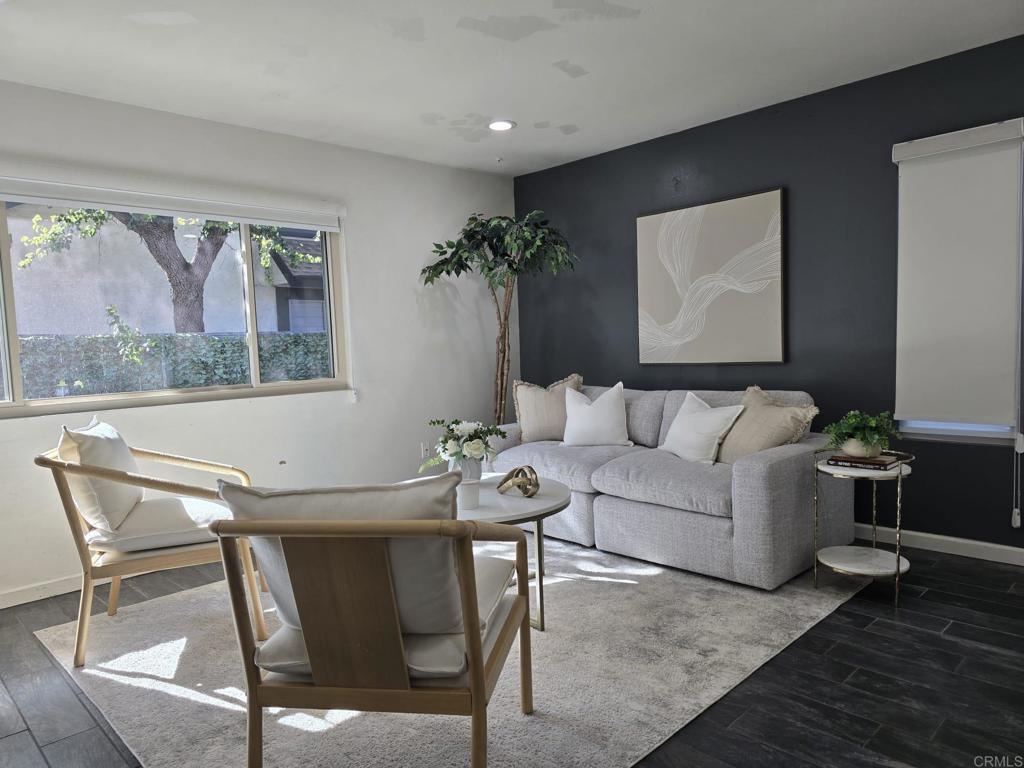
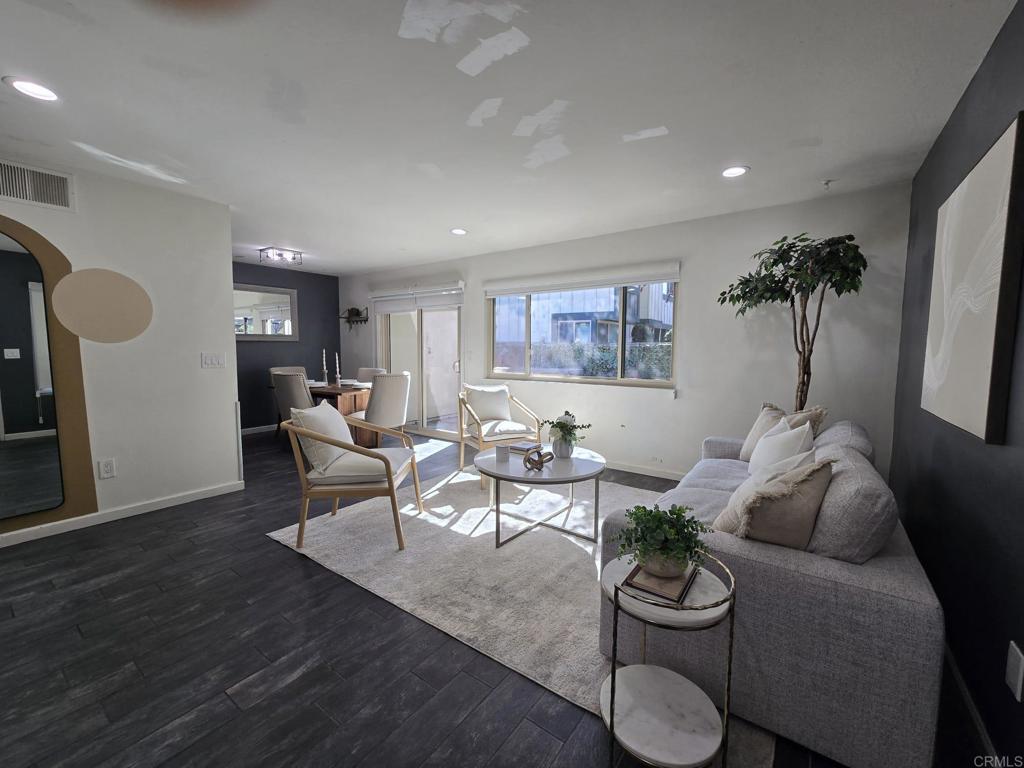
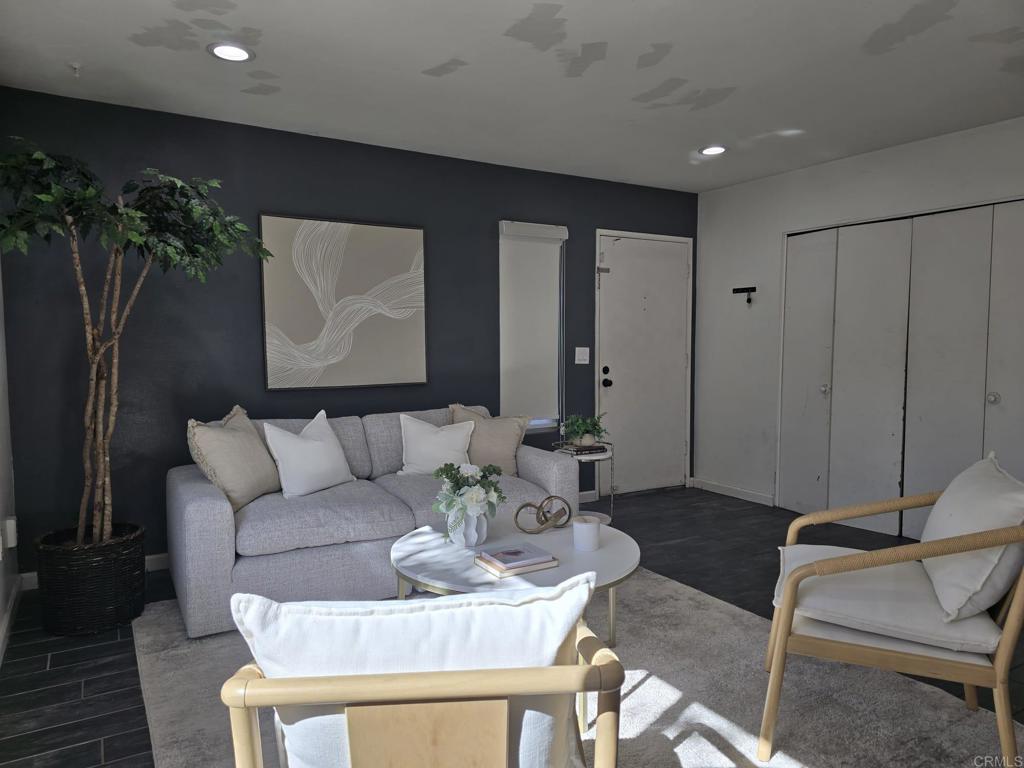
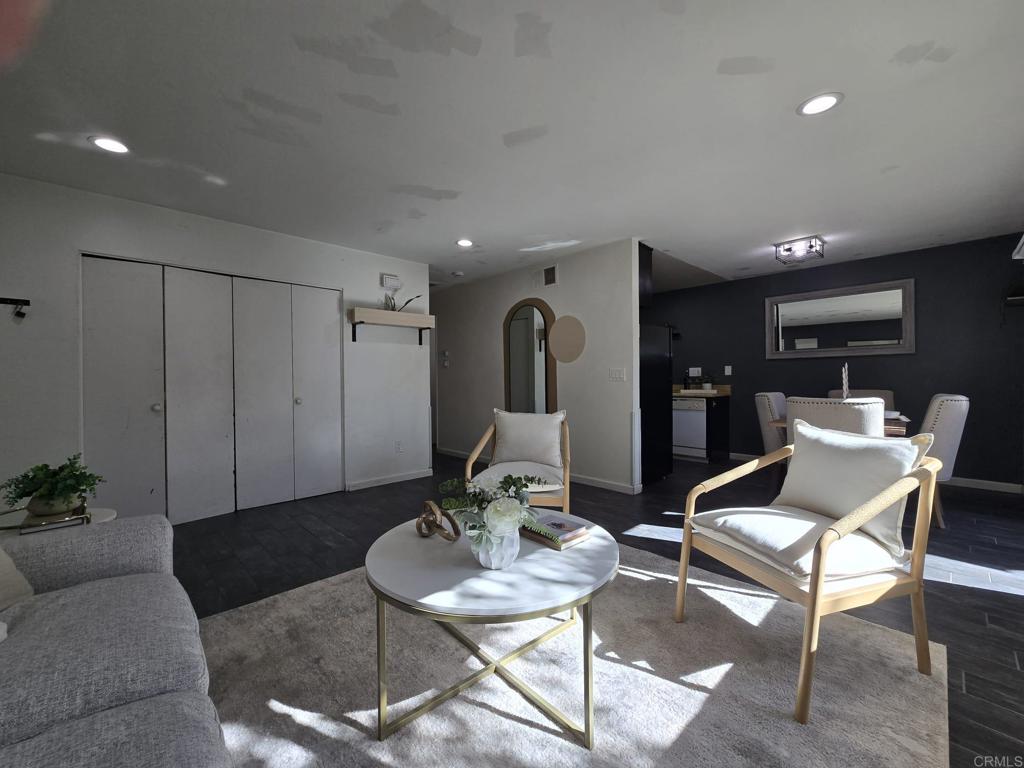
Enter an interest rate to see your estimated monthly payment.PAID-OFF SOLAR PANELS! Discover this 2-bedroom, 1-bath condo featuring an open floor plan, abundant natural light, and stylish wood-look tile flooring throughout. Enjoy new windows with a lifetime warranty, roller shades with motorized shades on select windows, and upgraded LED lighting throughout. Additional highlights include a spacious attic offering generous extra storage, an in-unit laundry closet with washer and dryer included, and two parking spaces conveniently located right outside the front door. Step into your private patio featuring a built-in BBQ grill, perfect for entertaining family and friends or relaxing outdoors. Enjoy access to the community swimming pool! Conveniently located near I-5 and SR-905, with easy access to shopping, dining, and major commuter routes. THIS CAN BE YOUR NEXT HOME!
| an hour ago | Listing updated with changes from the MLS | |
| 12 hours ago | Listing first seen on site |

This information is for your personal, non-commercial use and may not be used for any purpose other than to identify prospective properties you may be interested in purchasing. The display of MLS data is usually deemed reliable but is NOT guaranteed accurate by the MLS. Buyers are responsible for verifying the accuracy of all information and should investigate the data themselves or retain appropriate professionals. Information from sources other than the Listing Agent may have been included in the MLS data. Unless otherwise specified in writing, the Broker/Agent has not and will not verify any information obtained from other sources. The Broker/Agent providing the information contained herein may or may not have been the Listing and/or Selling Agent.
Did you know? You can invite friends and family to your search. They can join your search, rate and discuss listings with you.