Save
Ask
Tour
Hide
Share
$1,195,000
1 Day On Site

28207 Ridgepoint Court
Rancho Palos Verdes, CA 90275

Townhouse|Coming Soon
4
Beds
3
Total Baths
2
Full Baths
1
Partial Bath
2,330
SqFt
$513
/SqFt
1975
Built
County:
Los Angeles
Listed by Paul Marcelino of Estate Properties [email protected]
28207 Ridgepoint Court28207 Ridgepoint Court
Save
Ask
Tour
Hide
Share

Mortgage Calculator

Monthly Payment (Est.)

$5,452
Calculator powered by Showcase IDX, a Constellation1 Company. Copyright ©2026 Information is deemed reliable but not guaranteed.

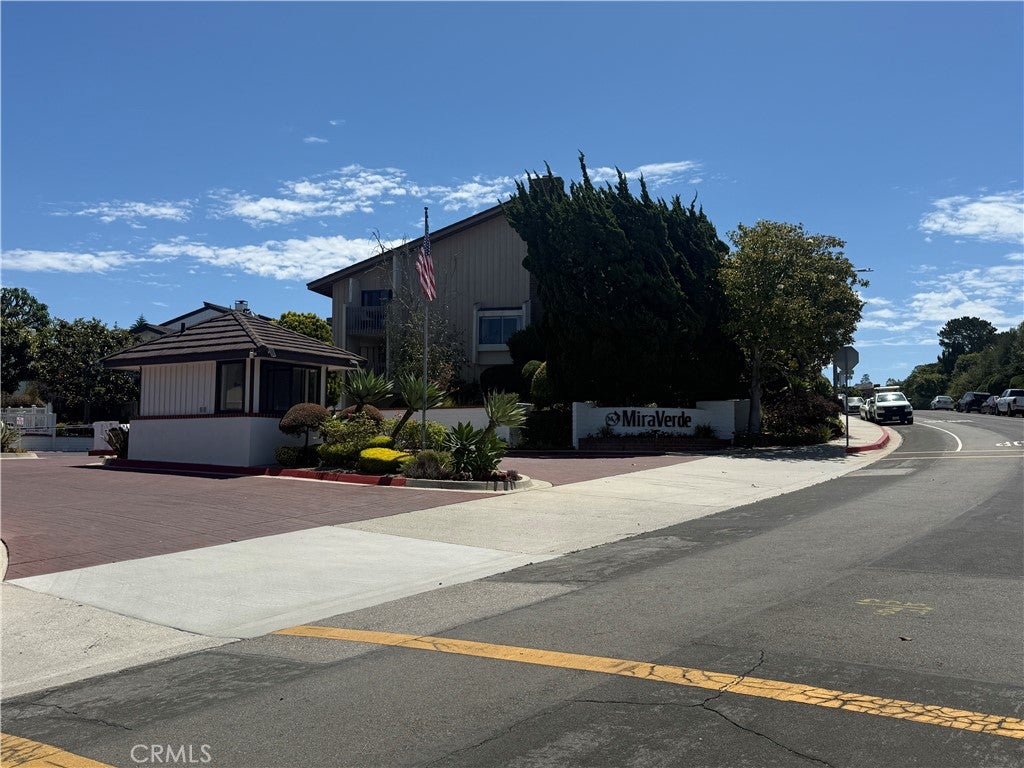
Highly sought-after Mira Verde 4-bedroom townhome offering 2,179 square feet of beautifully updated living space. This spacious home features living Room, dining room, family room, office, eat-n kitchen, 4 bedrooms, 3 bathrooms, and has been tastefully remodeled within the past 10 years with quality finishes and modern upgrades throughout. The functional floor plan provides generous living and entertaining spaces, 1st floor bedroom, 1st floor bath with walk-in shower, while the oversized 2½-car garage offers abundant room for parking, storage, or a workshop. Ideally located within the community between Peninsula high school and Ridgecrest middle school. This home enjoys convenient access to the main gate, two sports courts, two community swimming pools, a clubhouse, barbecue area, beautifully manicured grounds, and scenic walking paths. Mira Verde is known for its peaceful setting, resort-style amenities, and prime location to shopping and restaurants. A rare opportunity to own one of Mira Verde’s most desirable townhomes, offering the perfect combination of space, comfort, and a convenient community lifestyle.

Save
Ask
Tour
Hide
Share
Listing Snapshot
Price 
$1,195,000
Days On Site 
1 Day
Bedrooms 
4
Inside Area (SqFt) 
2,330 sqft
Total Baths 
3
Full Baths 
2
Partial Baths 
1
Lot Size 
11.9388 Acres
Year Built 
1975
MLS® Number 
PV26156456
Status 
Coming Soon
Property Tax 
N/A
HOA/Condo/Coop Fees 
$800 monthly
Sq Ft Source 
Estimated
Friends & Family
Recent Activity
yesterdayListing first seen on site
yesterdayListing updated with changes from the MLS®
General Features
Acres 
11.9388
Attached Garage 
Yes
Disclosures 
CovenantsRestrictionsDisclosureHoaDisclosure
Garage 
Yes
Garage Spaces 
2.5
Land Lease 
No
Levels 
Three Or More
Number Of Stories 
3
Parking 
AttachedConcreteDirect AccessGarage
Parking Spaces 
2.5
Property Condition 
Updated/Remodeled
Property Sub Type 
Townhouse
Security 
Carbon Monoxide Detector(s)Gated with GuardGated CommunitySmoke Detector(s)
Sewer 
Public Sewer
Special Circumstances 
Standard
Style 
Contemporary
Utilities 
Electricity ConnectedNatural Gas ConnectedSewer ConnectedWater Connected
Water Source 
Public
Interior Features
Appliances 
DishwasherElectric RangeDisposalRefrigerator
Cooling 
Central Air
Electric 
220 Volts in Garage
Fireplace 
Yes
Fireplace Features 
Living Room
Flooring 
CarpetTile
Furnished 
Unfurnished
Heating 
Central
Interior 
Cathedral Ceiling(s)Granite CountersWalk-In Closet(s)
Laundry Features 
In Garage
Main Level Bedrooms 
1
Spa 
Yes
Bathroom 
Bedroom 
Den 
Dining Room 
Family Room 
Kitchen 
Living Room 
Master Bedroom 
Other 
Features - Walk-In Closet(s)
Save
Ask
Tour
Hide
Share
Exterior Features
Construction Details 
StuccoWood Siding
Patio And Porch 
Covered
Pool Features 
CommunityHeatedAssociation
Spa 
Yes
Spa Features 
CommunityHeated
View 
None
Waterview 
None
Community Features
Association Amenities 
ClubhouseSport CourtMaintenance GroundsBarbecuePoolSpa/Hot TubTennis Court(s)Trash
Association Dues 
800
Building Access 
ground
Community Features 
CurbsSidewalksGatedPool
HOA Fee Frequency 
Monthly
MLS Area 
174 - Crest
School District 
Palos Verdes Peninsula Unified
Schools
School District
Palos Verdes Peninsula Unified
Elementary School
Alvin
Middle School
Ridgecrest
High School
Peninsula


This information is for your personal, non-commercial use and may not be used for any purpose other than to identify prospective properties you may be interested in purchasing. The display of MLS data is usually deemed reliable but is NOT guaranteed accurate by the MLS. Buyers are responsible for verifying the accuracy of all information and should investigate the data themselves or retain appropriate professionals. Information from sources other than the Listing Agent may have been included in the MLS data. Unless otherwise specified in writing, the Broker/Agent has not and will not verify any information obtained from other sources. The Broker/Agent providing the information contained herein may or may not have been the Listing and/or Selling Agent.

Neighborhood & Commute
Source: Walkscore
Save
Ask
Tour
Hide
Share