


1325 Via GabrielPalos Verdes Estates, CA 90274
Mortgage Calculator
Monthly Payment (Est.)
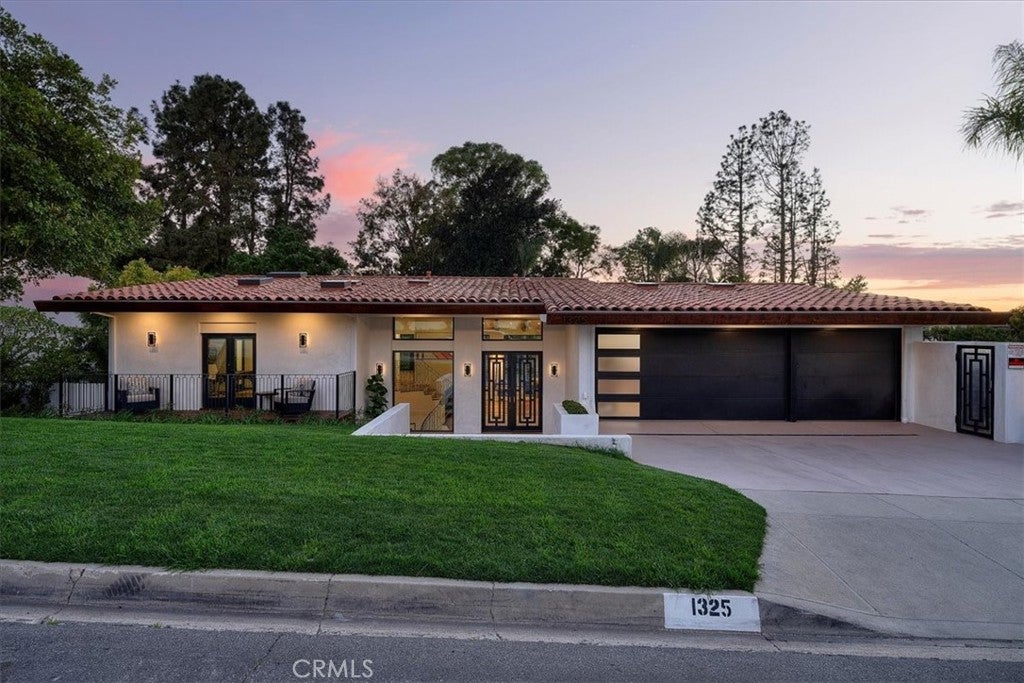
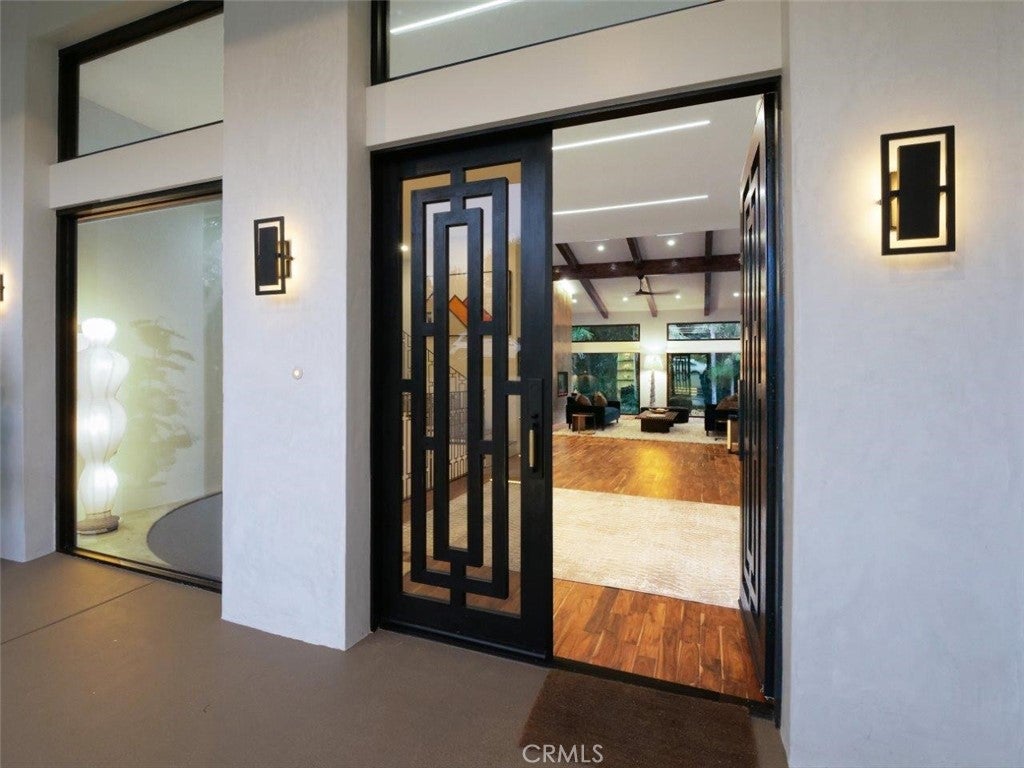
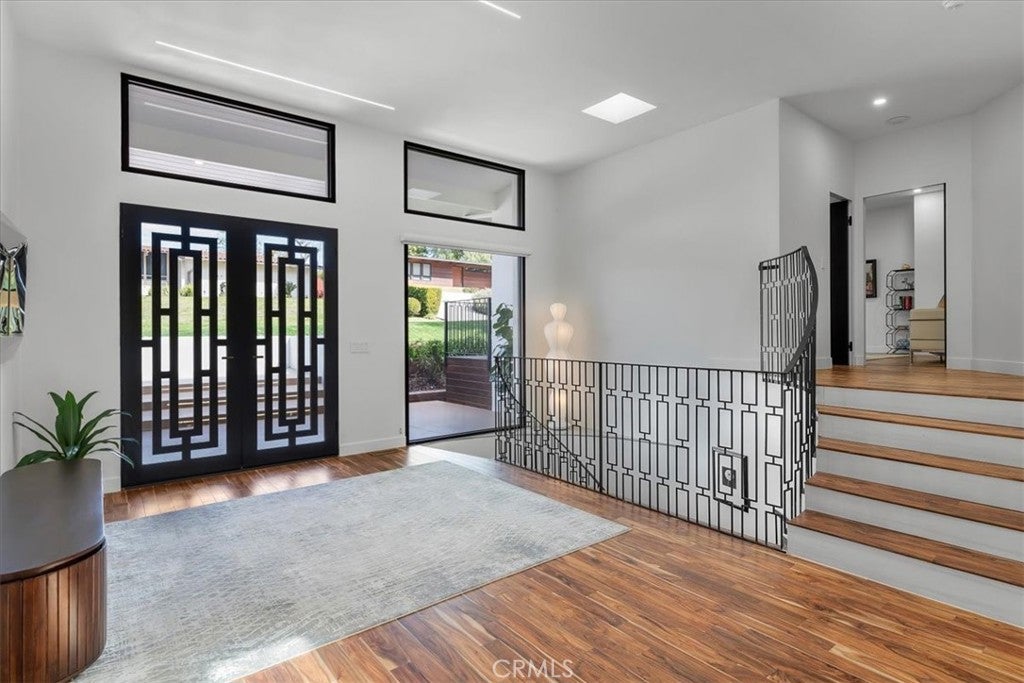
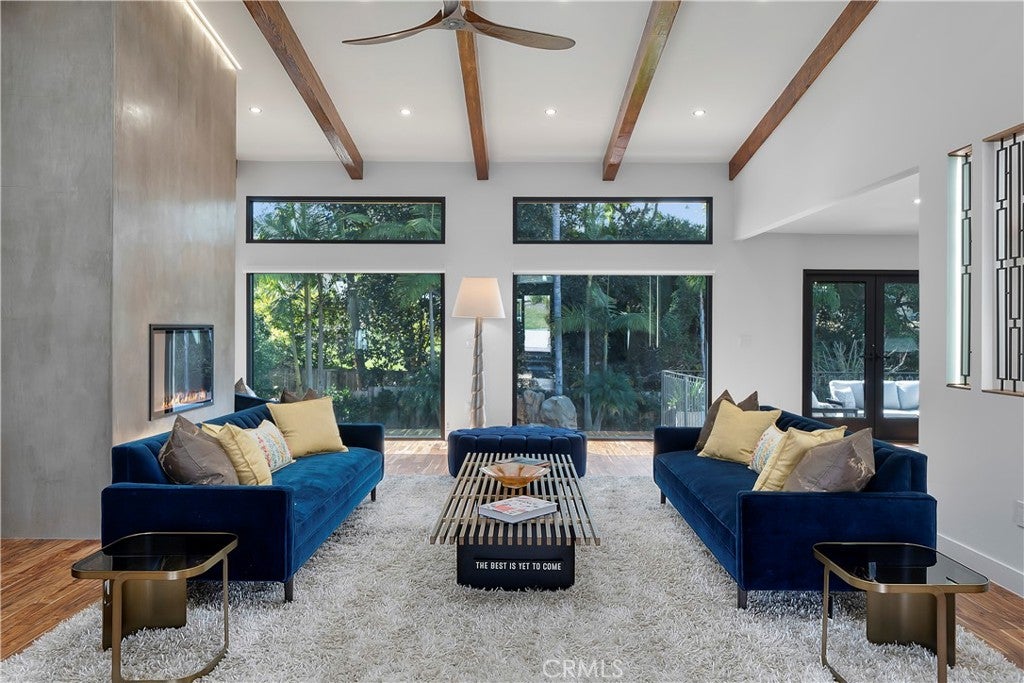
$28,264Most people wish they could buy time. Very few ever can. 1325 Via Gabriel offers something remarkably close. Thoughtfully reimagined over the course of 912 days, this is far more than a beautifully renovated home. It is the culmination of hundreds of carefully considered decisions, architectural vision, meticulous craftsmanship, extensive engineering, permitting, construction, and final City approvals. The result is a rare opportunity to acquire a truly turnkey luxury residence without spending years navigating architects, contractors, permits, inspections, escalating construction costs, and ongoing uncertainty. What has been achieved could not be easily recreated, but now it is available to be enjoyed immediately. Behind its timeless California architecture, set on one of Palos Verdes Estates' most desirable streets, soaring ceilings, refined entertaining spaces, a designer kitchen and six beautifully appointed en-suite bedrooms come together with understated elegance and exceptional functionality. Every space reflects a philosophy of thoughtful design rather than excess. Extensive improvements include a comprehensive reconfiguration of the home's interior, structural enhancements, new windows and doors, skylights, HVAC systems, hardscape improvements, and a fully permitted ADU conversion, all executed with an unwavering commitment to quality and supported by documented municipal approvals. 1325 Via Gabriel’s value extends far beyond what is visible; it offers its next owner time and peace of mind for decades to come, something increasingly rare in today's luxury market.
| 5 hours ago | Listing first seen on site | |
| 12 hours ago | Listing updated with changes from the MLS® |

This information is for your personal, non-commercial use and may not be used for any purpose other than to identify prospective properties you may be interested in purchasing. The display of MLS data is usually deemed reliable but is NOT guaranteed accurate by the MLS. Buyers are responsible for verifying the accuracy of all information and should investigate the data themselves or retain appropriate professionals. Information from sources other than the Listing Agent may have been included in the MLS data. Unless otherwise specified in writing, the Broker/Agent has not and will not verify any information obtained from other sources. The Broker/Agent providing the information contained herein may or may not have been the Listing and/or Selling Agent.
Did you know? You can invite friends and family to your search. They can join your search, rate and discuss listings with you.