


2307 Santa Fe AvenueTorrance, CA 90501
Mortgage Calculator
Monthly Payment (Est.)
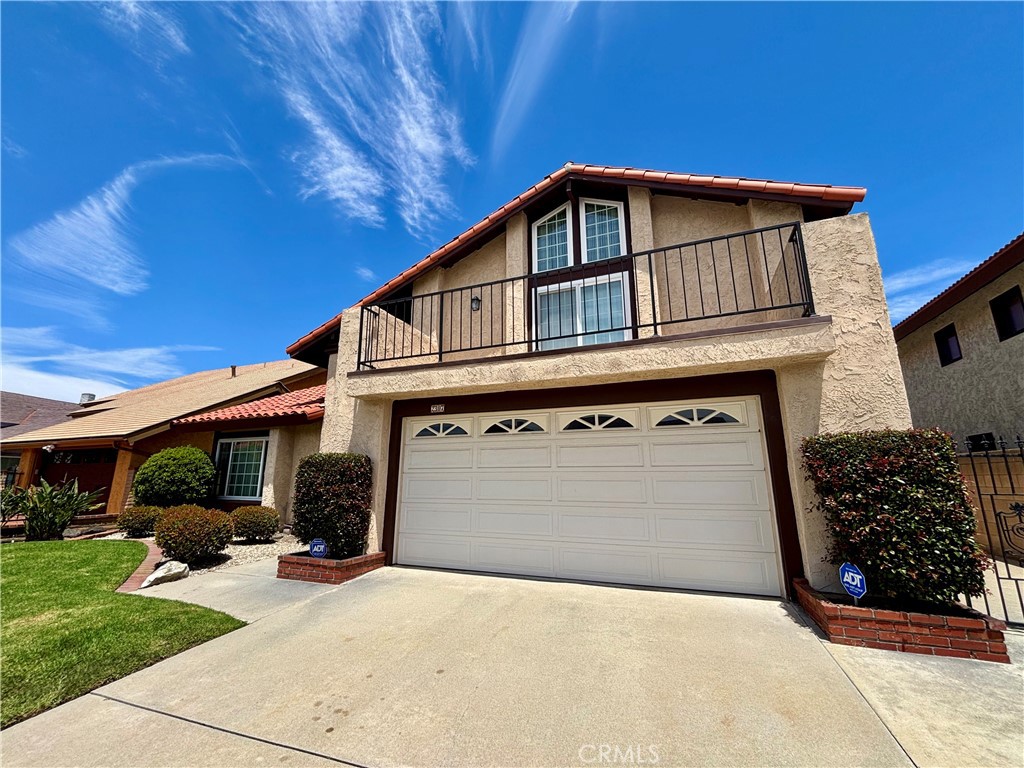
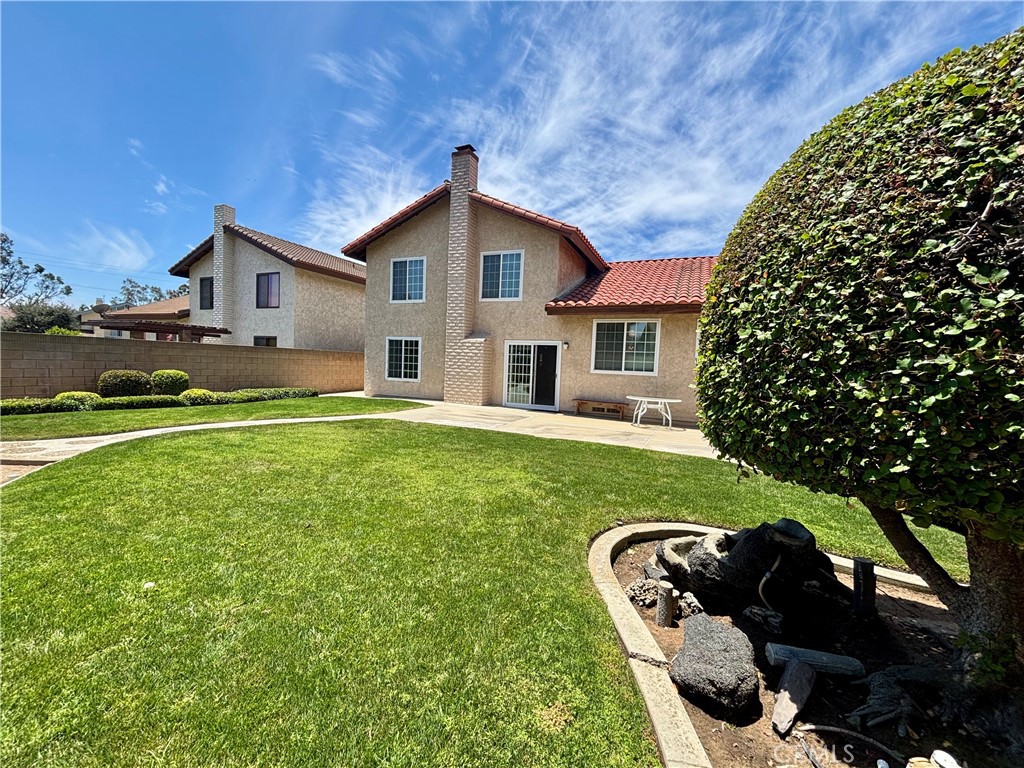
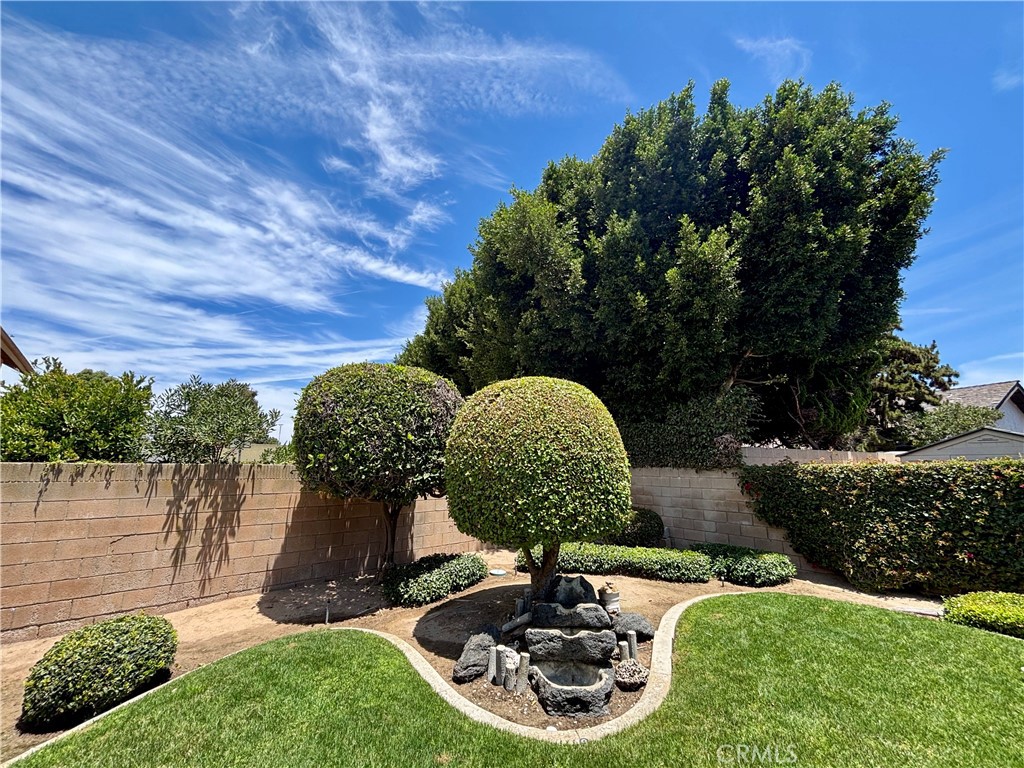
$6,3782307 Santa Fe Ave is a great home in a prime Torrance location. Built on a 6,868 SF lot, this spacious 2,300+ SF house features 4 large bedrooms & 3 bathrooms. The fabulous floor plan features a distinctive split-level design, including a formal entry, formal living room, formal dining room, an inviting kitchen, a second eating area adjacent to the kitchen and a cozy family room with fireplace and wet bar. The vaulted ceilings and large windows throughout the home bring in plenty of natural light and a warmth to the interior. The lower level includes a den/family room, an additional bedroom and 3/4 bathroom, ideal for guests, extended family, a home office, or a perfect flex space. Like to entertain? Enjoy the charming built-in bar area. The top level features the primary bedroom, two additional bedrooms, and two bathrooms — creating a comfortable and well-designed private retreat. The stunning backyard is spacious with large patio, walkway, sculpted lawn and fountain. An inviting retreat. In addition, the home features an attached 2 car garage with ample storage and workspace. Torrance offers a well-rounded mix of coastal living, shopping, recreation, and family-friendly amenities, making it one of the most desirable communities in the South Bay. Residents enjoy the proximity to beautiful beaches, local parks, excellent dining, and convenient access to Los Angeles and surrounding cities.
| 7 hours ago | Listing first seen on site | |
| 14 hours ago | Listing updated with changes from the MLS® |

This information is for your personal, non-commercial use and may not be used for any purpose other than to identify prospective properties you may be interested in purchasing. The display of MLS data is usually deemed reliable but is NOT guaranteed accurate by the MLS. Buyers are responsible for verifying the accuracy of all information and should investigate the data themselves or retain appropriate professionals. Information from sources other than the Listing Agent may have been included in the MLS data. Unless otherwise specified in writing, the Broker/Agent has not and will not verify any information obtained from other sources. The Broker/Agent providing the information contained herein may or may not have been the Listing and/or Selling Agent.
Did you know? You can invite friends and family to your search. They can join your search, rate and discuss listings with you.