Save
Ask
Tour
Hide
Share
$695,000
1 Day On Site

20423 Catalina Street
Torrance, CA 90502

Single Family Residence|Coming Soon
3
Beds
2
Total Baths
2
Partial Baths
1,004
SqFt
$692
/SqFt
1920
Built
County:
Los Angeles
Listed by Michael Majid of Estate Properties [email protected]
20423 Catalina Street20423 Catalina Street20423 Catalina Street20423 Catalina Street
Save
Ask
Tour
Hide
Share

Mortgage Calculator

Monthly Payment (Est.)

$3,171
Calculator powered by Showcase IDX, a Constellation1 Company. Copyright ©2026 Information is deemed reliable but not guaranteed.

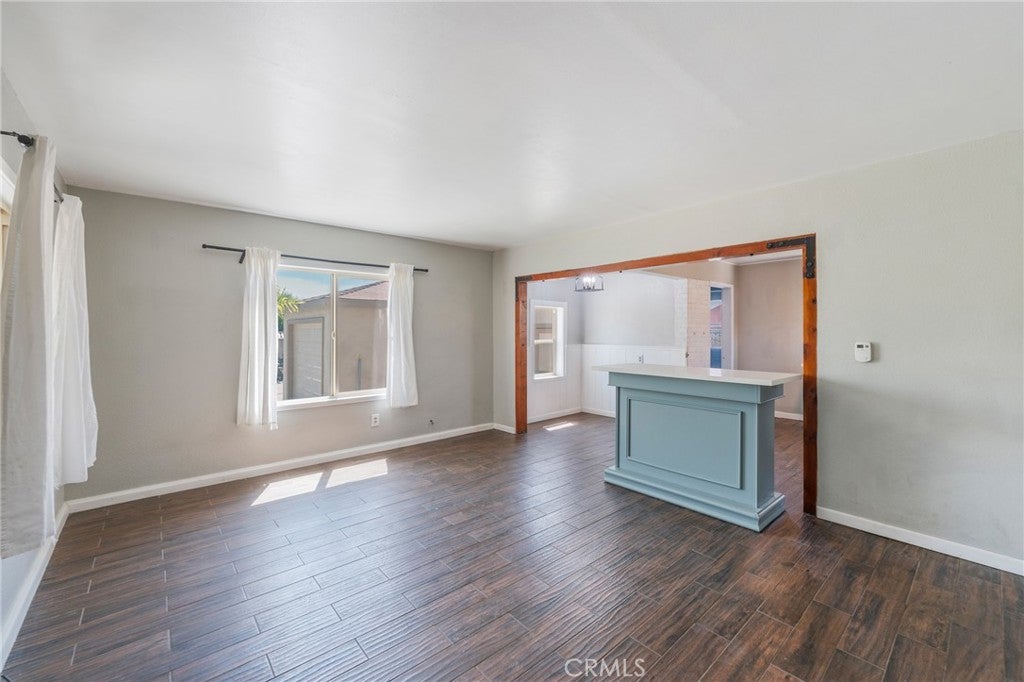
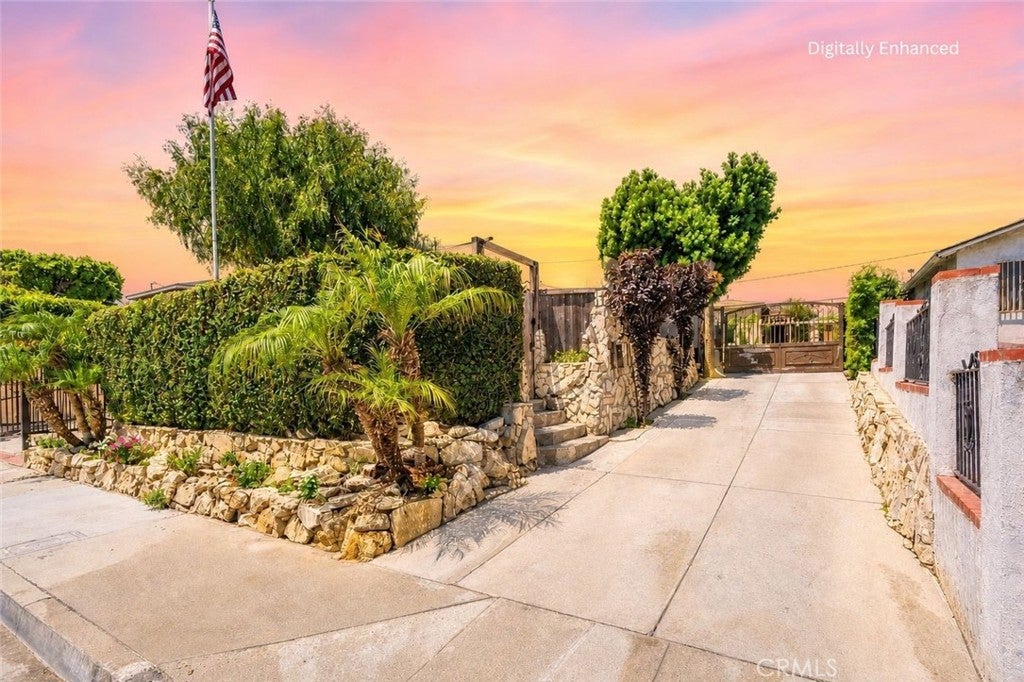
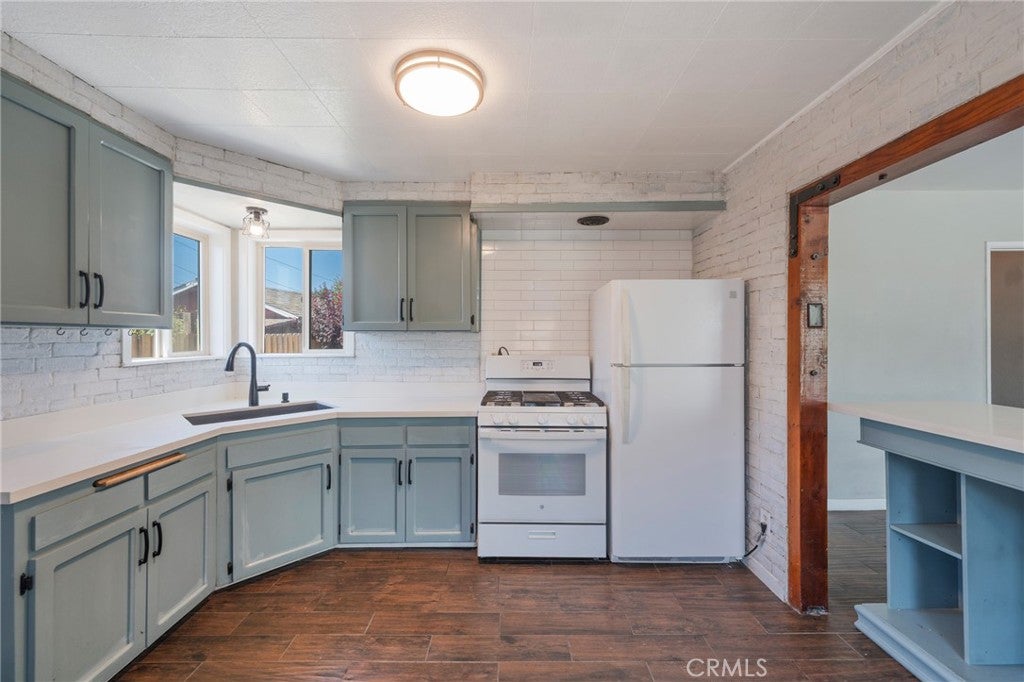
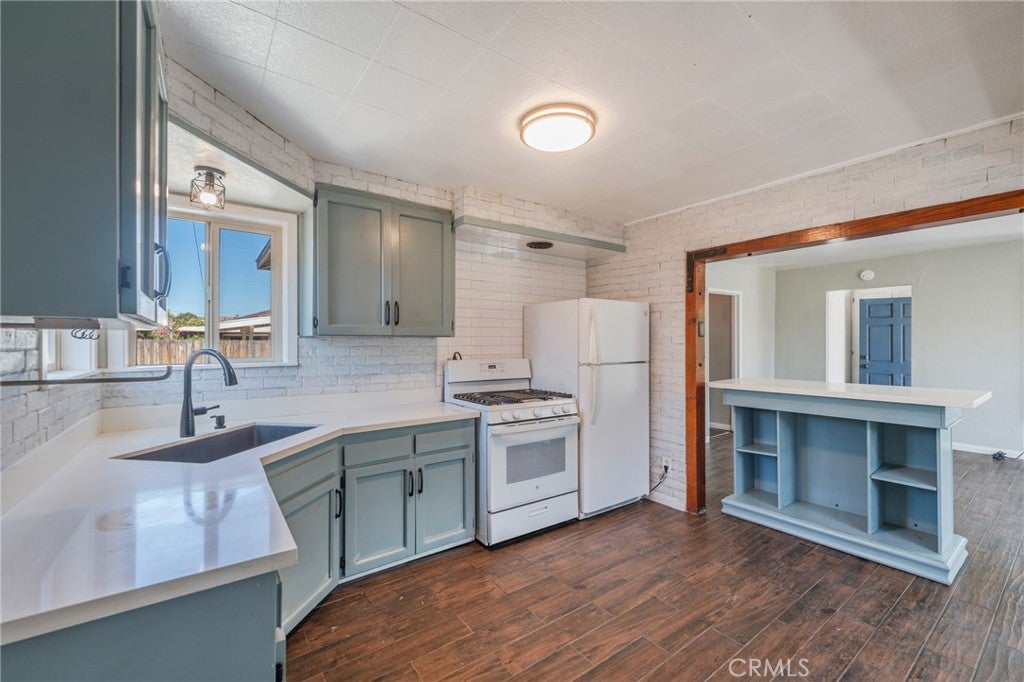
R-2 zoned 6,367 sq ft lot in the Torrance 90502 / West Carson area with potential for a duplex, ADU, or other residential uses. This 1920 home offers 3 bedrooms, 1 bath, and 1,004 sq ft at the end of a cul-de-sac next to Wishing Tree Park. Updates include quartz kitchen counters, remodeled bathrooms, upgraded windows, wood-look tile flooring, a newer water heater, and a roof approx. 5 years old. Open living room, kitchen breakfast area, and indoor laundry. Outside: a long driveway secured by an electric gate, abundant space for parking an RV, detached garage, outdoor BBQ area, mature grape-producing vines, and two large Tuff Sheds; one perfect for a workshop. The garage includes a bathroom and bedroom conversion; seller states these improvements are unpermitted. Minutes to Del Amo Fashion Center, Harbor-UCLA Medical Center, and the 110/405 freeways. Buyer to independently verify zoning, permitted uses, development potential, square footage, lot size, permits, school assignment, condition, and all property information with LA City, LA County and qualified professionals.

Save
Ask
Tour
Hide
Share
Listing Snapshot
Price 
$695,000
Days On Site 
1 Day
Bedrooms 
3
Inside Area (SqFt) 
1,004 sqft
Total Baths 
2
Full Baths 
N/A
Partial Baths 
2
Lot Size 
0.1462 Acres
Year Built 
1920
MLS® Number 
PV26164065
Status 
Coming Soon
Property Tax 
N/A
HOA/Condo/Coop Fees 
N/A
Sq Ft Source 
Assessor
Friends & Family
Recent Activity
yesterdayListing first seen on site
yesterdayListing updated with changes from the MLS®
General Features
Acres 
0.1462
Direction Faces 
North
Foundation 
See Remarks
Garage 
Yes
Garage Spaces 
1
Land Lease 
No
Levels 
One
Number Of Stories 
1
Parking 
ConcreteDrivewayElectric GateGarageOversizedGarage Faces Side
Parking Spaces 
1
Property Sub Type 
Single Family Residence
Security 
Security Gate
Sewer 
Public Sewer
Style 
BungalowPatioHome
Utilities 
Electricity ConnectedNatural Gas ConnectedSewer ConnectedWater Connected
Water Source 
Public
Zoning 
LCR2*
Interior Features
Appliances 
Gas RangeRefrigeratorWater Heater
Fireplace Features 
None
Flooring 
LaminateTileWood
Heating 
Floor Furnace
Interior 
Ceiling Fan(s)Eat-in KitchenRecessed Lighting
Laundry Features 
Washer HookupGas Dryer HookupInsideLaundry RoomSee Remarks
Main Level Bedrooms 
3
Window Features 
Blinds
Bathroom 
Bedroom 
EntryFoyer 
Family Room 
Kitchen 
Laundry 
Save
Ask
Tour
Hide
Share
Exterior Features
Construction Details 
Stucco
Fencing 
See Remarks
Lot Features 
Cul-De-SacPaved
Other Structures 
Shed(s)
Patio And Porch 
PatioWrap Around
Pool Features 
None
Road Frontage 
City Street
Roof 
Shingle
Spa Features 
None
View 
None
Waterview 
None
Windows/Doors 
Blinds
Community Features
Building Access 
Front Door
Community Features 
CurbsStreet LightsSuburbanSidewalksPark
Financing Terms Available 
CashConventional
MLS Area 
123 - County Strip
Roads 
Paved
School District 
Los Angeles Unified
Senior Community 
Yes
Schools
School District
Los Angeles Unified
Elementary School
Unknown
Middle School
Unknown
High School
Unknown


This information is for your personal, non-commercial use and may not be used for any purpose other than to identify prospective properties you may be interested in purchasing. The display of MLS data is usually deemed reliable but is NOT guaranteed accurate by the MLS. Buyers are responsible for verifying the accuracy of all information and should investigate the data themselves or retain appropriate professionals. Information from sources other than the Listing Agent may have been included in the MLS data. Unless otherwise specified in writing, the Broker/Agent has not and will not verify any information obtained from other sources. The Broker/Agent providing the information contained herein may or may not have been the Listing and/or Selling Agent.

Neighborhood & Commute
Source: Walkscore
Save
Ask
Tour
Hide
Share