


3663 Vigilance DriveRancho Palos Verdes, CA 90275

Mortgage Calculator
Monthly Payment (Est.)
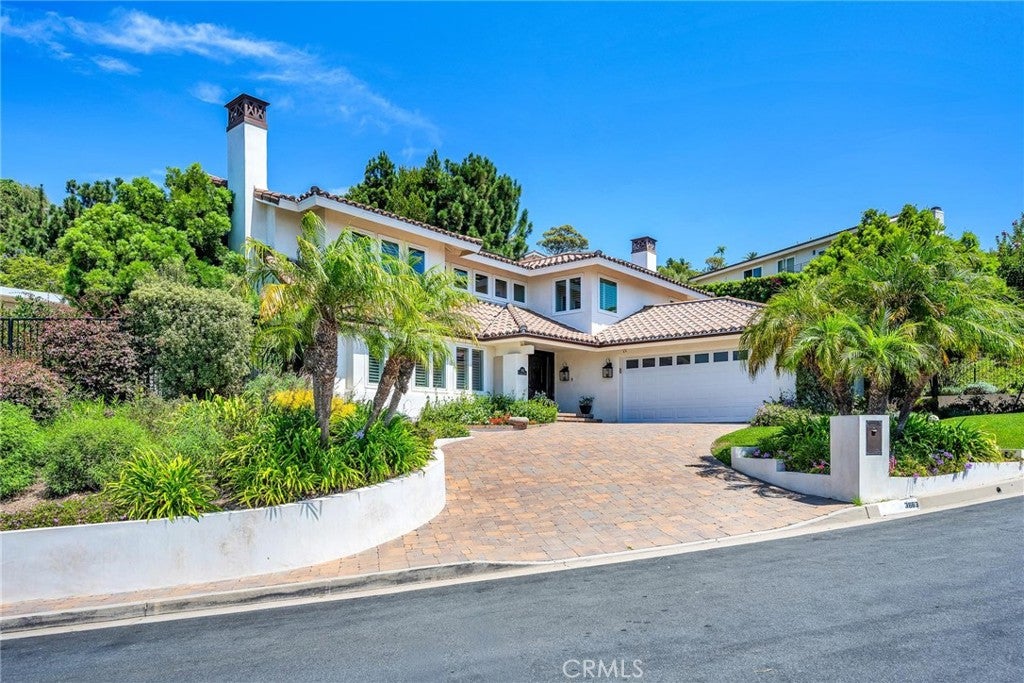
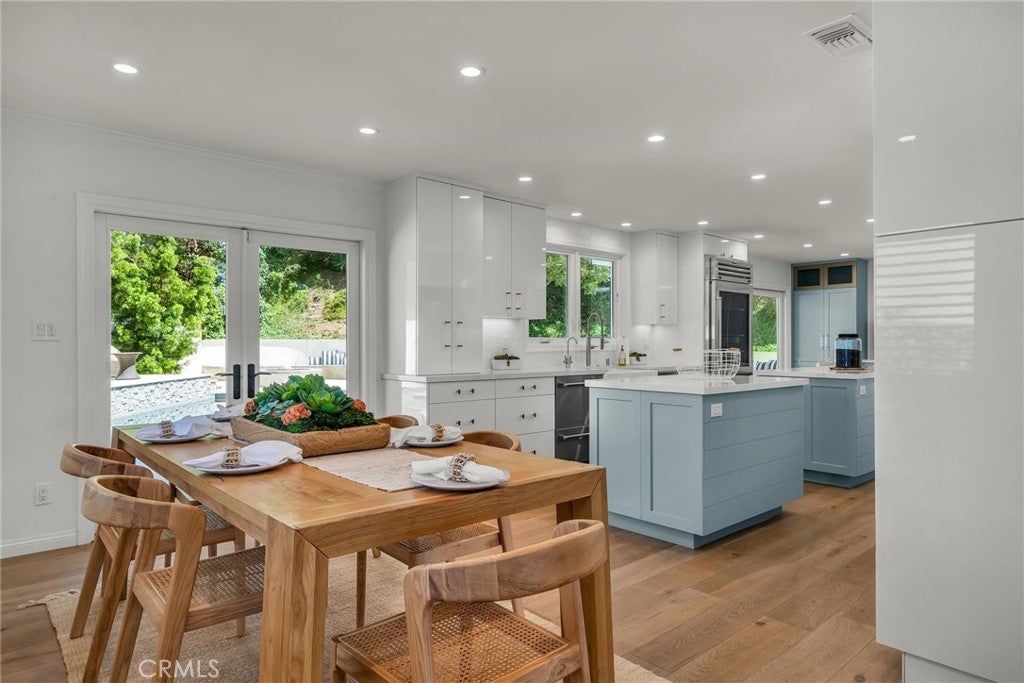
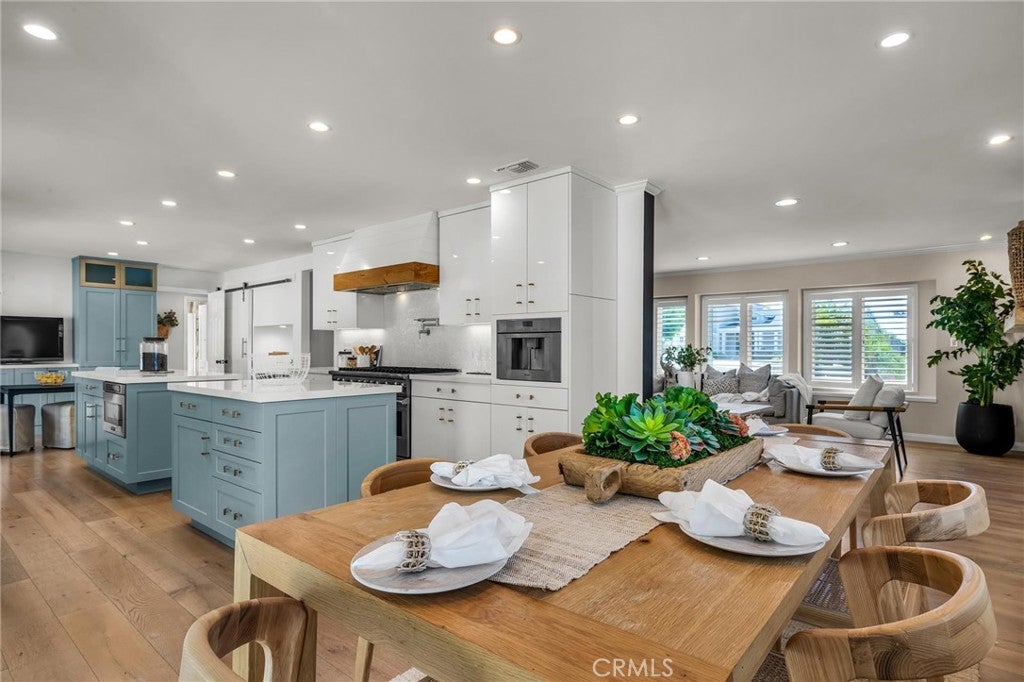
$12,766Welcome to your own private oasis in the highly sought-after Ladera Linda neighborhood of Rancho Palos Verdes. This one of a kind home has been extensively remodeled throughout, with great attention to detail and functionality. Step inside and be captivated by the two story high entry way, leading into the custom-designed kitchen, remodeled in 2021. It features top-of-the-line appliances including a Subzero clear glass door refrigerator with vegetable drawer and freezer, 48" Viking 8 burner gas range with double oven/convection bake, under-island built in Viking microwave and built in Thermador coffee maker. The twin island counter prep spaces, double drawer Fisher and Paykel dishwasher and 30-inch farm-style sink solidify it as a chef's dream. The Silestone Calcutta Gold Polished countertops, gloss white cabinets, and Rivershell white polished backsplash add tasteful elegance and refinement. Wood shutters, large Subzero Wine Fridge, European Oak Villa Blanca flooring and Travertine fireplace with remote control gas starter bring a luxurious feel. The sprawling primary suite is a true retreat, offering breathtaking ocean and coastline views, space for a seating/reading area and walk in closet. The accompanying bathroom follows suit with another closet, private toilet stall, tile flooring, linen closet, an oversized shower with rainfall shower head and a Japanese copper soaker tub, perfect for unwinding after a long day. The 3 guest bedrooms provide ample space for all your other visitors needs, or can be used to satisfy any office/home gym desires. Outside, enjoy true resort-style living at your fingertips. You'll discover the remodeled salt water pool with custom lighting and waterfall features, a freestanding above ground spa and view deck built right into your hillside. The owned and paid off solar panel system, upgraded electrical panel and smart patio trellis covers ensure maximum energy efficiency and convenience. The covered outdoor kitchen features a hardline natural gas BBQ, refrigerator, sink and cooler making entertaining a breeze. The indoor/outdoor surround sound system and two gas firepits tie the entire ambiance together. Located in the award-winning Palos Verdes Peninsula Unified School District, you're in close proximity to Golden Cove's shopping and restaurants, as well as Terranea Resort, Trump National Golf Course and stunning hiking trails. Experience coastal living at its finest!
| 9 hours ago | Listing first seen on site | |
| 17 hours ago | Listing updated with changes from the MLS® |

This information is for your personal, non-commercial use and may not be used for any purpose other than to identify prospective properties you may be interested in purchasing. The display of MLS data is usually deemed reliable but is NOT guaranteed accurate by the MLS. Buyers are responsible for verifying the accuracy of all information and should investigate the data themselves or retain appropriate professionals. Information from sources other than the Listing Agent may have been included in the MLS data. Unless otherwise specified in writing, the Broker/Agent has not and will not verify any information obtained from other sources. The Broker/Agent providing the information contained herein may or may not have been the Listing and/or Selling Agent.