


313 N Broadway 9Redondo Beach, CA 90277
Mortgage Calculator
Monthly Payment (Est.)
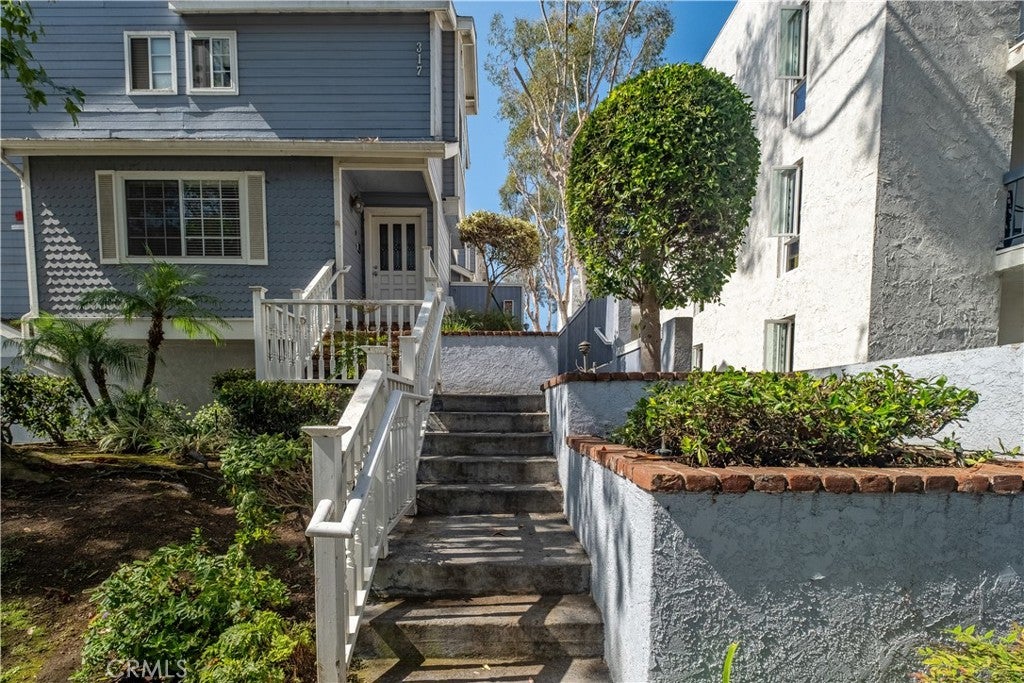
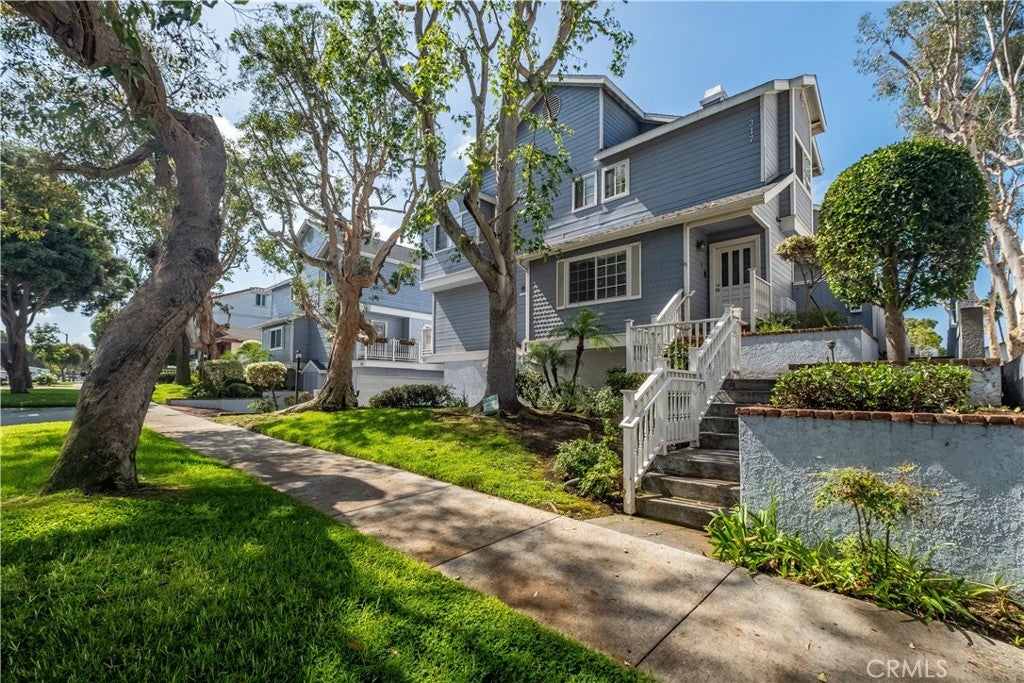
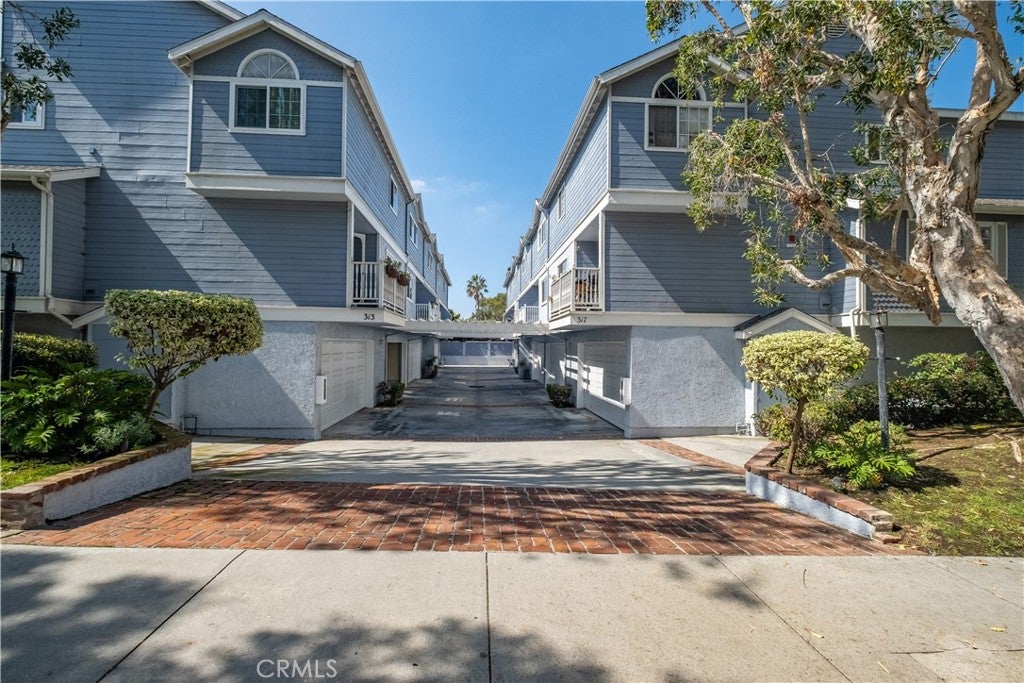
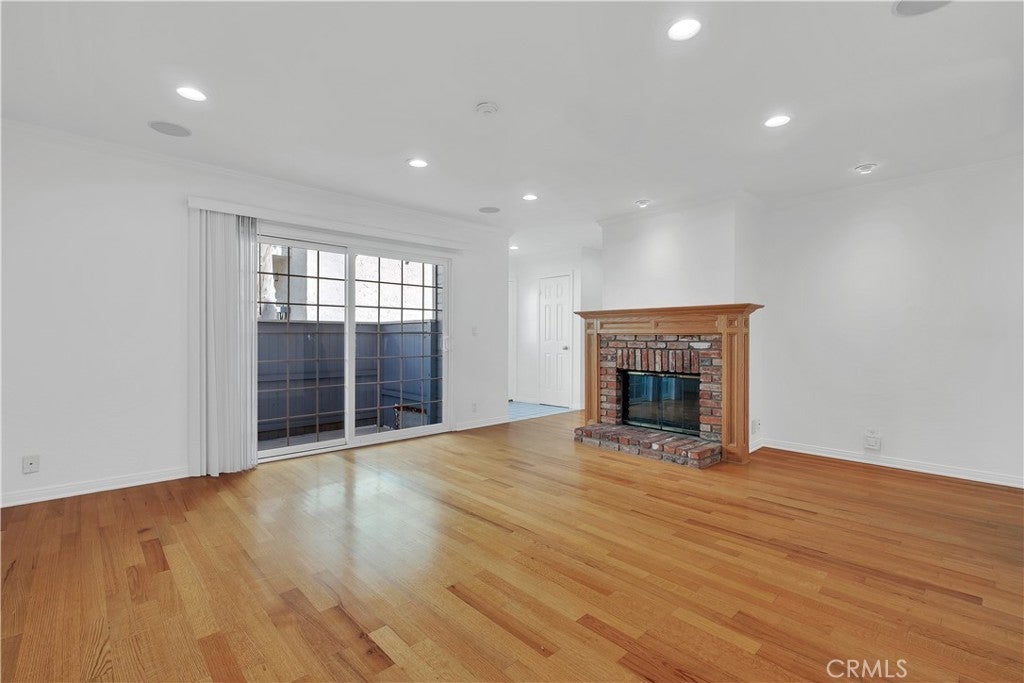
$6,821Beach living at its Best! Only 1 block to the beach! Short walk to Redondo/Hermosa piers, Starbucks, Whole Foods shopping center, gym, shopping, restaurants, and the marina. Bright & airy open floorplan w/3 stories...as you walk in, tiled entry. Open living room with gas fireplace, crown molding, recessed lighting and Milgard double-paned glass sliding doors that open to a quaint patio. Cool Ocean breeze, but if you prefer to close the doors, turn on the energy efficient air conditioning when it's hot! All double paned windows throughout. Walk into the dining area furnished with beautiful oak hardwood floors throughout to the kitchen. The well-appointed kitchen has stainless steel appliances, granite counters, Franke sink, breakfast bar, espresso-stained cabinets and opens to a balcony perfect for barbecuing. Surround speakers built into the ceiling in living room, dining room, kitchen and bonus room. New blinds in the bedrooms. LED Recessed Lighting with dimmers and Internet Ready CAT 6 Wiring throughout. Separate laundry room off the kitchen. Walk upstairs to the Master suite retreat with vaulted ceilings, walk-in closet and updated master bath with spa tub, decorative tile to the ceiling and oversized shower. Vaulted ceilings and ceiling fans in every bedroom. Huge Bonus room downstairs with about 200sf perfect for office (Work from home!), gym, media room or kids playroom. Bonus room has direct access to spacious 2-car garage with tons of storage and built in cabinets, overhead ceiling storage and refrigerator. Roll up garage doors, two designated garage spaces, 3 guest parking spots in complex and tons of street parking. Attic Space with built in Shelves and pull-down stairs. Townhome amenities are garage refrigerator, microwave, dishwasher, central vacuum and air conditioning. Quiet and safe neighborhood close to 2 parks. A beautiful home in immaculate, move-in condition!
| 10 hours ago | Listing first seen on site | |
| 10 hours ago | Listing updated with changes from the MLS® |

This information is for your personal, non-commercial use and may not be used for any purpose other than to identify prospective properties you may be interested in purchasing. The display of MLS data is usually deemed reliable but is NOT guaranteed accurate by the MLS. Buyers are responsible for verifying the accuracy of all information and should investigate the data themselves or retain appropriate professionals. Information from sources other than the Listing Agent may have been included in the MLS data. Unless otherwise specified in writing, the Broker/Agent has not and will not verify any information obtained from other sources. The Broker/Agent providing the information contained herein may or may not have been the Listing and/or Selling Agent.
Did you know? You can invite friends and family to your search. They can join your search, rate and discuss listings with you.