


2510 Brian AvenueTorrance, CA 90505
Mortgage Calculator
Monthly Payment (Est.)
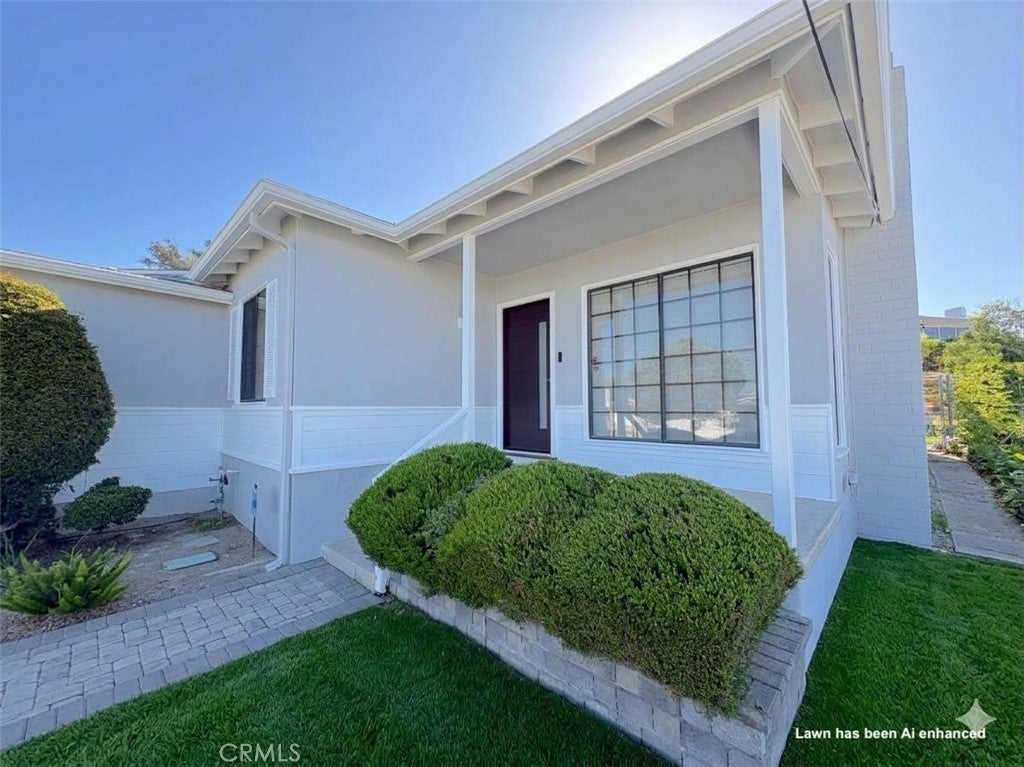
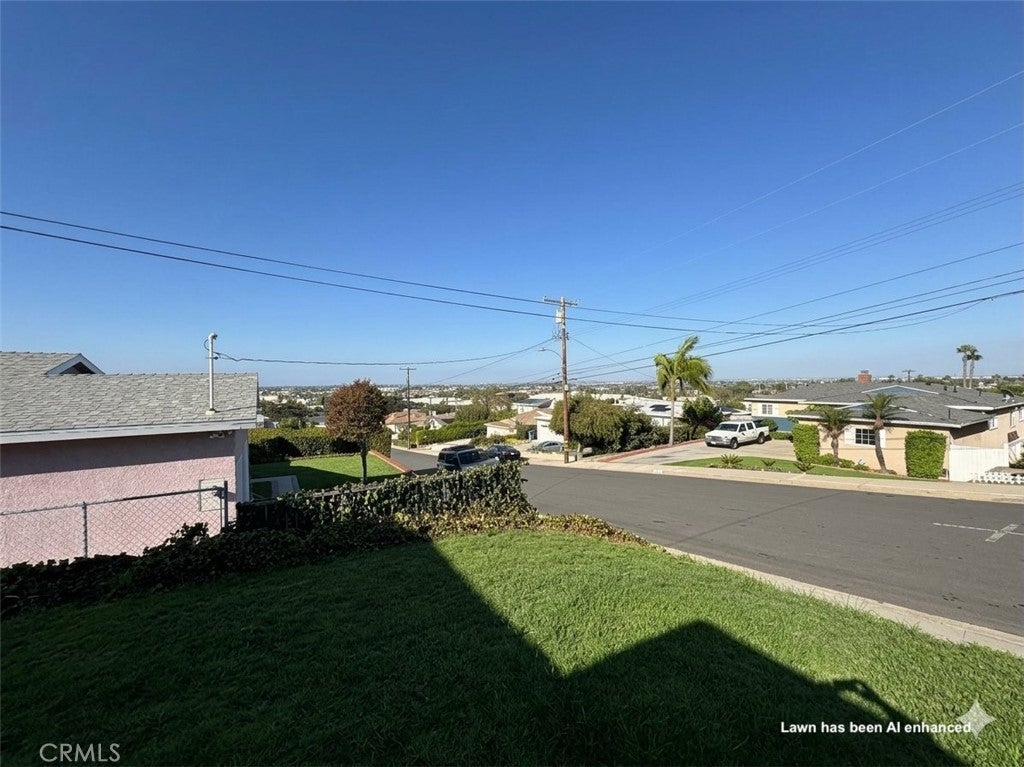
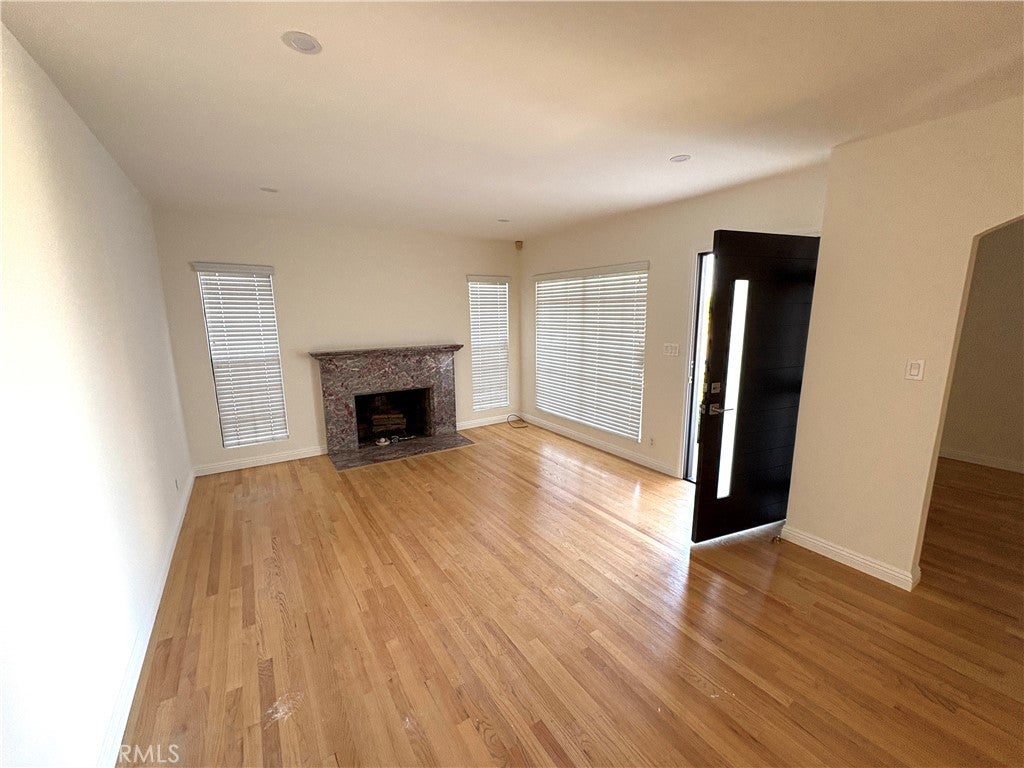
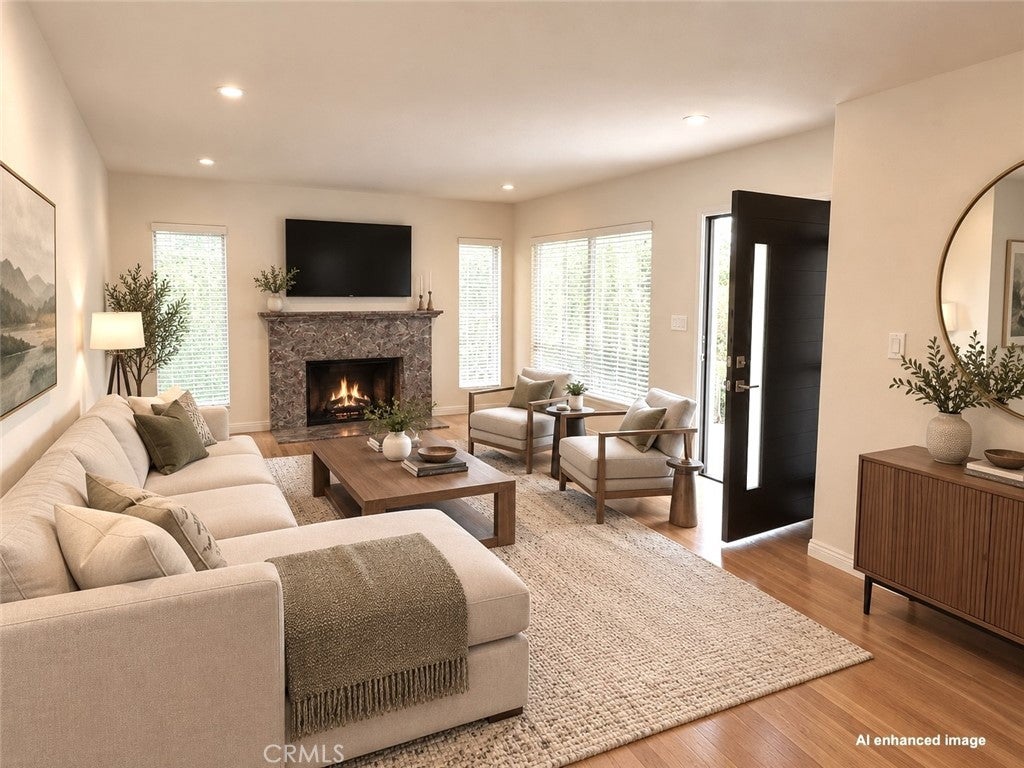
Enter an interest rate to see your estimated monthly payment.Welcome to this fabulous opportunity to own and reside in this tastefully updated charming home, nestled on a gentle hill in the exclusive yet convenient Victoria Knolls neighborhood of South Torrance. This mid-century gem has undergone meticulous renovations to cater to contemporary preferences, featuring fully refinished hardwood floors, LED ceiling lights, and LED vanity mirrors. Upon entering the newly installed contemporary front door, you'll be greeted by the welcoming living room adorned with a fireplace and a wet bar. The functional gourmet kitchen features new stainless oven, microwave and 42 inch range hood, complete with newer stainless cooktop, refrigerator and dishwasher. The cabinetry which has been professionally repainted inside and out offers abundant storage space. Adjacent to the kitchen, the bright and spacious family room provides an intimate space for relaxation and entertaining. The attached two-car garage offers direct access from the living room and is equipped with EV charging capabilities and the laundry is located on the platform. The light color roof was installed in 2024. The irrigation system has been recently updated with new valves in both the front and backyards. The private backyard is an ideal space for recreational activities and hosting guests. The extra-large 8,413 sqft lot includes approximately 850 square feet of an elevated area, offering a breathtaking view of the city and beyond. This home is located within the highly acclaimed Walteria Elementary, Richardson Middle, and South High School boundaries. Variety of shopping and dining destinations are a few minute drive away, including the popular and diverse Rolling Hills Plaza. Note: The permitted but unrecorded kitchen and family room totaling 300 sqft are in addition to the recorded square footage. The jet mechanism of the two bathtubs and the trash compactor are non-operational. All staged furniture and the ADU image have been digitally added for reference purposes only. Front lawn, currently under restoration, has been also digitally enhanced.
| 13 hours ago | Listing first seen on site | |
| 20 hours ago | Listing updated with changes from the MLS® |

This information is for your personal, non-commercial use and may not be used for any purpose other than to identify prospective properties you may be interested in purchasing. The display of MLS data is usually deemed reliable but is NOT guaranteed accurate by the MLS. Buyers are responsible for verifying the accuracy of all information and should investigate the data themselves or retain appropriate professionals. Information from sources other than the Listing Agent may have been included in the MLS data. Unless otherwise specified in writing, the Broker/Agent has not and will not verify any information obtained from other sources. The Broker/Agent providing the information contained herein may or may not have been the Listing and/or Selling Agent.
Did you know? You can invite friends and family to your search. They can join your search, rate and discuss listings with you.