


929 ThistlegateOak Park, CA 91377
Mortgage Calculator
Monthly Payment (Est.)
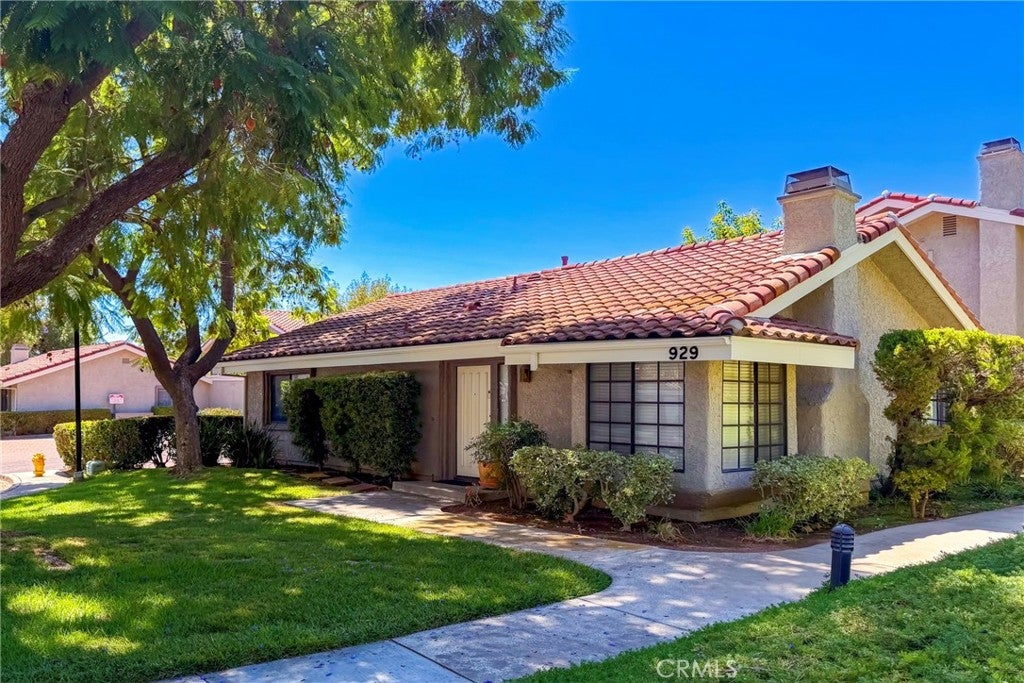
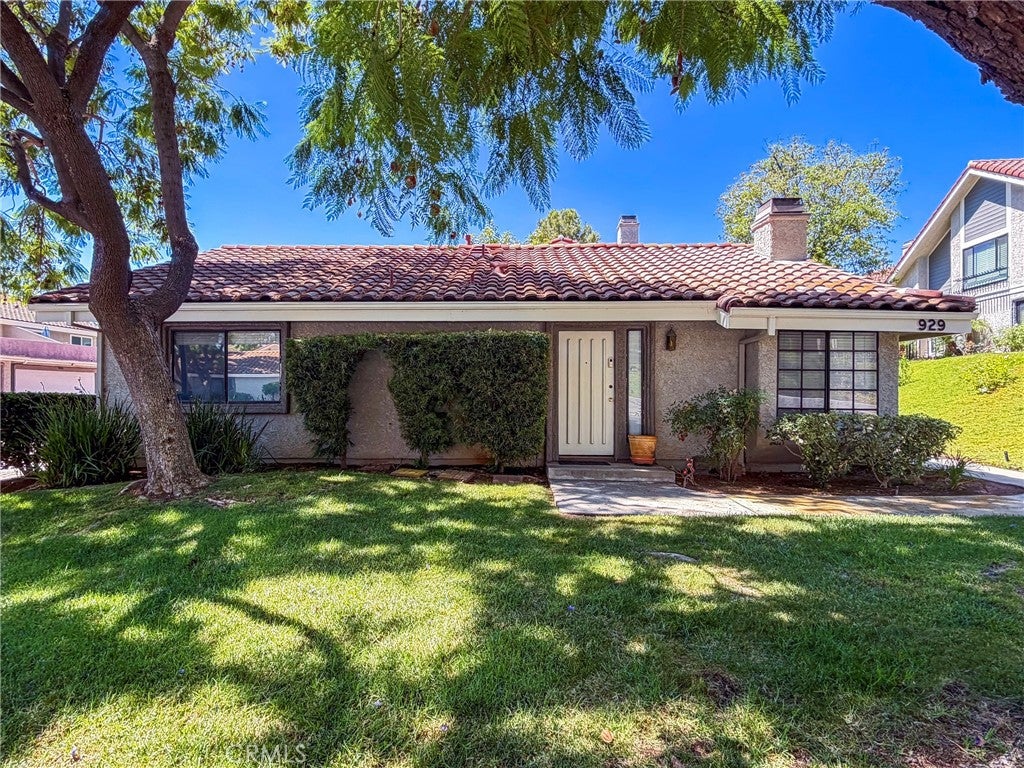
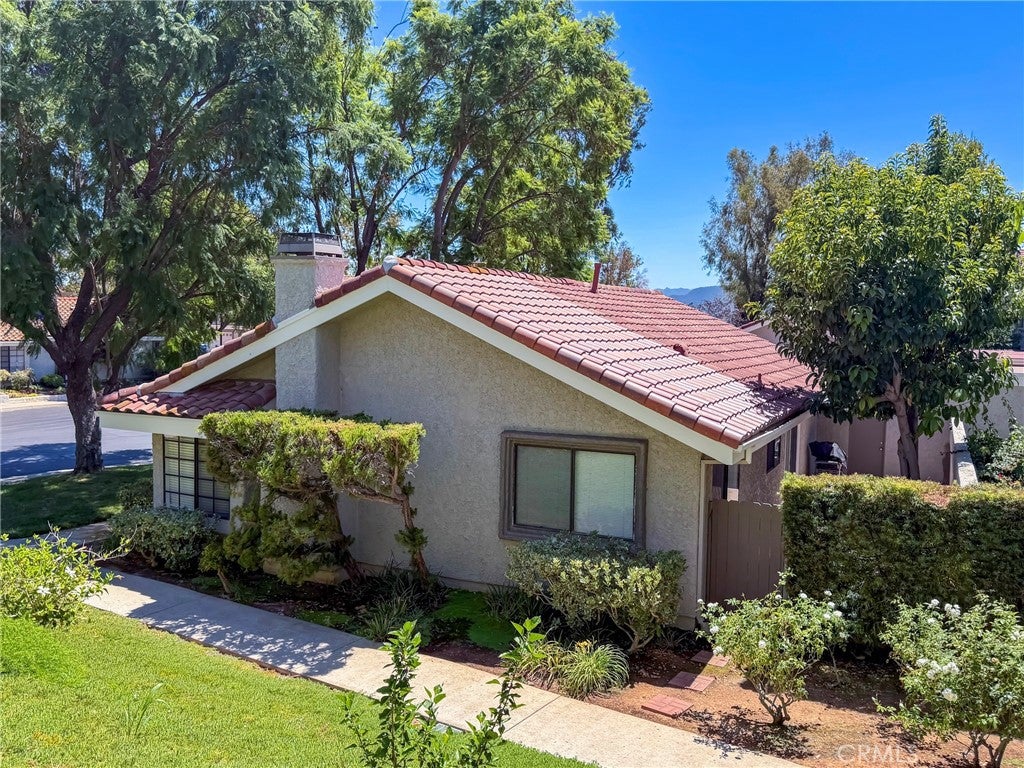
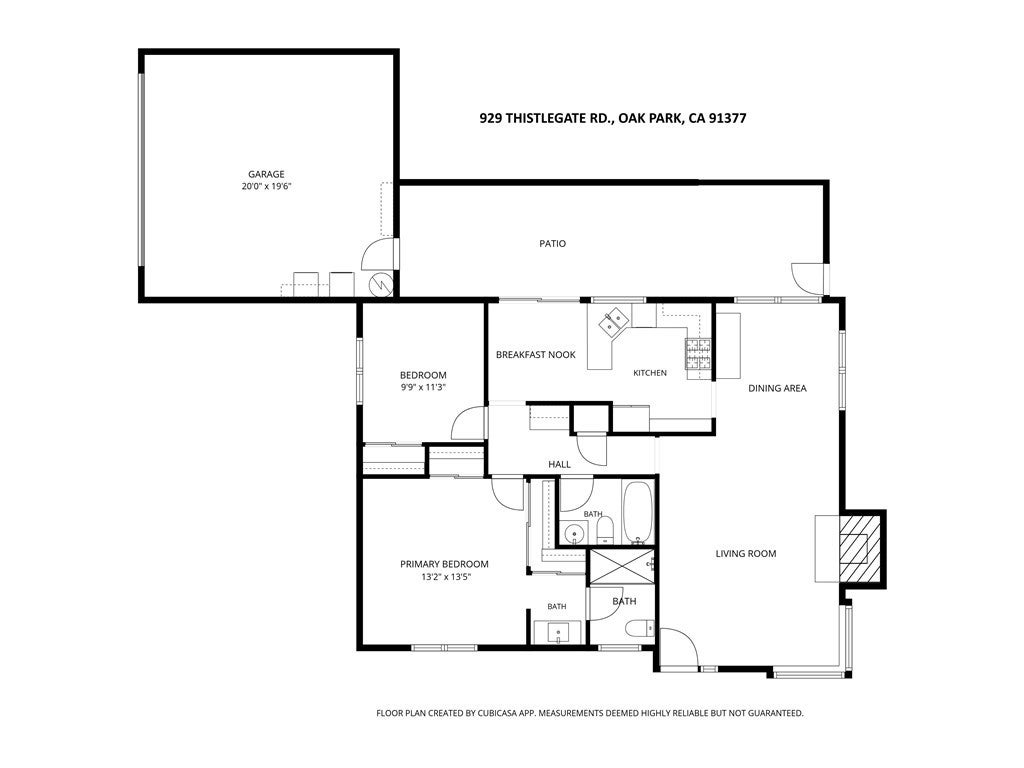
Enter an interest rate to see your estimated monthly payment.Rare ONE-Level townhouse, No Stairs! It is also free standing with no sharing walls except one garage wall. This 2-bed/2-bath home is 134sf larger than the majority of 2-bed townhouses in the area. High vaulted ceilings make the difference in the airy spacious feeling compared to even 3 bedroom townhouses. Many upgrades have been made over the years: smooth ceilings, quality laminate floors, recessed LED lights, upgraded kitchen, bathrooms, etc. Your final touch will make this cute home perfect. Enjoy evenings in the enclosed side patio. Adjacent three guest parking spaces are a bonus. Located in the cul-de-sac of Thistlegate Rd. and close to trails and parks. Only 3 miles to the 101 freeway, and 2 miles to the shopping centers; yet it is far enough to be a great residential neighborhood. The elementary, middle and high schools are within walking distance. All of the district's schools are California Gold Ribbon schools and nationally recognized as Blue Ribbon schools. The district has also been recognized as a national Green Ribbon school district for its focus on environmentally progressive policies and practices.
| 6 hours ago | Listing first seen on site | |
| 13 hours ago | Listing updated with changes from the MLS® |

This information is for your personal, non-commercial use and may not be used for any purpose other than to identify prospective properties you may be interested in purchasing. The display of MLS data is usually deemed reliable but is NOT guaranteed accurate by the MLS. Buyers are responsible for verifying the accuracy of all information and should investigate the data themselves or retain appropriate professionals. Information from sources other than the Listing Agent may have been included in the MLS data. Unless otherwise specified in writing, the Broker/Agent has not and will not verify any information obtained from other sources. The Broker/Agent providing the information contained herein may or may not have been the Listing and/or Selling Agent.
Did you know? You can invite friends and family to your search. They can join your search, rate and discuss listings with you.