


6333 Via ColinitaRancho Palos Verdes, CA 90275
Mortgage Calculator
Monthly Payment (Est.)
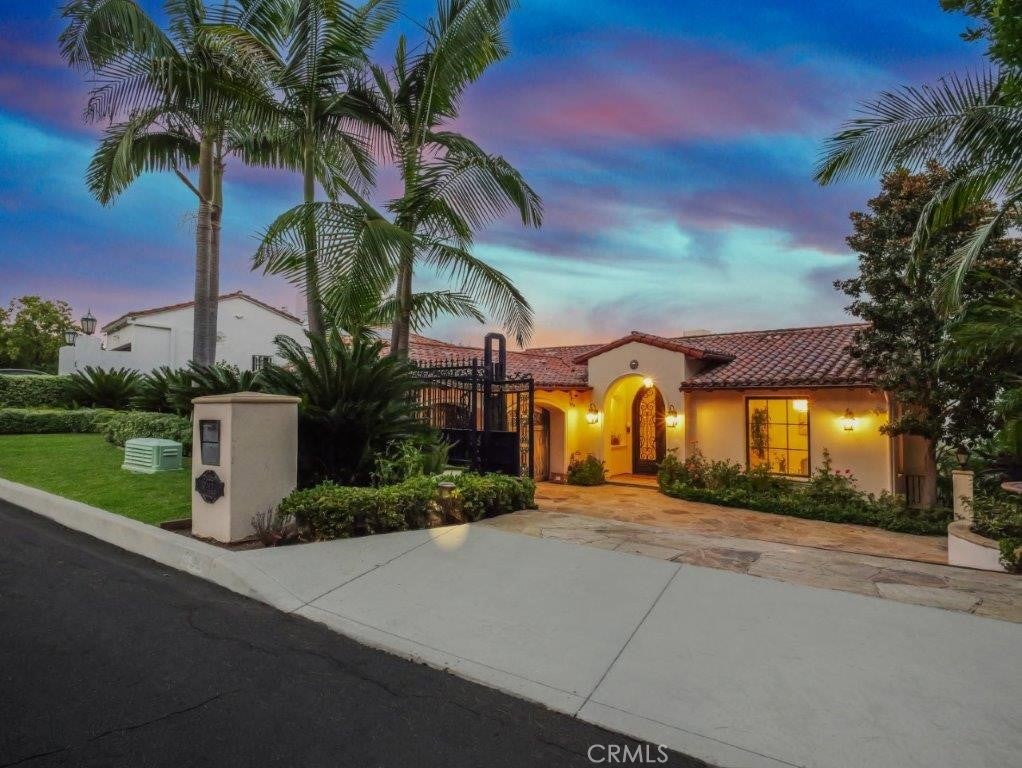
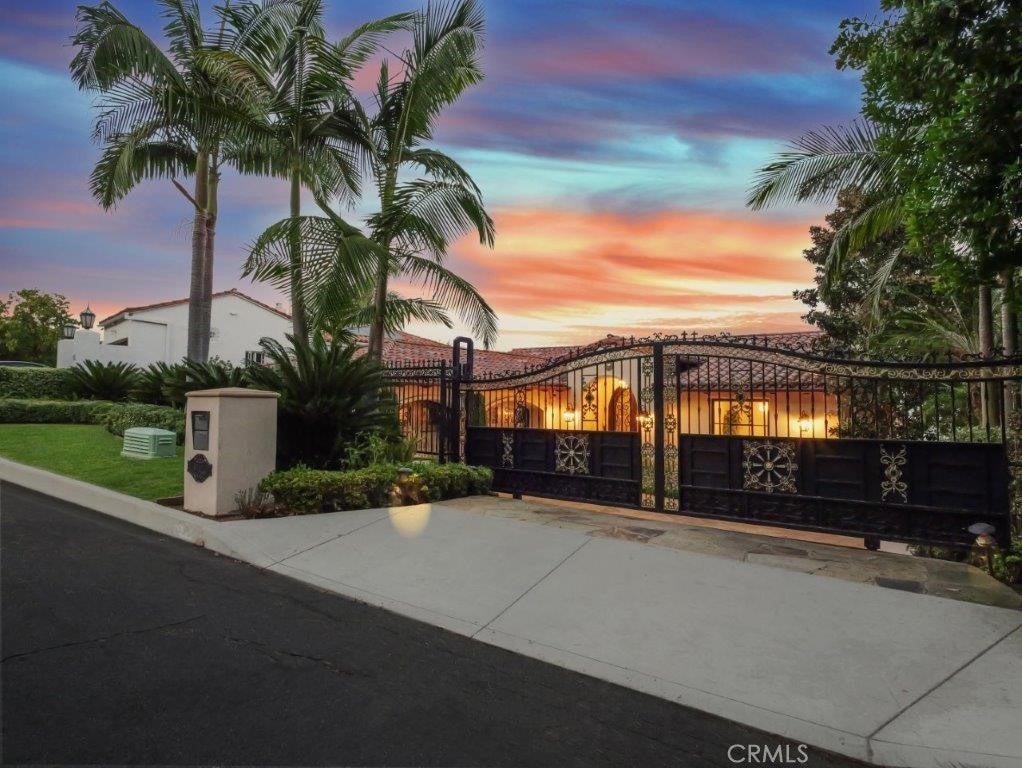
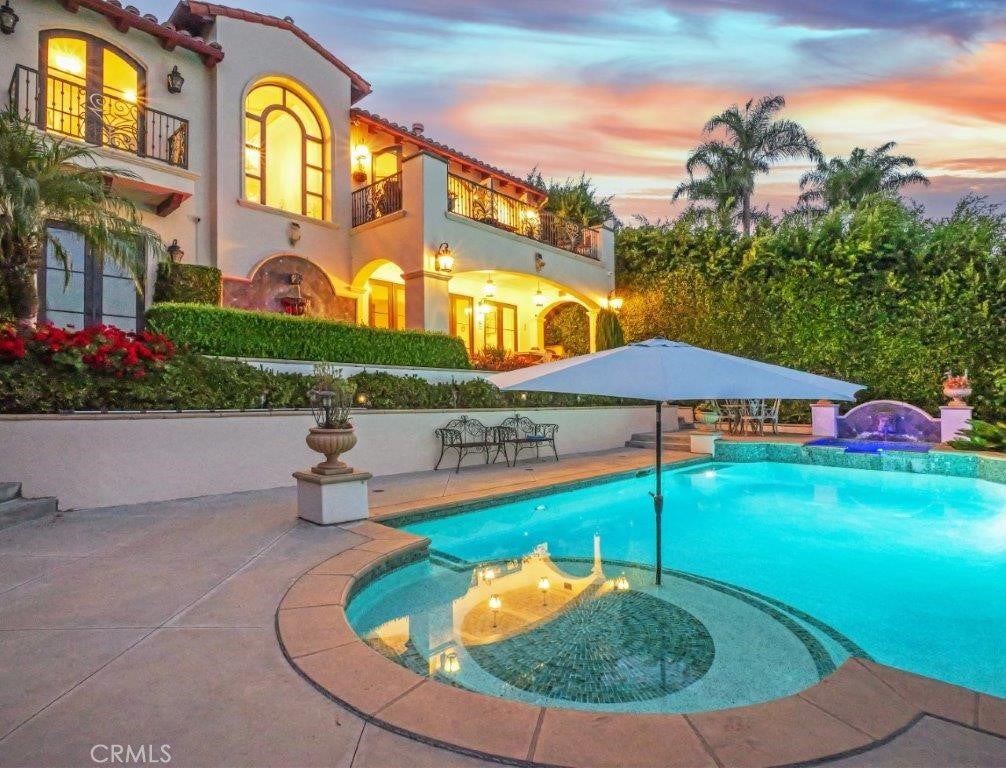
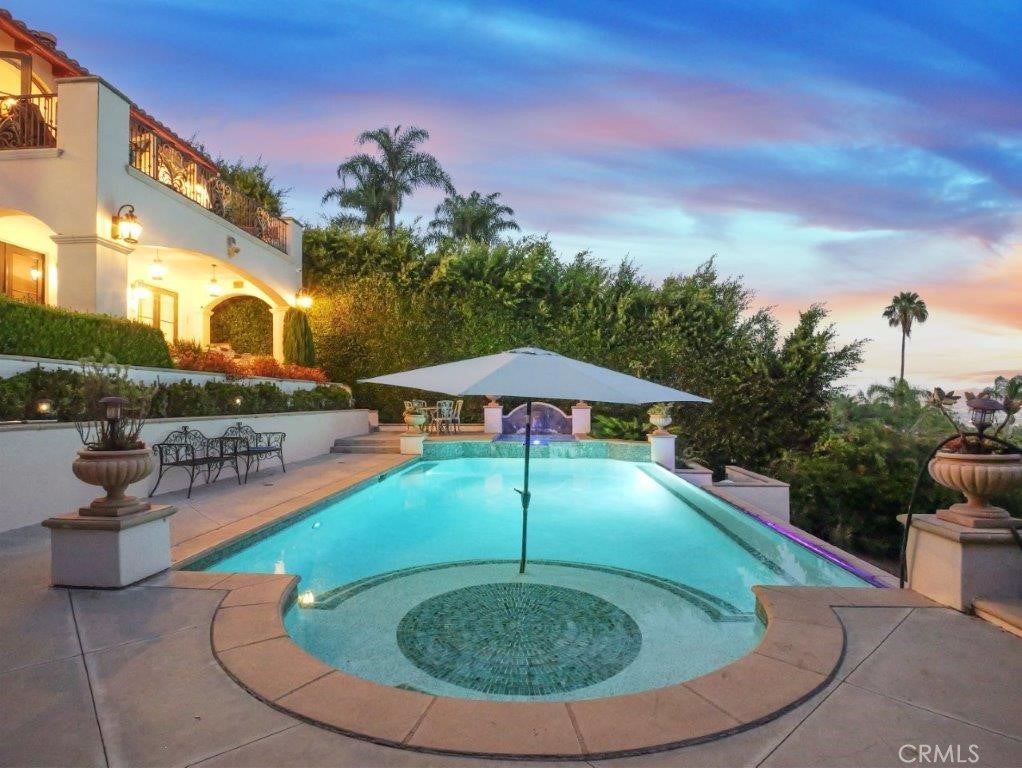
Enter an interest rate to see your estimated monthly payment.VIEW! VIEW!! VIEW!!! Tucked on a quiet street in the prestigious Miraleste Hills, this stunning custom-built estate stands apart the moment you arrive - grander, newer, and more refined than the others. The gorgeous residence is thoughtfully designed to showcase breathtaking panoramic ocean, harbor, coastline, city and mountain views. Watch the sunrise paint the sky each morning and the harbor lights twinkle magically each evening; this living masterpiece never grows old. A designer custom wrought iron gate that can be remotely operated opens to a paved courtyard and a grand 10 feet ornamental entrance. Inside, soaring ceilings, ornate arched openings, natural stone floors with patterned marble inlays, stone-set fireplaces, custom painted cabinets, LED lights and carefully curated fixtures reflect exceptional craftsmanship throughout. Extra-thick double walls and inset doors speak to a quality of construction rarely found today. The main level offers an elegant living room with fireplace and a grand open living area anchoring a chef's kitchen with high-end appliances, a large center island, and seamless flow to the dining area and family room with fireplace. French doors open to an expansive view balcony, perfect for al fresco living against a stunning coastal backdrop. All four bedrooms are en-suites. A bedroom suite with view balcony and a powder room are conveniently located on this level. ON THE LOWER LEVEL, the grand primary suite opens via French doors to a covered porch, ideal for morning coffee or evening relaxation with views. The luxurious primary bath features dual vanities, a vanity desk, soaking tub, large shower, private toilet room, and a beautifully designed walk-in closet. There are two additional bedroom suites with one suite that opens to the backyard. An intimate lounge, a powder room and a laundry room complete the floor. Outside, a terraced view backyard unfolds a soothing ornamental fountain near the bedrooms, a spectacular infinity pool and spa with auto-fill and heating, BBQ and lounging area, and an open lower terrace awaiting the new owner's vision. Smart home features wirelessly link the gate, door, audio, and security system for effortless control at your fingertips. Built-in ceiling speakers, a Pelican whole-home water purification system, new 2025 AC, no HOA, and just minutes to Fwy 110 complement this extraordinary offering. Exceptional in every detail, breathtaking in every view, this is coastal living at its finest.
| 10 hours ago | Listing first seen on site | |
| 10 hours ago | Listing updated with changes from the MLS® |

This information is for your personal, non-commercial use and may not be used for any purpose other than to identify prospective properties you may be interested in purchasing. The display of MLS data is usually deemed reliable but is NOT guaranteed accurate by the MLS. Buyers are responsible for verifying the accuracy of all information and should investigate the data themselves or retain appropriate professionals. Information from sources other than the Listing Agent may have been included in the MLS data. Unless otherwise specified in writing, the Broker/Agent has not and will not verify any information obtained from other sources. The Broker/Agent providing the information contained herein may or may not have been the Listing and/or Selling Agent.
Did you know? You can invite friends and family to your search. They can join your search, rate and discuss listings with you.