


1800 Oak St. 352Torrance, CA 90501
Mortgage Calculator
Monthly Payment (Est.)
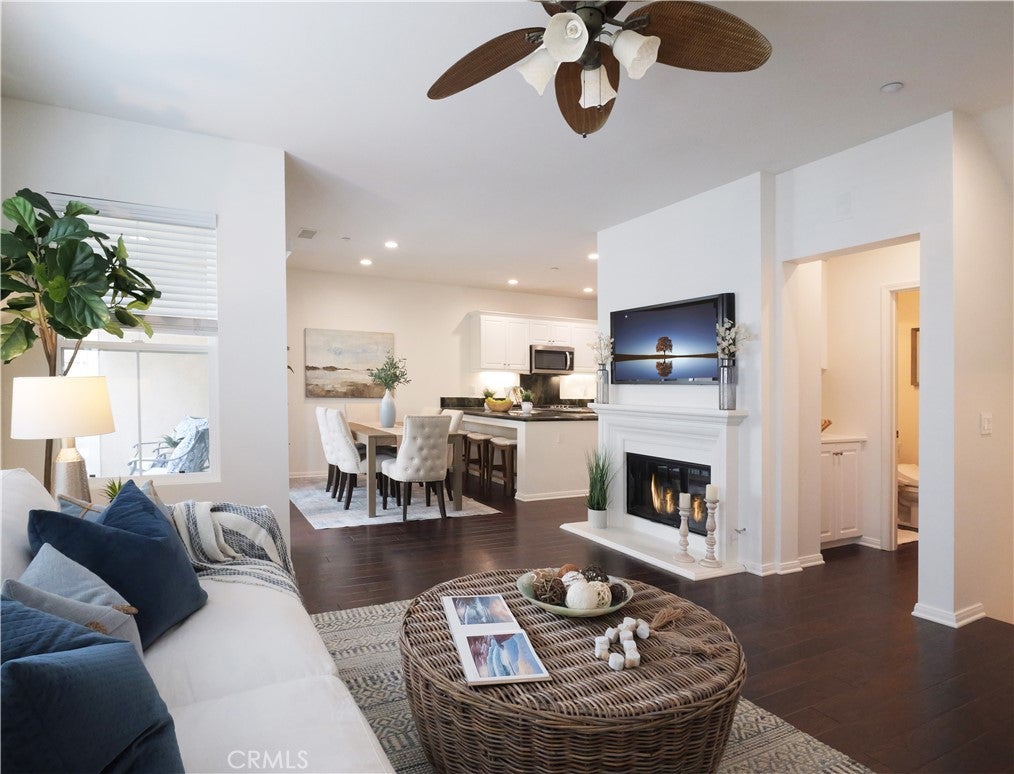
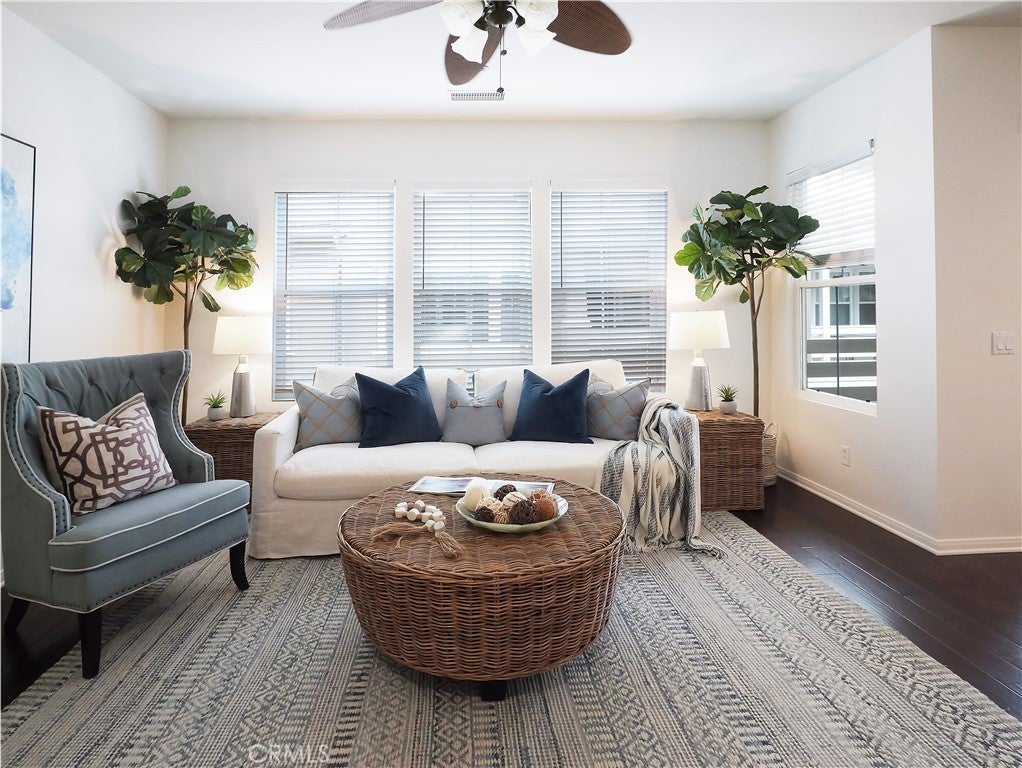
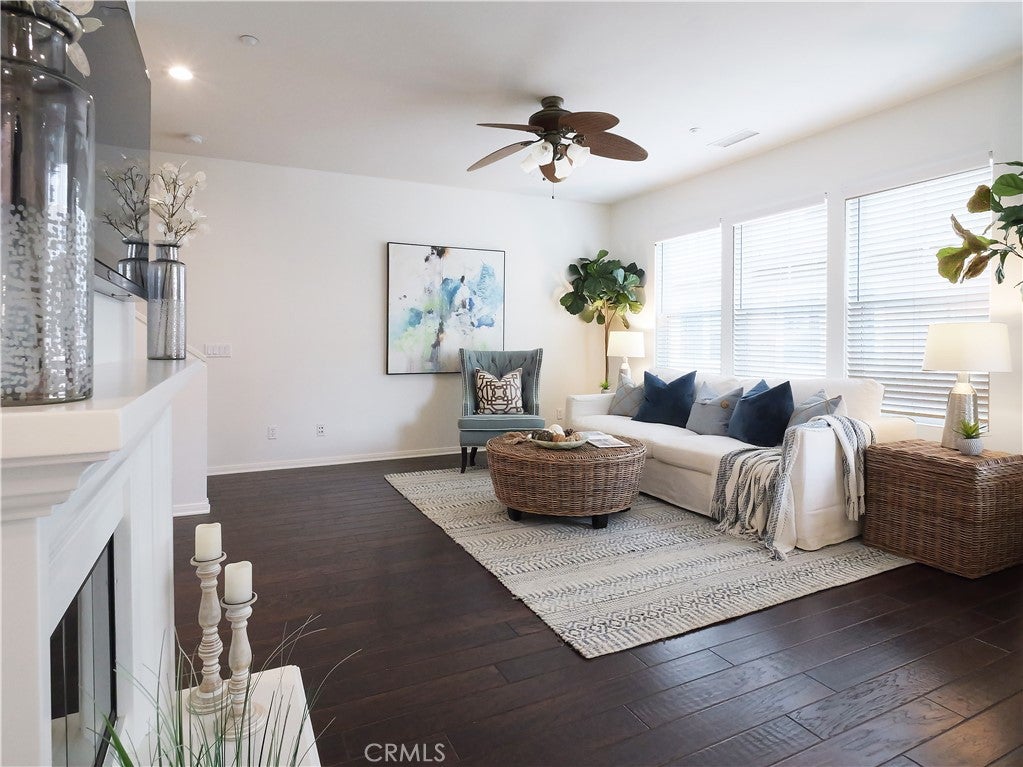
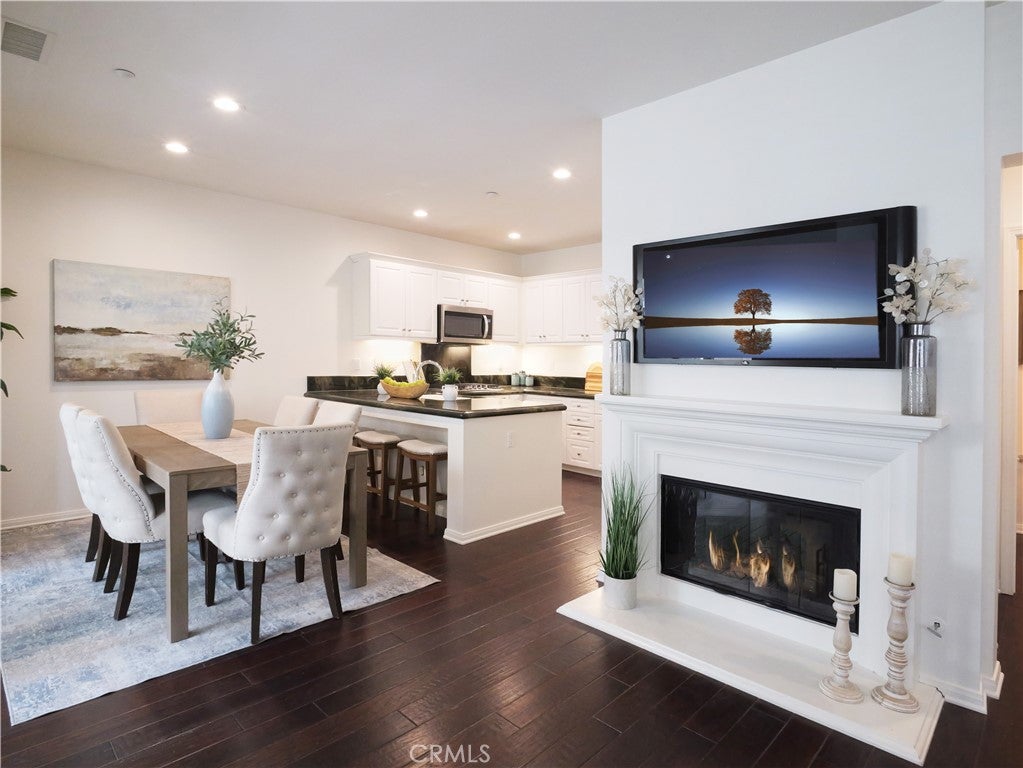
Enter an interest rate to see your estimated monthly payment.We are pleased to present 1800 Oak st. #352 located in one of the most sought after community in South Bay - “ Village On Oak ". This graceful home has been well loved and cared since the day it was built in 2007, and is ready to be passed to the next occupants. Blending classic California charm with elegance, this residence offers a spacious 1,330 square feet of living space, consists of 2 bedrooms with 2.5 bathrooms. From the moment you enter, you’re greeted by high ceilings, expansive windows and rich natural light that accentuates every details of the interior. The thoughtfully designed floor plan flows effortlessly, Main floor featuring a living room with fire place, an elegant dining space, and upgraded kitchen has granite countertop, stainless steel appliances and plenty of cabinets. In Upper level, the spacious Primary bedroom is a private sanctuary complete with ensuite full bathroom with a double vanity, and a walk-in closet. This level also has an additional bedroom with elegant wainscoting panels, hall-way full bathroom and a separate laundry unit. Main floor Living room door provides access to the totally private balcony. Additional highlights include fresh interior paints, Double pane windows with custom blinds, New light fixtures, recessed lightings, Central AC, and 2 Car direct access garage. Resident will enjoy resort style amenities such as a beautiful pool, spa, BBQ area and Children’s playground. Just minutes from the Wilson Park, shopping mall, gourmet grocers and restaurants. This exceptional townhome offers both comfort and convenience in an ideal location.
| 12 hours ago | Listing first seen on site | |
| 12 hours ago | Listing updated with changes from the MLS |

This information is for your personal, non-commercial use and may not be used for any purpose other than to identify prospective properties you may be interested in purchasing. The display of MLS data is usually deemed reliable but is NOT guaranteed accurate by the MLS. Buyers are responsible for verifying the accuracy of all information and should investigate the data themselves or retain appropriate professionals. Information from sources other than the Listing Agent may have been included in the MLS data. Unless otherwise specified in writing, the Broker/Agent has not and will not verify any information obtained from other sources. The Broker/Agent providing the information contained herein may or may not have been the Listing and/or Selling Agent.
Did you know? You can invite friends and family to your search. They can join your search, rate and discuss listings with you.